A captivating single family residence presenting itself as an attractive property in great condition. This impressive single family residence encompasses 2315 square feet of living area across two stories, providing 3 bedrooms, 2 full bathrooms, and 1 half bathroom with a 2 car garage. Home reveals an expansive open floor plan, inviting a sense of spaciousness and ease. The gathering room, centered around a comforting gas fireplace, offers a serene setting for quiet evenings. The Kitchen featuring with elegant shaker cabinets and a stylish backsplash that complements the design, stainless steel oven range and dishwasher and a reverse osmosis system(line connection available to refrigerator and line is connected to the main kitchen sink). Kitchen island provides ample workspace and offers a casual spot for meals. Master suite provides a spa-like experience, boasting a double vanity, garden tub, tiled walk in shower with new glass shower door, offering a refreshing start or tranquil end to any day. Beyond the interior, the property has an inviting outdoor dining area, perfect for large get togethers, all within the privacy of a fenced backyard. A dedicated laundry room adds practical convenience to the household. Home has many updates LVP light wood flooring, light fixtures, bathroom vanities in guest and downstairs bath, new shower glass door in master bath. 2025 new roof, water heater, softener and freshly painted interior. This home is move in ready.
Sold
$394,500
11267 Catalina Dr, Fishers, IN 46038
3beds
2,315sqft
Residential, Single Family Residence
Built in 2007
9,583 Square Feet Lot
$402,900 Zestimate®
$170/sqft
$2,697 Estimated rent
Home value
$402,900
$383,000 - $423,000
$2,697/mo
Zestimate® history
Owner options
List your home for rent
$2,697/mo
Rent Zestimate®
Find your next renter with Zillow Rental Manager. Plus, with online applications, you can quickly screen prospective tenants – for free.
$2,697/mo
Rent Zestimate®
Refinance and save
$2,910/mo
Est. payment
Refinancing to a lower rate could help reduce your monthly payments and save thousands over the life of the loan.
$2,910/mo
Est. payment
Explore your selling options
Work with a Zillow partner agent
Leverage their expertise and Zillow's premium Showcase listings to get your home seen by more buyers.
Get startedList with your own agent
Get your home in front of millions of buyers by listing it on Zillow.
Learn how to do itSell it yourself
Take full control of how buyers see your home on Zillow by listing For Sale by Owner (FSBO).
List your homeWhat's special
Inviting outdoor dining areaStylish backsplashExpansive open floor planReverse osmosis systemFreshly painted interiorLight fixturesDedicated laundry room
Zillow last checked:
Listing updated:
Listed by:
Susan Selke 317-650-3034,
Crossroads Real Estate Group LLC
Bought with:
Brenda Dean
Your Realty Link, LLC
Source: MIBOR as distributed by MLS GRID,MLS#: 22083344
Facts & features
Interior
Bedrooms & bathrooms
- Bedrooms: 3
- Bathrooms: 3
- Full bathrooms: 2
- 1/2 bathrooms: 1
- Main level bathrooms: 1
Primary bedroom
- Features: Luxury Vinyl Plank
- Level: Upper
- Area: 195 Square Feet
- Dimensions: 15x13
Bedroom 2
- Features: Luxury Vinyl Plank
- Level: Upper
- Area: 180 Square Feet
- Dimensions: 15x12
Bedroom 3
- Features: Luxury Vinyl Plank
- Level: Upper
- Area: 154 Square Feet
- Dimensions: 14x11
Breakfast room
- Features: Luxury Vinyl Plank
- Level: Main
- Area: 132 Square Feet
- Dimensions: 12x11
Family room
- Features: Luxury Vinyl Plank
- Level: Main
- Area: 285 Square Feet
- Dimensions: 19x15
Kitchen
- Features: Luxury Vinyl Plank
- Level: Main
- Area: 120 Square Feet
- Dimensions: 10x12
Laundry
- Features: Luxury Vinyl Plank
- Level: Upper
- Area: 88 Square Feet
- Dimensions: 11x08
Living room
- Features: Luxury Vinyl Plank
- Level: Main
- Area: 240 Square Feet
- Dimensions: 15x16
Loft
- Features: Luxury Vinyl Plank
- Level: Upper
- Area: 221 Square Feet
- Dimensions: 13x17
Sun room
- Features: Luxury Vinyl Plank
- Level: Main
- Area: 100 Square Feet
- Dimensions: 10x10
Heating
- Forced Air, Electric, Natural Gas
Cooling
- Central Air
Appliances
- Included: Dishwasher, Disposal, MicroHood, Electric Oven, Gas Water Heater, Water Softener Owned, Microwave, Washer, Dryer
- Laundry: Upper Level, Laundry Room
Features
- Attic Pull Down Stairs, Cathedral Ceiling(s), Ceiling Fan(s), Kitchen Island, Pantry, Breakfast Bar, Walk-In Closet(s)
- Windows: Wood Work Painted
- Has basement: No
- Attic: Pull Down Stairs
- Number of fireplaces: 1
- Fireplace features: Family Room, Insert, Gas Log, Gas Starter, Masonry, Living Room
Interior area
- Total structure area: 2,315
- Total interior livable area: 2,315 sqft
Property
Parking
- Total spaces: 2
- Parking features: Attached, Garage Door Opener
- Attached garage spaces: 2
Features
- Levels: Two
- Stories: 2
- Patio & porch: Patio
- Has view: Yes
- View description: Neighborhood
Lot
- Size: 9,583 Square Feet
- Features: Sidewalks, Storm Sewer, Street Lights, Mature Trees
Details
- Parcel number: 291121005027000020
- Special conditions: None
- Horse amenities: None
Construction
Type & style
- Home type: SingleFamily
- Architectural style: Colonial
- Property subtype: Residential, Single Family Residence
Materials
- Vinyl With Brick, Brick
- Foundation: Slab
Condition
- New construction: No
- Year built: 2007
Utilities & green energy
- Electric: 200+ Amp Service
- Water: Public
Community & HOA
Community
- Security: Smoke Detector(s)
- Subdivision: Sedona
HOA
- Has HOA: Yes
- Amenities included: Insurance, Maintenance, Management, Park, Playground, Pool
- Services included: Insurance, Maintenance, ParkPlayground, Management
- HOA fee: $490 annually
- HOA phone: 317-631-2213
Location
- Region: Fishers
Financial & listing details
- Price per square foot: $170/sqft
- Tax assessed value: $338,200
- Annual tax amount: $3,596
- Date on market: 2/10/2026
- Cumulative days on market: 3 days
Price history
| Date | Event | Price |
|---|---|---|
| 3/9/2026 | Sold | $394,500$170/sqft |
Source:  MIBOR as distributed by MLS GRID #22083344 Report a problem MIBOR as distributed by MLS GRID #22083344 Report a problem | ||
| 2/12/2026 | Pending sale | $394,500$170/sqft |
Source: MIBOR as distributed by MLS GRID #22083344 Report a problem | ||
| 2/10/2026 | Listed for sale | $394,500+29.8%$170/sqft |
Source: MIBOR as distributed by MLS GRID #22083344 Report a problem | ||
| 11/13/2020 | Sold | $304,000-1.6%$131/sqft |
Source: MIBOR as distributed by MLS GRID #21745327 Report a problem | ||
| 10/14/2020 | Pending sale | $309,000$133/sqft |
Source: First Watch Real Estate Group #21745327 Report a problem | ||
| 10/12/2020 | Listed for sale | $309,000+47.1%$133/sqft |
Source: First Watch Real Estate Group #21745327 Report a problem | ||
| 3/12/2015 | Sold | $210,000$91/sqft |
Source: MIBOR as distributed by MLS GRID #21317385 Report a problem | ||
| 2/17/2015 | Pending sale | $210,000$91/sqft |
Source: CENTURY 21 Scheetz #21317385 Report a problem | ||
| 1/23/2015 | Price change | $210,000-2.3%$91/sqft |
Source: CENTURY 21 Scheetz #21317385 Report a problem | ||
| 11/14/2014 | Price change | $215,000-2.3%$93/sqft |
Source: CENTURY 21 Scheetz #21317385 Report a problem | ||
| 9/27/2014 | Listed for sale | $220,000$95/sqft |
Source: CENTURY 21 Scheetz #21317385 Report a problem | ||
Public tax history
| Year | Property taxes | Tax assessment |
|---|---|---|
| 2025 | $3,806 +5.9% | $338,200 +2.3% |
| 2024 | $3,595 +1.8% | $330,600 +1.9% |
| 2023 | $3,530 -38.6% | $324,500 +8.9% |
| 2022 | $5,746 +104.3% | $297,900 +18.2% |
| 2021 | $2,812 +6.2% | $252,100 +5.8% |
| 2020 | $2,647 +3.6% | $238,300 +5.3% |
| 2019 | $2,556 +2.4% | $226,400 +3.9% |
| 2018 | $2,495 +1.1% | $217,900 +1% |
| 2017 | $2,467 +12.9% | $215,700 +0.4% |
| 2016 | $2,185 +6% | $214,800 +8.3% |
| 2014 | $2,063 +5% | $198,300 +4.8% |
| 2013 | $1,964 +0.5% | $189,200 +1.6% |
| 2012 | $1,953 +5.9% | $186,200 -0.1% |
| 2011 | $1,844 +4.7% | $186,400 |
| 2010 | $1,761 -1.1% | $186,400 -3.4% |
| 2009 | $1,781 +16825.1% | $192,900 +32050% |
| 2007 | $11 | $600 |
| 2006 | -- | -- |
Find assessor info on the county website
Neighborhood: 46038
Nearby homes
- $415,0004 bd3 ba4.4k sqft11275 Catalina Dr, Fishers, IN 46038Sold
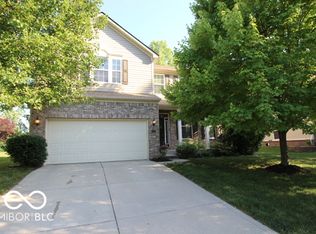
- $443,5003 bd3 ba3.2k sqft11259 Catalina Dr, Fishers, IN 46038Off Market
- $476,0003 bd2 ba3.6k sqft11251 Catalina Dr, Fishers, IN 46038Off Market
- $379,2004 bd2 ba1.6k sqft13787 Van Buren Pl, Fishers, IN 46038Off Market
- $523,1004 bd3 ba3.8k sqft11283 Catalina Dr, Fishers, IN 46038Off Market
- $542,6004 bd2 ba2.7k sqft13801 Van Buren Pl, Fishers, IN 46038Off Market
- $385,0004 bd3 ba2.1k sqft11268 Catalina Dr, Fishers, IN 46038Off Market
- $353,1004 bd2 ba1.7k sqft11260 Catalina Dr, Fishers, IN 46038Off Market
Nearby schools
GreatSchools rating
- 7/10Sand Creek Intermediate SchoolGrades: 5-6Distance: 0.7 mi
- 7/10Fishers Junior High SchoolGrades: 7-8Distance: 1.9 mi
- 10/10Fishers High SchoolGrades: 9-12Distance: 0.9 mi
Get a cash offer in 3 minutes
Find out how much your home could sell for in as little as 3 minutes with a no-obligation cash offer.
Estimated market value
$402,900
Get a cash offer in 3 minutes
Find out how much your home could sell for in as little as 3 minutes with a no-obligation cash offer.
Estimated market value
$402,900
- Indiana
- Hamilton County
- Fishers
- 46038
- 11267 Catalina Dr
Nearby cities
Nearby zip codes
Other Fishers Topics
