BACK ON THE MARKET DUE TO BUYER FINANCING FALLING THRU! Discover effortless, modern living in this stylish and contemporary townhome nestled in the vibrant and sought-after Arista community in Broomfield. Ideally located just a short walk to Redpoint Community Park, and neighborhood dining, coffee spots, local brewery, and the transit at Arista Town Center, offering unparalleled convenience to both Boulder & Denver. Designed for comfort and ease, this beautifully maintained home perfectly blends low-maintenance living with sophisticated finishes and a convenient 2-car attached garage. Step inside to find an open-concept main-level living space with wide-plank grey-tone LVP flooring and abundant natural light. The inviting living room centers around a sleek, modern electric fireplace creating the perfect atmosphere for relaxing or entertaining. The adjoining kitchen showcases espresso cabinetry, quartz counters, stainless appliances, and an under mount sink. A large center island provides ample seating space, while a built-in desk nook offers a convenient area for work or study. A stylish powder bath completes the main floor. Upstairs, the spacious primary suite features a walk-in closet and private ensuite bath. The second bedroom is equally comfortable and sits adjacent to a full bathroom and laundry space with included stackable washer & dryer. Additional highlights include a covered balcony off the main-level living space, perfect for morning coffee or evening happy hours, and a covered front patio offers extra outdoor enjoyment. Enjoy a true "lock-and-leave" lifestyle and LOW HOA FEES in this desirable community with a dynamic mix of restaurants, shops, entertainment, and parks, all within walking distance. Easy access to Hwy 36 makes commuting to either Denver or Boulder effortless, from this low-maintenance, move-in ready home in a thriving community.
Sold for $425,000
Street View
$425,000
11267 Central Ct, Broomfield, CO 80021
2beds
1,242sqft
Townhouse
Built in 2017
-- sqft lot
$419,900 Zestimate®
$342/sqft
$2,457 Estimated rent
Home value
$419,900
$391,000 - $453,000
$2,457/mo
Zestimate® history
Owner options
List your home for rent
$2,457/mo
Rent Zestimate®
Find your next renter with Zillow Rental Manager. Plus, with online applications, you can quickly screen prospective tenants – for free.
$2,457/mo
Rent Zestimate®
Refinance and save
$2,748/mo
Est. payment
Refinancing to a lower rate could help reduce your monthly payments and save thousands over the life of the loan.
$2,748/mo
Est. payment
Explore your selling options
Work with a Zillow partner agent
Leverage their expertise and Zillow's premium Showcase listings to get your home seen by more buyers.
Get startedList with your own agent
Get your home in front of millions of buyers by listing it on Zillow.
Learn how to do itSell it yourself
Take full control of how buyers see your home on Zillow by listing For Sale by Owner (FSBO).
List your homeWhat's special
Covered balconySleek modern electric fireplaceSpacious primary suiteAdjoining kitchenStainless appliancesQuartz countersBuilt-in desk nook
Zillow last checked:
Listing updated:
Listed by:
Patrick Dolan 303-441-5642,
RE/MAX of Boulder, Inc,
Kelly Atteridg 303-817-0138,
RE/MAX of Boulder, Inc
Bought with:
Cindie Perry, 100102814
Keller Williams DTC
Source: IRES as distributed by MLS GRID,MLS#: 1047041
Facts & features
Interior
Bedrooms & bathrooms
- Bedrooms: 2
- Bathrooms: 3
- Full bathrooms: 1
- 3/4 bathrooms: 1
- 1/2 bathrooms: 1
- Main level bathrooms: 1
Primary bedroom
- Description: Carpet
- Features: 3/4 Primary Bath
- Level: Upper
- Area: 150 Square Feet
- Dimensions: 10 x 15
Bedroom 2
- Description: Carpet
- Level: Upper
- Area: 110 Square Feet
- Dimensions: 10 x 11
Kitchen
- Description: Luxury Vinyl
- Level: Main
- Area: 169 Square Feet
- Dimensions: 13 x 13
Laundry
- Description: Other
- Level: Upper
- Area: 12 Square Feet
- Dimensions: 3 x 4
Living room
- Description: Luxury Vinyl
- Level: Main
- Area: 195 Square Feet
- Dimensions: 13 x 15
Heating
- Forced Air
Cooling
- Central Air, Ceiling Fan(s)
Appliances
- Included: Electric Range, Self Cleaning Oven, Dishwasher, Refrigerator, Washer, Dryer, Microwave, Disposal
- Laundry: Washer/Dryer Hookup
Features
- Eat-in Kitchen, Open Floorplan, Pantry, Walk-In Closet(s), Kitchen Island, High Ceilings
- Windows: Window Coverings
- Basement: None
- Has fireplace: Yes
- Fireplace features: Electric, Living Room
Interior area
- Total structure area: 1,242
- Total interior livable area: 1,242 sqft
- Finished area above ground: 1,242
Property
Parking
- Total spaces: 2
- Parking features: Attached
- Attached garage spaces: 2
- Details: Attached
Features
- Levels: Three Or More
- Stories: 3
- Patio & porch: Patio
- Exterior features: Balcony
- Has view: Yes
- View description: Hills
Lot
- Features: Level, Paved
Details
- Parcel number: R8869759
- Zoning: Resi
- Special conditions: Other Owner
Construction
Type & style
- Home type: Townhouse
- Architectural style: Contemporary
- Property subtype: Townhouse
- Attached to another structure: Yes
Materials
- Frame, Brick
- Roof: Composition
Condition
- New construction: No
- Year built: 2017
Utilities & green energy
- Electric: Xcel
- Gas: Xcel
- Sewer: Public Sewer
- Water: City
- Utilities for property: Natural Gas Available, Electricity Available, Cable Available, Individual Meter-Electric, Individual Meter-Gas, High Speed Avail
Green energy
- Energy efficient items: Windows, Thermostat
Community & HOA
Community
- Features: Park, Trail(s)
- Security: Fire Alarm
- Subdivision: Broomfield Urban Transit Village, Arista
HOA
- Has HOA: Yes
- Services included: Common Amenities, Trash, Snow Removal, Maintenance Grounds, Management, Exterior Maintenance, Insurance
- HOA fee: $271 monthly
- HOA name: Venue at Arista HOA
- HOA phone: 303-693-2118
Location
- Region: Broomfield
Financial & listing details
- Price per square foot: $342/sqft
- Tax assessed value: $490,630
- Annual tax amount: $5,313
- Date on market: 11/7/2025
- Listing terms: Cash,Conventional,FHA,VA Loan
- Electric utility on property: Yes
- Road surface type: Asphalt
Price history
| Date | Event | Price |
|---|---|---|
| 1/30/2026 | Sold | $425,000$342/sqft |
Source:  IRES as distributed by MLS GRID #1047041 Report a problem IRES as distributed by MLS GRID #1047041 Report a problem | ||
| 1/5/2026 | Pending sale | $425,000$342/sqft |
Source:  REcolorado as distributed by MLS GRID #9622371 Report a problem REcolorado as distributed by MLS GRID #9622371 Report a problem | ||
| 12/17/2025 | Price change | $425,000-2.3%$342/sqft |
Source: IRES as distributed by MLS GRID #1047041 Report a problem | ||
| 11/24/2025 | Pending sale | $435,000$350/sqft |
Source: REcolorado as distributed by MLS GRID #9622371 Report a problem | ||
| 11/7/2025 | Listed for sale | $435,000-8.8%$350/sqft |
Source: IRES as distributed by MLS GRID #1047041 Report a problem | ||
| 11/19/2024 | Sold | $477,100+28.1%$384/sqft |
Source: Public Record Report a problem | ||
| 7/3/2017 | Sold | $372,471$300/sqft |
Source: Public Record Report a problem | ||
Public tax history
| Year | Property taxes | Tax assessment |
|---|---|---|
| 2025 | $5,313 0% | $32,880 -6% |
| 2024 | $5,313 +15.4% | $34,990 -3.6% |
| 2023 | $4,602 -2.6% | $36,290 +31.4% |
| 2022 | $4,725 +0.4% | $27,620 |
| 2021 | $4,704 +0.1% | $27,620 +1.2% |
| 2020 | $4,701 +14.1% | $27,280 -0.7% |
| 2019 | $4,120 | $27,480 +16.3% |
| 2018 | $4,120 +239.1% | $23,630 +225.9% |
| 2017 | $1,215 +63.1% | $7,250 +72.6% |
| 2016 | $745 +4.8% | $4,200 +275% |
| 2015 | $711 | $1,120 |
Find assessor info on the county website
Neighborhood: 80021
Nearby homes
- $397,2002 bd3 ba1.2k sqft11267 Central Ct #2, Broomfield, CO 80021Off Market
- $496,3002 bd3 ba1.3k sqft11269 Central Ct, Broomfield, CO 80021Off Market
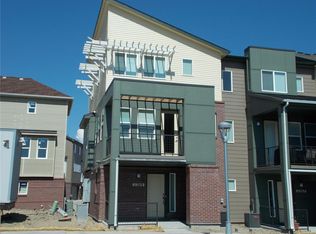
- $467,1002 bd3 ba1.2k sqft11265 Central Ct, Broomfield, CO 80021Off Market
- $444,0002 bd3 ba1.2k sqft11263 Central Ct, Broomfield, CO 80021Off Market

- $476,6002 bd3 ba1.3k sqft11261 Central Ct, Broomfield, CO 80021Off Market
- $473,1002 bd3 ba1.3k sqft11200 Uptown Ave, Broomfield, CO 80021Off Market
- $485,1003 bd2 ba1.3k sqft11249 Colony Cir, Broomfield, CO 80021Off Market
- $464,9002 bd3 ba1.2k sqft11202 Uptown Ave, Broomfield, CO 80021Off Market
Nearby schools
GreatSchools rating
- 6/10Ryan Elementary SchoolGrades: PK-5Distance: 1.5 mi
- 7/10Mandalay Middle SchoolGrades: 6-8Distance: 2.2 mi
- 7/10Standley Lake High SchoolGrades: 9-12Distance: 1.4 mi
Schools provided by the listing agent
- Elementary: Ryan
- Middle: Mandalay Jr.
- High: Standley Lake
Source: IRES as distributed by MLS GRID. This data may not be complete. We recommend contacting the local school district to confirm school assignments for this home.
Get a cash offer in 3 minutes
Find out how much your home could sell for in as little as 3 minutes with a no-obligation cash offer.
Estimated market value
$419,900
Get a cash offer in 3 minutes
Find out how much your home could sell for in as little as 3 minutes with a no-obligation cash offer.
Estimated market value
$419,900
- Colorado
- Broomfield County
- Broomfield
- 80021
- 11267 Central Ct
Nearby cities
Nearby neighborhoods
Nearby zip codes
Other Broomfield Topics
