Escape to a haven of elegance and sophistication in the heart of Cactus Acres, where the timeless charm of Santa Barbara meets modern luxury. Designed by Architect, Domenic Berta, this exquisite residence offers an unparalleled fusion of architectural beauty, upscale amenities, and outdoor living at its finest. On 1.21 acres, the main house of 6,790 livable square feet holds 4 bedrooms, 5 full bathrooms and 2 half-bathrooms. The guest house of 1,138 livable square feet is equipped with full kitchen, 1 bedroom, 1 full and 1 half bathroom, and living area.
Inspired by the iconic Santa Barbara style, the exterior of this stunning home captivates with its graceful lines, basalt and limestone façade, and tile roof, set amidst lush desert landscaping. A gated entry and basalt stone fountain welcomes you into a world of luxury and serenity.
Step inside to discover a diligently designed interior by Dana Reynolds Interior Spaces that exudes warmth and refinement. The open-concept floor plan boasts soaring ceilings, designer finishes, and expansive windows that flood the space with natural light and frame views of the surrounding desert landscape. Elegant fireplaces faced with basalt stone, limestone and custom wood work are a focal point of each living area.
The gourmet kitchen is a culinary masterpiece, featuring Wolf appliances, custom cabinetry, and a center island adorned in Taj Mahal quartzite with ample seating; perfect for entertaining guests or gathering with family. Separated by a glass wine wall and defined by a beautiful accent wall, the spacious dining area offers a refined setting for formal dinners or casual meals with loved ones.
Unwind in the luxurious master suite, where a tranquil oasis awaits with a gorgeous ensuite bathroom, steam shower, walk-in closets, fireplace, and patio onlooking the sparkling pool and lush backyard oasis. Additional bedrooms and living spaces provide comfort and privacy for guests, while a dedicated home office offers a serene environment for work or relaxation.
Outside the sliding pocket doors, the resort-style grounds beckon with an array of amenities designed for outdoor living at its finest. Relax by the sparkling pool and spa, host gatherings around the outdoor kitchen and barbecue area, putt a few golf balls at your own 6-hole putting green, or retreat to the charming pool house for a leisurely afternoon of relaxation. This home offers 66 owned solar panels which sit atop the guest house and room for an RV garage!
Conveniently located in the heart of Scottsdale, this Santa Barbara style estate offers easy access to world-class dining, shopping, and entertainment options, as well as pristine golf courses and outdoor recreational activities. Experience the epitome of luxury desert living in this exceptional residence, where every detail has been meticulously crafted to exceed your expectations. Welcome home to your own private oasis in the desert.
Sold for $8,200,000
$8,200,000
11267 N 98th Place, Scottsdale, AZ 85260
5beds
9baths
7,928sqft
Single Family Residence
Built in 2024
1.21 Acres Lot
$8,774,300 Zestimate®
$1,034/sqft
$8,995 Estimated rent
Home value
$8,774,300
$7.81M - $9.83M
$8,995/mo
Zestimate® history
Owner options
List your home for rent
$8,995/mo
Rent Zestimate®
Find your next renter with Zillow Rental Manager. Plus, with online applications, you can quickly screen prospective tenants – for free.
$8,995/mo
Rent Zestimate®
Refinance and save
$47,135/mo
Est. payment
Refinancing to a lower rate could help reduce your monthly payments and save thousands over the life of the loan.
$47,135/mo
Est. payment
Explore your selling options
Work with a Zillow partner agent
Leverage their expertise and Zillow's premium Showcase listings to get your home seen by more buyers.
Get startedList with your own agent
Get your home in front of millions of buyers by listing it on Zillow.
Learn how to do itSell it yourself
Take full control of how buyers see your home on Zillow by listing For Sale by Owner (FSBO).
List your homeWhat's special
Zillow last checked:
Listing updated:
Listed by:
Richard C Boys 602-619-7831,
HomeSmart
Bought with:
Karl Villalino, SA668463000
HomeSmart
Deanna Villalino, SA699702000
HomeSmart
Source: ARMLS,MLS#: 6686290
Facts & features
Interior
Bedrooms & bathrooms
- Bedrooms: 5
- Bathrooms: 9
Heating
- ENERGY STAR Qualified Equipment, Natural Gas, Ceiling
Cooling
- HVAC SEER Rating, Central Air, Ceiling Fan(s), ENERGY STAR Qualified Equipment, Programmable Thmstat
Appliances
- Included: Washer/Dryer Stacked, Dryer, Washer, Built In Recycling, Refrigerator, Built-in Microwave, Dishwasher, Disposal, Gas Range, Gas Oven, Gas Cooktop
- Laundry: Inside, Gas Dryer Hookup, Engy Star (See Rmks)
Features
- Pantry, High Speed Internet, Smart Home, Double Vanity, 9+ Flat Ceilings, No Interior Steps, Kitchen Island, Separate Shwr & Tub
- Flooring: Carpet, Tile, Wood
- Windows: Double Pane Windows, ENERGY STAR Qualified Windows
- Has basement: No
- Number of fireplaces: 3
- Fireplace features: Exterior Fireplace, Family Room, Living Room, Master Bedroom, Gas
Interior area
- Total structure area: 7,928
- Total interior livable area: 7,928 sqft
Property
Parking
- Total spaces: 20
- Parking features: RV Access/Parking, Gated, RV Gate, Garage Door Opener, Extended Length Garage, Direct Access, Circular Driveway, Storage, Electric Vehicle Charging Station(s)
- Garage spaces: 10
- Uncovered spaces: 10
Accessibility
- Accessibility features: Remote Devices, Mltpl Entries/Exits, Hard/Low Nap Floors, Bath Roll-In Shower, Bath Lever Faucets, Accessible Hallway(s), Physcl Chlgd (SRmks)
Features
- Stories: 1
- Patio & porch: Covered, Patio
- Exterior features: Other, Private Yard, Built-in Barbecue
- Has private pool: Yes
- Pool features: Variable Speed Pump, Heated
- Has spa: Yes
- Spa features: Heated, Private
- Fencing: Other,Block,Wrought Iron
- Has view: Yes
- View description: Mountain(s)
Lot
- Size: 1.21 Acres
- Features: East/West Exposure, Sprinklers In Rear, Sprinklers In Front, Desert Back, Desert Front, Cul-De-Sac, Gravel/Stone Front, Gravel/Stone Back, Synthetic Grass Frnt, Synthetic Grass Back
Details
- Additional structures: Guest House
- Parcel number: 21726975
- Special conditions: Owner/Agent
- Horses can be raised: Yes
Construction
Type & style
- Home type: SingleFamily
- Architectural style: Contemporary,Santa Barbara/Tuscan
- Property subtype: Single Family Residence
Materials
- Spray Foam Insulation, Synthetic Stucco, Wood Frame, Stone, Low VOC Insulation, Ducts Professionally Air-Sealed
- Roof: Tile,Foam
Condition
- Complete Spec Home
- New construction: No
- Year built: 2024
Details
- Builder name: KB Builders LLC
Utilities & green energy
- Electric: 220 Volts in Kitchen
- Sewer: Public Sewer
- Water: City Water
Green energy
- Energy efficient items: Solar Panels, Energy Audit, Multi-Zones
Community & HOA
Community
- Features: Biking/Walking Path
- Security: Fire Sprinkler System
- Subdivision: Cactus Acres
HOA
- Has HOA: No
- Services included: No Fees
Location
- Region: Scottsdale
Financial & listing details
- Price per square foot: $1,034/sqft
- Tax assessed value: $3,796,800
- Annual tax amount: $5,815
- Date on market: 4/4/2024
- Cumulative days on market: 73 days
- Listing terms: Cash,Conventional
- Ownership: Fee Simple
- Electric utility on property: Yes
Price history
| Date | Event | Price |
|---|---|---|
| 6/21/2024 | Sold | $8,200,000-6%$1,034/sqft |
Source:  ARMLS #6686290 Report a problem ARMLS #6686290 Report a problem | ||
| 6/16/2024 | Pending sale | $8,720,000$1,100/sqft |
Source: ARMLS #6686290 Report a problem | ||
| 6/7/2024 | Contingent | $8,720,000$1,100/sqft |
Source:  HomeSmart #6686290 Report a problem HomeSmart #6686290 Report a problem | ||
| 5/7/2024 | Price change | $8,720,000-2.1%$1,100/sqft |
Source: ARMLS #6686290 Report a problem | ||
| 4/4/2024 | Listed for sale | $8,908,008+1013.5%$1,124/sqft |
Source: ARMLS #6686290 Report a problem | ||
| 1/1/2017 | Listing removed | $800,000$101/sqft |
Source: HomeSmart #5220103 Report a problem | ||
| 1/22/2016 | Listed for sale | $800,000$101/sqft |
Source: HomeSmart #5220103 Report a problem | ||
Public tax history
| Year | Property taxes | Tax assessment |
|---|---|---|
| 2025 | $13,510 +25.9% | $379,680 +27.3% |
| 2024 | $10,732 +85.8% | $298,310 +278.2% |
| 2023 | $5,776 +21.3% | $78,877 -18.5% |
| 2022 | $4,761 +32.9% | $96,750 +22.3% |
| 2021 | $3,582 +3.6% | $79,110 +11.8% |
| 2020 | $3,456 +3.3% | $70,785 +0.7% |
| 2019 | $3,347 | $70,320 +17.7% |
| 2018 | $3,347 +4.4% | $59,730 -8.4% |
| 2017 | $3,205 +0.4% | $65,235 +6.2% |
| 2016 | $3,191 +137.7% | $61,410 +31.2% |
| 2015 | $1,343 | $46,800 |
Find assessor info on the county website
Neighborhood: 85260
Nearby homes
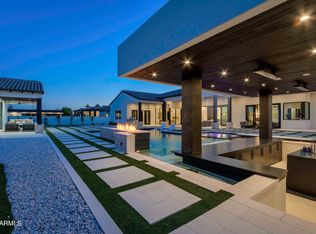
- $7,850,0007 bd9 ba7.6k sqft11269 N 98th Pl, Scottsdale, AZ 85260Sold
- $4,207,700-- bd6 ba5.8k sqft9822 E Desert Cove Ave, Scottsdale, AZ 85260Off Market
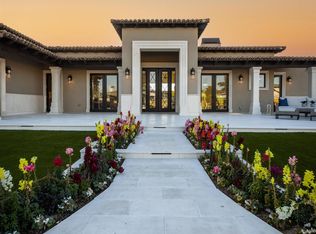
- $9,263,2007 bd9 ba9.2k sqft11240 N 98th Pl, Scottsdale, AZ 85260Off Market
- $3,996,8006 bd6 ba6.9k sqft9828 E Desert Cove Ave, Scottsdale, AZ 85260Off Market

- $1,625,0005 bd3 ba2.6k sqft9819 E Gary Rd, Scottsdale, AZ 85260Off Market
- $5,258,6005 bd8 ba6.2k sqft11282 N 98th Pl, Scottsdale, AZ 85260Off Market
- $1,750,200-- bd3 ba3.2k sqft9940 E Yucca St, Scottsdale, AZ 85260Off Market
- $1,490,1000.87 Acres9871 E Cholla St, Scottsdale, AZ 85260Off Market
Nearby schools
GreatSchools rating
- 8/10Laguna Elementary SchoolGrades: PK-5Distance: 0.9 mi
- 7/10Mountainside Middle SchoolGrades: 6-8Distance: 3.6 mi
- 10/10Desert Mountain High SchoolGrades: 9-12Distance: 3.4 mi
Schools provided by the listing agent
- Elementary: Redfield Elementary School
- Middle: Desert Canyon Middle School
- High: Desert Mountain High School
- District: Scottsdale Unified District
Source: ARMLS. This data may not be complete. We recommend contacting the local school district to confirm school assignments for this home.
Get a cash offer in 3 minutes
Find out how much your home could sell for in as little as 3 minutes with a no-obligation cash offer.
Estimated market value
$8,774,300
Get a cash offer in 3 minutes
Find out how much your home could sell for in as little as 3 minutes with a no-obligation cash offer.
Estimated market value
$8,774,300
- Arizona
- Maricopa County
- Scottsdale
- 85260
- 11267 N 98th Place
Nearby cities
Nearby neighborhoods
Nearby zip codes
Other Scottsdale Topics
