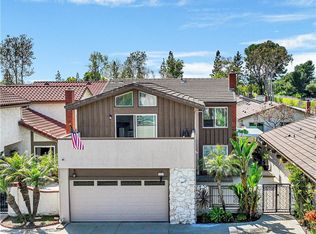
Cypress Village patio home in great interior location. This quality S&S built home boasts over 1,900 square feet of living space, ensuring that your family will have ample room to grow and thrive! The main level features an office/study or possible 4th bedroom. Fresh interior paint. Professionally crafted stone walkway welcomes you into a beautiful private courtyard with built in natural gas BBQ grill perfect for entertaining guests. Designer front door with leaded glass leads you into a spacious living room with cathedral ceilings, gas or wood burning fireplace, dual pane windows, and a wonderful feeling of space and light. Large formal dining area opens to living room and has custom French doors that lead to outside courtyard. Recently remodeled open kitchen offers quartz breakfast countertop. NO CARPET, the entire property is covered with luminated WOOD FLOORING. Enjoy resort style living with 3 pools, 3 clubhouses, spa, tennis court, spacious grounds & meandering pathways throughout the community of Cypress Village. Nearby top-rated award winning schools, restaurants, shopping & Near 405, 22 & 605 Freeways.
Sold for $1,032,888
Street View
Listed by: Presidential Incorporated • Andy Huang • Contact: 949-654-2626
Bought with: Greenfield Realty
Tax assessed value
$1,032,888
11267 Roanoke Ct, Cypress, CA 90630
3beds
1,933sqft
Single Family Residence
Built in 1973
2,600 Square Feet Lot
$1,070,200 Zestimate®
$534/sqft
$4,362 Estimated rent
Home value
$1,070,200
$1.02M - $1.12M
$4,362/mo
Zestimate® history
Owner options
List your home for rent
$4,362/mo
Rent Zestimate®
Find your next renter with Zillow Rental Manager. Plus, with online applications, you can quickly screen prospective tenants – for free.
$4,362/mo
Rent Zestimate®
Refinance and save
$6,905/mo
Est. payment
Refinancing to a lower rate could help reduce your monthly payments and save thousands over the life of the loan.
$6,905/mo
Est. payment
Explore your selling options
Work with a Zillow partner agent
Leverage their expertise and Zillow's premium Showcase listings to get your home seen by more buyers.
Get startedList with your own agent
Get your home in front of millions of buyers by listing it on Zillow.
Learn how to do itSell it yourself
Take full control of how buyers see your home on Zillow by listing For Sale by Owner (FSBO).
List your homeWhat's special
Zillow last checked:
Listing updated:
Listed by:
Andy Huang DRE #01887240 andychiunhuang@gmail.com,
Presidential Incorporated
Bought with:
Daniel Nghe, DRE #02105425
Greenfield Realty
Source: CRMLS,MLS#: OC24121644 Originating MLS: California Regional MLS
Originating MLS: California Regional MLSFacts & features
Interior
Bedrooms & bathrooms
- Bedrooms: 3
- Bathrooms: 3
- Full bathrooms: 2
- 3/4 bathrooms: 1
- Main level bathrooms: 1
- Main level bedrooms: 1
Rooms
- Room types: Bedroom, Entry/Foyer, Family Room, Laundry, Office, Dining Room
Bedroom
- Features: Bedroom on Main Level
Bathroom
- Features: Bathroom Exhaust Fan, Separate Shower
Kitchen
- Features: Kitchen/Family Room Combo, Quartz Counters, Remodeled, Self-closing Cabinet Doors, Self-closing Drawers, Updated Kitchen
Heating
- Central
Cooling
- Central Air
Appliances
- Included: Barbecue, Dishwasher, Electric Cooktop, Electric Oven, Electric Range, Range Hood, Water Heater
- Laundry: Washer Hookup, Gas Dryer Hookup, Laundry Room
Features
- Breakfast Bar, Balcony, Cathedral Ceiling(s), Separate/Formal Dining Room, High Ceilings, Open Floorplan, Quartz Counters, Recessed Lighting, Storage, Unfurnished, Bedroom on Main Level
- Flooring: Laminate
- Windows: Double Pane Windows
- Has fireplace: Yes
- Fireplace features: Family Room, Primary Bedroom
- Common walls with other units/homes: No Common Walls
Interior area
- Total interior livable area: 1,933 sqft
Property
Parking
- Total spaces: 2
- Parking features: Door-Single, Garage Faces Front, Garage, Garage Door Opener
- Attached garage spaces: 2
Features
- Levels: Two
- Stories: 2
- Entry location: Ground Level
- Patio & porch: Patio, Stone
- Exterior features: Rain Gutters
- Pool features: Association
- Has spa: Yes
- Spa features: Association
- Fencing: Security,Wrought Iron
- Has view: Yes
- View description: Neighborhood
Lot
- Size: 2,600 Square Feet
- Dimensions: 2600
- Features: 16-20 Units/Acre, Sprinklers None, Yard, Zero Lot Line
Details
- Parcel number: 22417110
- Zoning: PUD
- Special conditions: Standard
Construction
Type & style
- Home type: SingleFamily
- Architectural style: Mediterranean
- Property subtype: Single Family Residence
Materials
- Drywall
- Foundation: Slab
- Roof: Spanish Tile
Condition
- Updated/Remodeled
- New construction: No
- Year built: 1973
Details
- Builder model: Bedford
- Builder name: S&S
Utilities & green energy
- Electric: Standard
- Sewer: Public Sewer
- Water: Public
- Utilities for property: Cable Connected, Electricity Connected, Natural Gas Connected, Phone Connected, Sewer Connected, Water Connected
Green energy
- Energy efficient items: Windows
Community & HOA
Community
- Features: Curbs, Park, Sidewalks, Urban
- Subdivision: Cypress Village Greens (Cygn)
HOA
- Has HOA: Yes
- Amenities included: Billiard Room, Call for Rules, Clubhouse, Meeting Room, Management, Meeting/Banquet/Party Room, Picnic Area, Playground, Pickleball, Pool, Pet Restrictions, Recreation Room, Spa/Hot Tub, Security, Tennis Court(s), Trash, Utilities
- Services included: Sewer
- HOA fee: $340 monthly
- HOA name: Cypress Village
- HOA phone: 714-898-2044
Location
- Region: Cypress
Financial & listing details
- Price per square foot: $534/sqft
- Tax assessed value: $1,032,888
- Annual tax amount: $11,586
- Date on market: 6/19/2024
- Cumulative days on market: 9 days
- Listing terms: Cash to New Loan
- Road surface type: Paved
Price history
| Date | Event | Price |
|---|---|---|
| 7/23/2024 | Sold | $1,032,888+5.5%$534/sqft |
Source:  CRMLS #OC24121644 Report a problem CRMLS #OC24121644 Report a problem | ||
| 7/19/2024 | Pending sale | $979,000$506/sqft |
Source: CRMLS #OC24121644 Report a problem | ||
| 6/29/2024 | Contingent | $979,000$506/sqft |
Source: CRMLS #OC24121644 Report a problem | ||
| 6/19/2024 | Listed for sale | $979,000+88.3%$506/sqft |
Source: CRMLS #OC24121644 Report a problem | ||
| 3/24/2021 | Listing removed | -- |
Source: Owner Report a problem | ||
| 11/30/2018 | Listing removed | $3,000$2/sqft |
Source: Owner Report a problem | ||
| 11/16/2018 | Listed for rent | $3,000$2/sqft |
Source: Owner Report a problem | ||
| 12/31/2009 | Sold | $520,000-3.5%$269/sqft |
Source: Public Record Report a problem | ||
| 11/1/2009 | Listed for sale | $539,000-1.1%$279/sqft |
Source: First Team Real Estate #P709094 Report a problem | ||
| 10/20/2009 | Listing removed | $545,000$282/sqft |
Source: Re/Max College Park Realty #P695667 Report a problem | ||
| 10/6/2009 | Price change | $545,000-1.8%$282/sqft |
Source: Re/Max College Park Realty #P695667 Report a problem | ||
| 9/26/2009 | Price change | $555,000-0.9%$287/sqft |
Source: Re/Max College Park Realty #P695667 Report a problem | ||
| 8/27/2009 | Price change | $560,000-0.9%$290/sqft |
Source: Re/Max College Park Realty #P695667 Report a problem | ||
| 7/19/2009 | Listed for sale | $565,000-13.1%$292/sqft |
Source: Re/Max College Park Realty #P695667 Report a problem | ||
| 10/13/2005 | Sold | $650,000$336/sqft |
Source: Public Record Report a problem | ||
Public tax history
| Year | Property taxes | Tax assessment |
|---|---|---|
| 2025 | $11,586 +53.8% | $1,032,888 +57% |
| 2024 | $7,534 +1.9% | $658,063 +2% |
| 2023 | $7,397 +1.5% | $645,160 +2% |
| 2022 | $7,291 +0.9% | $632,510 +2% |
| 2021 | $7,223 +1.2% | $620,108 +1% |
| 2020 | $7,141 | $613,750 +2% |
| 2019 | $7,141 +2.6% | $601,716 +2% |
| 2018 | $6,958 +3% | $589,918 +2% |
| 2017 | $6,754 | $578,351 +2% |
| 2016 | $6,754 +4.7% | $567,011 +1.5% |
| 2015 | $6,454 +13.7% | $558,494 +11% |
| 2014 | $5,677 | $503,193 +12% |
| 2013 | -- | $449,280 |
| 2012 | -- | $449,280 -4% |
| 2011 | -- | $468,000 -10% |
| 2010 | -- | $520,000 +8.8% |
| 2009 | -- | $478,000 -17.2% |
| 2008 | -- | $577,000 -13% |
| 2007 | -- | $662,898 +2% |
| 2006 | -- | $649,900 +612.8% |
| 2005 | -- | $91,173 +2% |
| 2004 | -- | $89,386 +1.9% |
| 2003 | -- | $87,748 +2% |
| 2002 | -- | $86,028 +2% |
| 2001 | $942 +1.9% | $84,342 +2% |
| 2000 | $924 | $82,689 |
Find assessor info on the county website
Neighborhood: 90630
Nearby homes
- $938,4003 bd3 ba1.6k sqft11271 Roanoke Ct, Cypress, CA 90630Off Market
- $1,085,0004 bd3 ba2.3k sqft11261 Roanoke Ct, Cypress, CA 90630Sold
- $996,0003 bd2 ba1.8k sqft11275 Roanoke Ct, Cypress, CA 90630Off Market
- $786,0002 bd2 ba1k sqft11255 Roanoke Ct, Cypress, CA 90630Off Market
- $927,3003 bd2 ba1.6k sqft11268 Gardiners Ct, Cypress, CA 90630Off Market
- $983,4003 bd3 ba1.9k sqft11272 Gardiners Ct, Cypress, CA 90630Off Market
- $1,028,1004 bd2 ba1.8k sqft11264 Gardiners Ct, Cypress, CA 90630Off Market
- $1,110,8003 bd3 ba2.3k sqft11276 Gardiners Ct, Cypress, CA 90630Off Market
Nearby schools
GreatSchools rating
- 10/10Patton Elementary SchoolGrades: K-6Distance: 0.6 mi
- 10/10Hilton D. Bell Intermediate SchoolGrades: 7-8Distance: 1.2 mi
- 9/10Pacifica High SchoolGrades: 9-12Distance: 1.1 mi
Schools provided by the listing agent
- Elementary: Patton
- Middle: Bell Intermediate
- High: Pacifica
Source: CRMLS. This data may not be complete. We recommend contacting the local school district to confirm school assignments for this home.
Get a cash offer in 3 minutes
Find out how much your home could sell for in as little as 3 minutes with a no-obligation cash offer.
Estimated market value
$1,070,200
Get a cash offer in 3 minutes
Find out how much your home could sell for in as little as 3 minutes with a no-obligation cash offer.
Estimated market value
$1,070,200
- California
- Orange County
- Cypress
- 90630
- 11267 Roanoke Ct
Nearby cities
Nearby zip codes
Other Cypress Topics
