Seller Says Sell, considering $10,000 to $15,000 incentive for buyer's loan costs or buy down interest rate. This classic red brick home located at the end of a quiet cul de sac is pristine with recent updates and sits on a ridiculously beautiful and private lot with lush greenery and trees in all directions, too many species to count. It has unmatched privacy like none other; and a secluded feeling like none other. There are tulips, lilac, flowering trees and other botanical life that you will discover, a private oasis. The stone terracing is charming and while in need of TLC, has incredible potential and already saves the buyer money on lush gardens. The home: as you enter it immediately feels open and welcoming with fresh paint in every room and some stylish updates.
The basement has vast multi-use recreation room plus unparalleled work bench and storage capabilities. Don't miss lifestyle video, click virtual tour icon.
Sold for $602,275
$602,275
11267 W Colorado Place, Denver, CO 80232
4beds
3,244sqft
Single Family Residence
Built in 1971
0.37 Acres Lot
$829,000 Zestimate®
$186/sqft
$3,669 Estimated rent
Home value
$829,000
$754,000 - $912,000
$3,669/mo
Zestimate® history
Owner options
List your home for rent
$3,669/mo
Rent Zestimate®
Find your next renter with Zillow Rental Manager. Plus, with online applications, you can quickly screen prospective tenants – for free.
$3,669/mo
Rent Zestimate®
Refinance and save
$3,477/mo
Est. payment
Refinancing to a lower rate could help reduce your monthly payments and save thousands over the life of the loan.
$3,477/mo
Est. payment
Explore your selling options
Work with a Zillow partner agent
Leverage their expertise and Zillow's premium Showcase listings to get your home seen by more buyers.
Get startedList with your own agent
Get your home in front of millions of buyers by listing it on Zillow.
Learn how to do itSell it yourself
Take full control of how buyers see your home on Zillow by listing For Sale by Owner (FSBO).
List your homeWhat's special
Flowering treesPrivate lotUnparalleled work benchStone terracingPrivate oasisClassic red brick homeFresh paint
Zillow last checked:
Listing updated:
Listed by:
Jim Murrell 303-771-9400 jim@jimmurrell.com,
RE/MAX Professionals
Bought with:
Ginger Matney, 40035165
Elevate Real Estate
Source: REcolorado as distributed by MLS GRID,MLS#: 6359628
Facts & features
Interior
Bedrooms & bathrooms
- Bedrooms: 4
- Bathrooms: 3
- Full bathrooms: 1
- 3/4 bathrooms: 1
- 1/4 bathrooms: 1
- Main level bathrooms: 2
- Main level bedrooms: 3
Primary bedroom
- Description: Large Walk-In Closet; Hard Surface Countertops
- Level: Main
Bedroom
- Level: Main
- Area: 144 Square Feet
- Dimensions: 12 x 12
Bedroom
- Level: Main
Bedroom
- Level: Basement
Bathroom
- Level: Main
Bathroom
- Level: Main
Bathroom
- Level: Basement
Bonus room
- Description: Huge Well Lighted Rec Room - Or Multi-Purpose
- Level: Basement
- Area: 500 Square Feet
- Dimensions: 25 x 20
Dining room
- Description: Semi-Formal L Shaped Off Living Room - New Modern Light Fixture
- Level: Main
- Area: 100 Square Feet
- Dimensions: 10 x 10
Kitchen
- Description: Appliances Included, ; Bar Area For Bar Stools And Serving
- Level: Main
- Area: 80 Square Feet
- Dimensions: 8 x 10
Living room
- Description: High Ceilings - Very Open Feel
- Level: Main
- Area: 210 Square Feet
- Dimensions: 14 x 15
Heating
- Forced Air
Cooling
- Central Air
Appliances
- Included: Dryer, Range, Refrigerator, Washer
Features
- Primary Suite, Solid Surface Counters, Walk-In Closet(s)
- Flooring: Carpet
- Basement: Finished,Partial,Sump Pump
- Number of fireplaces: 1
- Fireplace features: Electric, Family Room
Interior area
- Total structure area: 3,244
- Total interior livable area: 3,244 sqft
- Finished area above ground: 1,622
- Finished area below ground: 1,298
Property
Parking
- Total spaces: 2
- Parking features: Garage - Attached
- Attached garage spaces: 2
Features
- Levels: One
- Stories: 1
- Patio & porch: Covered, Patio
- Exterior features: Garden, Private Yard
Lot
- Size: 0.37 Acres
- Features: Cul-De-Sac, Landscaped, Many Trees, Sprinklers In Front, Sprinklers In Rear
- Residential vegetation: Wooded
Details
- Parcel number: 085672
- Zoning: R-1B
- Special conditions: Standard
Construction
Type & style
- Home type: SingleFamily
- Architectural style: Traditional
- Property subtype: Single Family Residence
Materials
- Brick, Frame
- Roof: Composition
Condition
- Year built: 1971
Utilities & green energy
- Sewer: Public Sewer
- Water: Agriculture/Ditch Water, Public
Community & HOA
Community
- Subdivision: Lochwood
HOA
- Has HOA: No
Location
- Region: Lakewood
Financial & listing details
- Price per square foot: $186/sqft
- Tax assessed value: $739,244
- Annual tax amount: $4,389
- Date on market: 5/30/2025
- Listing terms: Cash,Conventional,FHA
- Exclusions: Staging Items Only
- Ownership: Estate
Price history
| Date | Event | Price |
|---|---|---|
| 7/25/2025 | Sold | $602,275-2.7%$186/sqft |
Source:  REcolorado as distributed by MLS GRID #6359628 Report a problem REcolorado as distributed by MLS GRID #6359628 Report a problem | ||
| 7/7/2025 | Pending sale | $619,000$191/sqft |
Source: REcolorado as distributed by MLS GRID #6359628 Report a problem | ||
| 6/27/2025 | Price change | $619,000-1.6%$191/sqft |
Source: REcolorado as distributed by MLS GRID #6359628 Report a problem | ||
| 6/26/2025 | Price change | $629,000-3.1%$194/sqft |
Source: REcolorado as distributed by MLS GRID #6359628 Report a problem | ||
| 6/12/2025 | Price change | $649,000-1.7%$200/sqft |
Source: REcolorado as distributed by MLS GRID #6359628 Report a problem | ||
| 5/30/2025 | Listed for sale | $660,000$203/sqft |
Source: REcolorado as distributed by MLS GRID #6359628 Report a problem | ||
Public tax history
| Year | Property taxes | Tax assessment |
|---|---|---|
| 2025 | $4,389 +0% | $46,203 +4.2% |
| 2024 | $4,388 +22.8% | $44,330 |
| 2023 | $3,573 -1.3% | $44,330 +25.3% |
| 2022 | $3,618 +10.4% | $35,381 -2.8% |
| 2021 | $3,279 | $36,399 +10.2% |
| 2020 | $3,279 +1.2% | $33,028 |
| 2019 | $3,239 +13.7% | $33,028 +17.8% |
| 2018 | $2,849 | $28,032 |
| 2017 | $2,849 +5.5% | $28,032 +1.4% |
| 2016 | $2,700 | $27,651 -1.4% |
| 2015 | $2,700 +18% | $28,033 +25.9% |
| 2014 | $2,289 -1.3% | $22,264 |
| 2013 | $2,320 +1.9% | $22,264 -2.3% |
| 2012 | $2,277 +3.4% | $22,781 |
| 2011 | $2,202 +0.1% | $22,781 +2.8% |
| 2010 | $2,200 -5% | $22,170 |
| 2009 | $2,316 +0.4% | $22,170 -4.7% |
| 2008 | $2,308 -2.4% | $23,270 |
| 2007 | $2,364 +2.4% | $23,270 -1.2% |
| 2006 | $2,309 +1.8% | $23,550 +4% |
| 2005 | $2,269 +8.2% | $22,640 |
| 2004 | $2,097 +3.1% | $22,640 |
| 2003 | $2,033 +1.8% | $22,640 +4.7% |
| 2002 | $1,998 +19.1% | $21,630 +30.5% |
| 2001 | $1,678 +4.1% | $16,570 |
| 2000 | $1,611 | $16,570 |
Find assessor info on the county website
Neighborhood: West Lochwood
Nearby homes
- $671,1005 bd3 ba3.2k sqft11248 W Colorado Pl, Lakewood, CO 80232Off Market
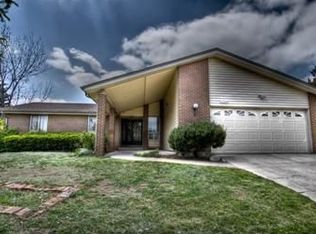
- $672,0005 bd3 ba3.2k sqft11247 W Colorado Pl, Lakewood, CO 80232Sold

- $641,0004 bd3 ba1.9k sqft11241 W Utah Pl, Lakewood, CO 80232Off Market
- $651,5004 bd3 ba2.2k sqft11228 W Colorado Pl, Lakewood, CO 80232Sold
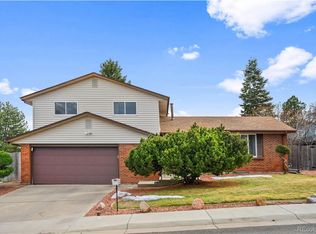
- $581,2003 bd3 ba1.6k sqft11227 W Colorado Pl, Lakewood, CO 80232Off Market
- $776,4004 bd3 ba1.6k sqft1824 S Queen Way, Lakewood, CO 80232Off Market
- $762,4005 bd4 ba3.2k sqft11261 W Utah Pl, Lakewood, CO 80232Off Market
- $565,0004 bd4 ba3.7k sqft1834 S Queen Way, Lakewood, CO 80232Sold
Nearby schools
GreatSchools rating
- 8/10Kendrick Lakes Elementary SchoolGrades: PK-5Distance: 1.3 mi
- 5/10Carmody Middle SchoolGrades: 6-8Distance: 1 mi
- 8/10Bear Creek High SchoolGrades: 9-12Distance: 1.9 mi
Schools provided by the listing agent
- Elementary: Kendrick Lakes
- Middle: Carmody
- High: Bear Creek
- District: Jefferson County R-1
Source: REcolorado as distributed by MLS GRID. This data may not be complete. We recommend contacting the local school district to confirm school assignments for this home.
Get a cash offer in 3 minutes
Find out how much your home could sell for in as little as 3 minutes with a no-obligation cash offer.
Estimated market value
$829,000
Get a cash offer in 3 minutes
Find out how much your home could sell for in as little as 3 minutes with a no-obligation cash offer.
Estimated market value
$829,000
- Colorado
- Jefferson County
- Lakewood
- 80232
- West Lochwood
- 11267 W Colorado Place
Nearby cities
Nearby neighborhoods
Nearby zip codes
Other Lakewood Topics
