Welcome to this exquisite 4 bedroom, 3 bath home nestled in a serene court location, backing to open space with breathtaking views of rolling hills. This meticulously maintained property is a testament to pride of ownership, with the original owners having poured their attention into every detail with over $400,000 worth of updates, As you step through the front door, you'll be greeted by the grandeur of vaulted ceilings in the entryway, living and dining rooms, creating an open and airy atmosphere throughout. The heart of this home is undoubtedly the kitchen and cozy family room with its custom buiilt fireplace. Upstairs, the primary bedroom and bathroom are a true oasis of luxury and relaxation. No detail was spared in creating this retreat featuring updated lighting, a spacious walk-in shower, soaking tub, and custom cabinetry. The expansive windows throughout the home flood the living spaces with natural light. Step outside to the backyard, and you'll find a peaceful sanctuary where you can enjoy your morning coffee or entertain guests against the backdrop of open space and hills. Enjoy the hot tub or grow your own produce in the planter boxes. Located in the coveted Bordeaux Estates, where luxury meets convenience with ease to 580/680 freeways, BART & award winning schools!
Sold for $1,948,000
$1,948,000
11268 Champagne Ct, Dublin, CA 94568
4beds
2,820sqft
Residential, Single Family Residence
Built in 1990
9,583 Square Feet Lot
$1,995,900 Zestimate®
$691/sqft
$5,383 Estimated rent
Home value
$1,995,900
$1.88M - $2.14M
$5,383/mo
Zestimate® history
Owner options
List your home for rent
$5,383/mo
Rent Zestimate®
Find your next renter with Zillow Rental Manager. Plus, with online applications, you can quickly screen prospective tenants – for free.
$5,383/mo
Rent Zestimate®
Refinance and save
$12,478/mo
Est. payment
Refinancing to a lower rate could help reduce your monthly payments and save thousands over the life of the loan.
$12,478/mo
Est. payment
Explore your selling options
Work with a Zillow partner agent
Leverage their expertise and Zillow's premium Showcase listings to get your home seen by more buyers.
Get startedList with your own agent
Get your home in front of millions of buyers by listing it on Zillow.
Learn how to do itSell it yourself
Take full control of how buyers see your home on Zillow by listing For Sale by Owner (FSBO).
List your homeWhat's special
Zillow last checked:
Listing updated:
Listed by:
Amy Gerace DRE #02027986 510-813-4191,
Coldwell Banker
Bought with:
Michael Hatfield, DRE #01493761
Re/max Accord
Source: CCAR,MLS#: 41040092
Facts & features
Interior
Bedrooms & bathrooms
- Bedrooms: 4
- Bathrooms: 3
- Full bathrooms: 3
Rooms
- Room types: 1 Bedroom, 1 Bath, Dining Room, Family Room
Kitchen
- Features: Counter - Solid Surface, Dishwasher, Eat In Kitchen, Garbage Disposal, Gas Range/Cooktop, Ice Maker Hookup, Microwave, Oven Built-in, Refrigerator, Updated Kitchen
Heating
- Zoned
Cooling
- Has cooling: Yes
Appliances
- Included: Dishwasher, Gas Range, Plumbed For Ice Maker, Microwave, Oven, Refrigerator
- Laundry: Hookups Only, Cabinets, Sink, Common Area
Features
- Counter - Solid Surface, Updated Kitchen
- Flooring: Laminate, Tile, Carpet
- Windows: Window Coverings
- Number of fireplaces: 2
- Fireplace features: Family Room, Living Room
Interior area
- Total structure area: 2,820
- Total interior livable area: 2,820 sqft
Property
Parking
- Total spaces: 3
- Parking features: Direct Access, Garage Faces Front, Garage Door Opener
- Garage spaces: 3
Features
- Levels: Tri-Level
- Patio & porch: Terrace
- Exterior features: Garden, Garden/Play, Storage
- Pool features: None
- Fencing: Fenced
- Has view: Yes
- View description: Hills
Lot
- Size: 9,583 Square Feet
- Features: Court, Secluded, Front Yard, See Remarks, Back Yard, Side Yard, Landscape Back, Landscape Front
Details
- Parcel number: 941277556
- Special conditions: Standard
Construction
Type & style
- Home type: SingleFamily
- Architectural style: Contemporary
- Property subtype: Residential, Single Family Residence
Materials
- Stucco
- Roof: Tile
Condition
- Existing
- New construction: No
- Year built: 1990
Utilities & green energy
- Electric: No Solar, 220 Volts in Laundry
- Utilities for property: Natural Gas Connected
Community & HOA
Community
- Subdivision: Bordeaux Estates
HOA
- Has HOA: Yes
- Amenities included: Greenbelt
- Services included: Common Area Maint, Management Fee, Reserve Fund
- HOA fee: $23 monthly
- HOA name: SILVERGATE HIGHLANDS
- HOA phone: 925-743-3080
Location
- Region: Dublin
Financial & listing details
- Price per square foot: $691/sqft
- Tax assessed value: $1,986,960
- Date on market: 9/28/2023
Price history
| Date | Event | Price |
|---|---|---|
| 11/28/2023 | Sold | $1,948,000$691/sqft |
Source:  CCAR #41040092 Report a problem CCAR #41040092 Report a problem | ||
| 11/9/2023 | Pending sale | $1,948,000$691/sqft |
Source:  bridgeMLS/CCAR/Bay East AOR #41040092 Report a problem bridgeMLS/CCAR/Bay East AOR #41040092 Report a problem | ||
| 11/3/2023 | Price change | $1,948,000-2.5%$691/sqft |
Source: bridgeMLS/CCAR/Bay East AOR #41040092 Report a problem | ||
| 10/11/2023 | Price change | $1,998,000-4.8%$709/sqft |
Source: bridgeMLS/CCAR/Bay East AOR #41040092 Report a problem | ||
| 9/28/2023 | Listed for sale | $2,098,000$744/sqft |
Source: bridgeMLS/CCAR/Bay East AOR #41040092 Report a problem | ||
Public tax history
| Year | Property taxes | Tax assessment |
|---|---|---|
| 2025 | -- | $1,986,960 +2% |
| 2024 | $25,389 +146.2% | $1,948,000 +166.5% |
| 2023 | $10,313 +1.3% | $730,838 +2% |
| 2022 | $10,182 +1% | $716,510 +2% |
| 2021 | $10,084 +6.8% | $702,461 +1% |
| 2020 | $9,442 +0.3% | $695,261 +2% |
| 2019 | $9,410 +4% | $681,630 +2% |
| 2018 | $9,044 | $668,267 +2% |
| 2017 | $9,044 +9.5% | $655,167 +2% |
| 2016 | $8,256 +3.6% | $642,322 +1.5% |
| 2015 | $7,966 -0.1% | $632,674 +2% |
| 2014 | $7,971 | $620,283 +0.5% |
| 2013 | -- | $617,483 +2% |
| 2012 | -- | $605,376 +2% |
| 2011 | -- | $593,508 +0.8% |
| 2010 | -- | $589,074 -0.2% |
| 2009 | -- | $590,477 +2% |
| 2008 | -- | $578,900 +2% |
| 2007 | -- | $567,551 +2% |
| 2006 | -- | $556,423 +2% |
| 2005 | -- | $545,515 +2% |
| 2004 | -- | $534,820 +1.9% |
| 2003 | -- | $525,022 +2% |
| 2002 | -- | $514,726 +2% |
| 2001 | $5,495 | $504,632 |
Find assessor info on the county website
Neighborhood: 94568
Nearby homes
- $1,789,1004 bd3 ba2.8k sqft11245 Rolling Hills Dr, Dublin, CA 94568Off Market
- $1,800,5004 bd3 ba2.8k sqft11239 Rolling Hills Dr, Dublin, CA 94568Off Market
- $1,920,0004 bd3 ba2.8k sqft11244 Champagne Ct, Dublin, CA 94568Off Market
- $1,745,7004 bd3 ba2.8k sqft11267 Champagne Ct, Dublin, CA 94568Off Market
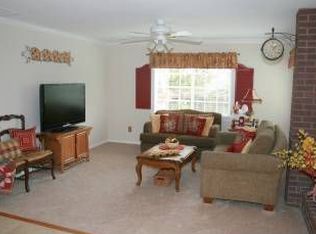
- $1,747,6004 bd3 ba2.1k sqft11291 Champagne Ct, Dublin, CA 94568Off Market
- $1,735,5004 bd3 ba2.6k sqft11233 Rolling Hills Dr, Dublin, CA 94568Off Market
- $1,729,1004 bd3 ba2.1k sqft11243 Champagne Ct, Dublin, CA 94568Off Market
- $1,846,6004 bd2 ba3.3k sqft11219 Champagne Ct, Dublin, CA 94568Off Market
Nearby schools
GreatSchools rating
- 9/10Dublin Elementary SchoolGrades: K-5Distance: 0.9 mi
- 7/10Wells Middle SchoolGrades: 6-8Distance: 1.8 mi
- 10/10Dublin High SchoolGrades: 9-12Distance: 1.7 mi
Get a cash offer in 3 minutes
Find out how much your home could sell for in as little as 3 minutes with a no-obligation cash offer.
Estimated market value
$1,995,900
Get a cash offer in 3 minutes
Find out how much your home could sell for in as little as 3 minutes with a no-obligation cash offer.
Estimated market value
$1,995,900
- California
- Alameda County
- Dublin
- 94568
- 11268 Champagne Ct
Nearby cities
Nearby zip codes
Other Dublin Topics
