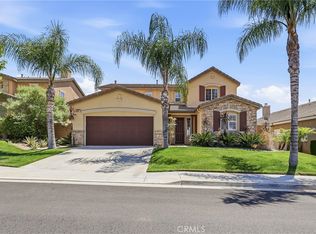
Welcome home! This beautiful two-story residence is ready to impress. Upon entering, you are greeted by a spacious front room and an elegant staircase. Beyond lies a seamlessly integrated floor plan where the dining, kitchen, and main living areas converge. This grand, open-volume layout offers a natural, sophisticated rhythm that is absolutely perfect for entertaining guests or hosting lively game nights. The second floor features a massive primary bedroom suite that serves as a true private sanctuary. It boasts an exceptionally large bathroom and an expansive walk-in closet with room to spare. Additionally, the upstairs loft includes a built-in desk, creating the ultimate dedicated workstation for remote work, creative projects, or study. Step out back into your own private retreat. The yard is a gardener's paradise, complete with thriving fruit trees and dedicated garden space ready for your green thumb. Best of all? You can enjoy the California sunshine guilt-free, as this home comes equipped with fully paid solar panels, offering massive savings on your energy bills. Located conveniently close to shopping and freeway access. Don't just look at the photos—come feel the incredible flow of this home. Schedule your showing today!
For sale
Listed by: CENTURY 21 LOIS LAUER REALTY • Stefanie Trammell • Contact: 909-705-2645
$600,000
11268 Coody Ct, Beaumont, CA 92223
5beds
2,698sqft
Single Family Residence
Built in 2005
5,227 Square Feet Lot
$598,200 Zestimate®
$222/sqft
$155/mo HOA
What's special
- 14 days |
- 485 |
- 26 |
Zillow last checked:
Listing updated:
Listed by:
Stefanie Trammell DRE #02132839 909-705-2645,
CENTURY 21 LOIS LAUER REALTY
Source: CRMLS,MLS#: IG26124068 Originating MLS: California Regional MLS
Originating MLS: California Regional MLSFacts & features
Interior
Bedrooms & bathrooms
- Bedrooms: 5
- Bathrooms: 4
- Full bathrooms: 3
- 1/2 bathrooms: 1
- Main level bathrooms: 1
- Main level bedrooms: 1
Rooms
- Room types: Family Room, Primary Bedroom
Family room
- Features: Separate Family Room
Cooling
- Central Air
Appliances
- Included: Dishwasher
- Laundry: Gas Dryer Hookup
Features
- Balcony
- Has fireplace: Yes
- Fireplace features: Family Room
- Common walls with other units/homes: No Common Walls
Interior area
- Total interior livable area: 2,698 sqft
Property
Parking
- Total spaces: 2
- Parking features: Garage - Attached
- Attached garage spaces: 2
Features
- Levels: Two
- Stories: 2
- Entry location: Front
- Pool features: Community, Association
- Has view: Yes
- View description: None
Lot
- Size: 5,227 Square Feet
- Features: 0-1 Unit/Acre, Cul-De-Sac
Details
- Parcel number: 413520036
- Special conditions: Standard
Construction
Type & style
- Home type: SingleFamily
- Property subtype: Single Family Residence
Condition
- New construction: No
- Year built: 2005
Utilities & green energy
- Sewer: Public Sewer
- Water: Public
Green energy
- Energy generation: Solar
Community & HOA
Community
- Features: Curbs, Golf, Park, Suburban, Sidewalks, Pool
HOA
- Has HOA: Yes
- Amenities included: Fitness Center, Playground, Pool
- HOA fee: $155 monthly
- HOA name: Fairway Canyon Community
- HOA phone: 951-922-6444
Location
- Region: Beaumont
Financial & listing details
- Price per square foot: $222/sqft
- Tax assessed value: $226,076
- Annual tax amount: $5,109
- Date on market: 6/26/2026
- Cumulative days on market: 14 days
- Listing terms: Cash,Cash to Existing Loan,Conventional,FHA,VA Loan
Estimated market value
$598,200
$568,000 - $628,000
$3,602/mo
Price history
| Date | Event | Price |
|---|---|---|
| 7/8/2026 | Listed for sale | $600,000+233.3%$222/sqft |
Source:  CRMLS #IG26124068 Report a problem CRMLS #IG26124068 Report a problem | ||
| 9/29/2011 | Sold | $180,000+0.1%$67/sqft |
Source: Public Record Report a problem | ||
| 6/29/2011 | Listed for sale | $179,900-5.3%$67/sqft |
Source: Villa Realty Group #K11034955 Report a problem | ||
| 5/6/2011 | Listing removed | $189,900$70/sqft |
Source: Villa Realty Group #K11034955 Report a problem | ||
| 4/13/2011 | Price change | $189,900-5%$70/sqft |
Source: Villa Realty Group #K11034955 Report a problem | ||
| 3/23/2011 | Listed for sale | $199,900+8.1%$74/sqft |
Source: Superlative, Inc. #K11034955 Report a problem | ||
| 3/9/2011 | Sold | $185,000-56%$69/sqft |
Source: Public Record Report a problem | ||
| 9/30/2005 | Sold | $420,000$156/sqft |
Source: Public Record Report a problem | ||
Public tax history
| Year | Property taxes | Tax assessment |
|---|---|---|
| 2025 | $5,109 -7.8% | $226,076 +2% |
| 2024 | $5,540 +0% | $221,644 +2% |
| 2023 | $5,539 +1.8% | $217,299 +2% |
| 2022 | $5,439 +0.9% | $213,039 +2% |
| 2021 | $5,388 -0.4% | $208,863 +1% |
| 2020 | $5,410 +2.1% | $206,723 +2% |
| 2019 | $5,301 -0.4% | $202,670 +2% |
| 2018 | $5,323 -4.3% | $198,697 +2% |
| 2017 | $5,560 | $194,802 +2% |
| 2016 | $5,560 -1% | $190,983 +1.5% |
| 2015 | $5,616 +1% | $188,115 +2% |
| 2014 | $5,562 | $184,432 +3% |
| 2013 | -- | $179,000 -0.6% |
| 2012 | -- | $180,000 -12.6% |
| 2011 | -- | $206,000 |
| 2010 | -- | $206,000 -16.9% |
| 2009 | -- | $248,000 -19.7% |
| 2008 | -- | $309,000 -27.9% |
| 2007 | -- | $428,400 +2% |
| 2006 | -- | $420,000 |
Find assessor info on the county website
Monthly payment
Est. payment
Payment breakdown
Explore the cost of this home by adjusting the details. Changes won't be saved.Climate risks
Neighborhood: 92223
Nearby schools
GreatSchools rating
- 8/10Summerwind Trails SchoolGrades: K-8Distance: 0.5 mi
- 7/10Beaumont Senior High SchoolGrades: 9-12Distance: 3.4 mi
- $533,2003 bd3 ba2.5k sqft11234 Coody Ct, Beaumont, CA 92223Off Market

- $532,7003 bd3 ba2.5k sqft11286 Coody Ct, Beaumont, CA 92223Off Market

- $549,0004 bd2 ba2.7k sqft11212 Coody Ct, Beaumont, CA 92223Off Market
- $546,8004 bd3 ba2.6k sqft11267 Picard Pl, Beaumont, CA 92223Off Market

- $490,0004 bd3 ba2.3k sqft11235 Picard Pl, Beaumont, CA 92223Sold
- $499,6003 bd3 ba1.9k sqft11281 Picard Pl, Beaumont, CA 92223Off Market
- $489,1003 bd3 ba1.9k sqft11203 Picard Pl, Beaumont, CA 92223Off Market
- $538,3004 bd3 ba2.5k sqft11190 Coody Ct, Beaumont, CA 92223Off Market
A local agent can set up tours, give advice and negotiate with sellers.
Similar homes
- $650,0005 bd3 ba2.9k sqft35071 Trevino Trl, Beaumont, CA 92223For Sale
 MLS ID #IV26103764, DENISE BARTOLINI, DENISE BARTOLINI, BROKER. CRMLS
 - $549,0003 bd3 ba2.3k sqft35356 Trevino Trl, Beaumont, CA 92223For Sale
 MLS ID #IG26144534, Cynthia Raymond, Century 21 Sun Lakes Realty. CRMLS
 - $649,0005 bd3 ba3.3k sqft11343 Geiberger Ct, Beaumont, CA 92223For Sale
 MLS ID #WS26138376, LYANA FUNG, Pinnacle Real Estate Group. CRMLS
 - $663,0004 bd4 ba2.7k sqft11372 Aaron Ave, Beaumont, CA 92223For Sale
 MLS ID #IG26081933, MICHELLE FLOWERS, CENTURY 21 LOIS LAUER REALTY. CRMLS
 - $579,0004 bd3 ba2.7k sqft34300 Venturi Ave, Beaumont, CA 92223For SaleMLS ID #IV26075911, MICHELE HERRING, REDFIN. CRMLS
- $678,0005 bd3 ba3.4k sqft34823 Miller Pl, Beaumont, CA 92223For SaleMLS ID #CV26124642, Achla Kaneria, BERKSHIRE HATH HM SVCS CA PROP. CRMLS
- $605,0004 bd3 ba2.1k sqft1184 Dadash St, Beaumont, CA 92223For SaleMLS ID #IG26106237, Sharmayne Husbands, Mayne Choice Realty, Inc.. CRMLS
- $554,9904 bd3 ba2.1k sqft14140 Orsi Ct, Beaumont, CA 92223For SaleMLS ID #IG25133146, BRYAN QUAN, TEAM Q REALTY. CRMLS
- $590,0004 bd3 ba2k sqft1359 Laurestine Way, Beaumont, CA 92223For SaleMLS ID #IV26025899, JAVIER MAGANA, PONCE & PONCE REALTY. CRMLS
- $629,9633 bd3 ba2.6k sqft381 Mesa Verde Park, Beaumont, CA 92223For SaleMLS ID #IV26099559, MARIA CAMACHO RUIZ, DEVINE REALTY GROUP, INC.. CRMLS
- $620,0004 bd3 ba2.5k sqft1274 Pinehurst Dr, Calimesa, CA 92320For SaleMLS ID #IG26141158, Lori Agon, COLDWELL BANKER KIVETT-TEETERS. CRMLS
- $469,0002 bd3 ba2.1k sqft1709 Reyes Ln, Beaumont, CA 92223For SaleMLS ID #IG26128153, Teri Jennel Oldendorf, COLDWELL BANKER KIVETT-TEETERS. CRMLS
- $689,0005 bd3 ba3.5k sqft1639 Moss Rose Way, Beaumont, CA 92223For SaleMLS ID #CV26084802, Susan Aleman, ELEMENT RE INC. CRMLS
- $420,0002 bd2 ba1.6k sqft1727 Brittney Rd, Beaumont, CA 92223For SaleMLS ID #SW26147421, Felicia Pearce, Abundance Real Estate. CRMLS
- $524,9003 bd2 ba1.5k sqft40431 Rome Beauty Way, Cherry Valley, CA 92223For SaleMLS ID #IG26147736, Casey Garduno, CENTURY 21 LOIS LAUER REALTY. CRMLS
- $567,0002 bd2 ba2k sqft337 Calvert Park, Beaumont, CA 92223For SaleMLS ID #IG26100634, Tammy Rubelius, COLDWELL BANKER KIVETT-TEETERS. CRMLS
- $550,0003 bd2 ba1.6k sqft1620 Village Green Way, Beaumont, CA 92223For SaleMLS ID #CV26115500, Oscar Lopez Godinez, CENTURY 21 SYNERGIA REALTY. CRMLS
- $569,0005 bd3 ba1.9k sqft13709 4th St, Yucaipa, CA 92399For SaleMLS ID #CV26098461, Aolany Gonzalez, RE/MAX TIME REALTY. CRMLS
- $549,0002 bd2 ba2.1k sqft468 Yellowstone Park, Beaumont, CA 92223For SaleMLS ID #DW26124487, Amy Brick, Brick & Co Real Estate. CRMLS
- $519,5002 bd2 ba2.1k sqft196 Salt Crk, Beaumont, CA 92223For SaleMLS ID #IV26129159, ANDREA JENNINGS, RE/MAX HORIZON. CRMLS
Local buyer's agents are ready to help
