Skip main navigation
Sold for $562,500
  • $562,500

    11268 Glenmoor Circle, Parker, CO 80138

    4beds
    2,474sqft
    Single Family Residence
    Built in 2000
    6,186 Square Feet Lot
    $623,900 Zestimate®
    $227/sqft
    $3,252 Estimated rent

    Home value

    $623,900

    $593,000 - $655,000

    $3,252/mo

    Zestimate® history
    Loading
    Loading...

    Owner options

    List your home for rent

    $3,252/mo

    Rent Zestimate®

    Find your next renter with Zillow Rental Manager. Plus, with online applications, you can quickly screen prospective tenants – for free.

    Learn more

    $3,252/mo

    Rent Zestimate®

    Refinance and save

    $3,587/mo

    Est. payment

    Refinancing to a lower rate could help reduce your monthly payments and save thousands over the life of the loan.

    See today's rates

    $3,587/mo

    Est. payment

    Explore your selling options

    Work with a Zillow partner agent

    Leverage their expertise and Zillow's premium Showcase listings to get your home seen by more buyers.

    Get started

    List with your own agent

    Get your home in front of millions of buyers by listing it on Zillow.

    Learn how to do it

    Sell it yourself

    Take full control of how buyers see your home on Zillow by listing For Sale by Owner (FSBO).

    List your home

    What's special

    Raised garden areaSprinkler systemLeaf-guard guttersPull-out shelvesConvenient pantryQuartz island countertopOpen floor plan
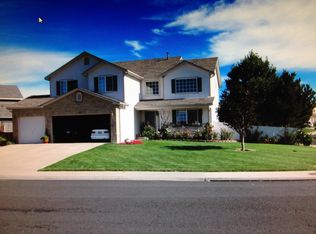
    Discover this rare gem: a spacious 4-bedroom, 3-bathroom ranch-style home complete with a 3-car garage. Step inside to find new wood floors that flow through the bright living room, dining room, and hallway, highlighting the open floor plan. The dining room features a charming bay window, while the kitchen boasts sleek white cabinets with pull-out shelves, a quartz island countertop, and a convenient pantry. Enjoy peace of mind with all-new windows and doors installed in 2018. The basement windows come with locking well covers, and blinds adorn every window for privacy. The basement is complete with an inviting family room, bedroom, full bath and storage areas. Major updates include a new water heater, furnace, and AC system all installed in 2025. The exterior features durable Class 4 shingles and leaf-guard gutters. A useful 8x10 shed with a skylight complements the home's storage options. With a sprinkler system and a raised garden area, the outdoor space is a gardener's dream. Relax on the patio under a pergola-style remote-controlled ceiling, complete with a ceiling fan. Enjoy tranquil views as the property backs to serene open space. This home offers a perfect blend of comfort, style, and modern convenience.

    Zillow last checked:

    Listing updated:

    Listed by:

    Pam Meier 303-901-7486 pjmeier17@gmail.com,

    Madison & Company Properties,

    Tiffany Franc 303-918-4889,

    Madison & Company Properties

    Bought with:

    Lorenzo Martinez, 100071797

    Redfin Corporation

    Source: REcolorado as distributed by MLS GRID,MLS#: 3520038MLS Logo

    Facts & features

    Interior

    Bedrooms & bathrooms
    • Bedrooms: 4
    • Bathrooms: 3
    • Full bathrooms: 2
    • 3/4 bathrooms: 1
    • Main level bathrooms: 2
    • Main level bedrooms: 3
    Bedroom
    • Features: Primary Suite
    • Level: Main
    Bedroom
    • Level: Main
    Bedroom
    • Level: Main
    Bedroom
    • Level: Basement
    Bathroom
    • Features: En Suite Bathroom
    • Level: Main
    Bathroom
    • Level: Main
    Bathroom
    • Level: Basement
    Dining room
    • Level: Main
    Family room
    • Level: Basement
    Kitchen
    • Level: Main
    Laundry
    • Level: Main
    Living room
    • Level: Main
    Heating
    • Forced Air, Natural Gas
    Cooling
    • Central Air
    Appliances
    • Included: Convection Oven, Dishwasher, Disposal, Dryer, Gas Water Heater, Microwave, Oven, Range, Range Hood, Refrigerator, Self Cleaning Oven, Washer
    • Laundry: In Unit
    Features
    • Ceiling Fan(s), High Speed Internet, Kitchen Island, Open Floorplan, Pantry, Quartz Counters, Smoke Free, Walk-In Closet(s)
    • Flooring: Carpet, Tile, Wood
    • Windows: Bay Window(s), Double Pane Windows, Window Treatments
    • Basement: Crawl Space,Finished,Partial,Sump Pump
    Interior area
    • Total structure area: 2,474
    • Total interior livable area: 2,474 sqft
    • Finished area above ground: 1,649
    • Finished area below ground: 825

    Property

    Parking
    • Total spaces: 3
    • Parking features: Concrete
    • Attached garage spaces: 3
    Features
    • Levels: One
    • Stories: 1
    • Patio & porch: Covered, Deck, Front Porch
    • Exterior features: Gas Grill
    • Fencing: Partial
    Lot
    • Size: 6,186 Square Feet
    • Features: Greenbelt, Sprinklers In Front, Sprinklers In Rear
    Details
    • Parcel number: R0418602
    • Special conditions: Standard

    Construction

    Type & style
    • Home type: SingleFamily
    • Architectural style: Traditional
    • Property subtype: Single Family Residence
    Materials
    • Frame
    • Foundation: Concrete Perimeter
    • Roof: Composition
    Condition
    • Year built: 2000

    Utilities & green energy

    • Electric: 220 Volts
    • Sewer: Public Sewer
    • Water: Public
    • Utilities for property: Electricity Connected, Natural Gas Connected

    Community & HOA

    Community
    • Security: Carbon Monoxide Detector(s), Smoke Detector(s), Video Doorbell
    • Subdivision: Villages Of Parker
    HOA
    • Has HOA: Yes
    • Amenities included: Clubhouse, Park, Pool, Tennis Court(s)
    • Services included: Maintenance Grounds, Trash
    • HOA fee: $255 quarterly
    • HOA name: Canterbury Crossing
    • HOA phone: 303-841-8658
    • Second HOA fee: $72 quarterly
    • Second HOA name: Palmetto
    • Second HOA phone: 303-841-8658
    Location
    • Region: Parker

    Financial & listing details

    • Price per square foot: $227/sqft
    • Tax assessed value: $571,612
    • Annual tax amount: $3,311
    • Date on market: 5/7/2026
    • Listing terms: Cash,Conventional,FHA,VA Loan
    • Exclusions: Sellers Personal Property And Freezer
    • Ownership: Individual
    • Electric utility on property: Yes
    • Road surface type: Paved

    Price history

    DateEventPrice
    7/16/2026Sold$562,500-10.6%$227/sqft
    Source: REcolorado as distributed by MLS GRID #3520038 Report a problem
    6/29/2026Pending sale$629,000$254/sqft
    Source: REcolorado as distributed by MLS GRID #3520038 Report a problem
    6/1/2026Price change$629,000-1.6%$254/sqft
    Source: REcolorado as distributed by MLS GRID #3520038 Report a problem
    5/24/2026Price change$639,000-1.7%$258/sqft
    Source: REcolorado as distributed by MLS GRID #3520038 Report a problem
    5/7/2026Listed for sale$650,000+170.9%$263/sqft
    Source: REcolorado as distributed by MLS GRID #3520038 Report a problem
    7/30/2003Sold$239,900$97/sqft
    Source: Public Record Report a problem

    Public tax history

    YearProperty taxesTax assessment
    2025$3,088 -1%$35,730 -11.6%
    2024$3,119 +29.5%$40,400 -1%
    2023$2,409 -3.7%$40,800 +39.7%
    2022$2,500 $29,200 -2.8%
    2021-- $30,030 +4.9%
    2020$3,160 +7%$28,640
    2019$2,953 +40.7%$28,640 +15%
    2018$2,099 +5.9%$24,910
    2017$1,983 +19.9%$24,910 +10.6%
    2016$1,653 -5.1%$22,520
    2015$1,742 -27.8%$22,520 +21.6%
    2014$2,414 $18,520
    2013-- $18,520 -0.7%
    2012-- $18,650
    2011-- $18,650 -11.5%
    2010-- $21,080 -0.5%
    2009$1,295 $21,190
    2008-- $21,190 +9.6%
    2007-- $19,330
    2006$2,566 +5.3%$19,330 +5.4%
    2004$2,437 -28.9%$18,340 +1.6%
    2003$3,425 $18,050
    2002-- $18,050 +12.2%
    2001$2,044 +677.9%$16,090 +693%
    2000$263 $2,029
    Find assessor info on the county website

    Neighborhood: 80138

    Nearby schools

    GreatSchools rating
    Schools provided by the listing agent
    • Elementary: Frontier Valley
    • Middle: Cimarron
    • High: Legend
    • District: Douglas RE-1

    Source: REcolorado as distributed by MLS GRID. This data may not be complete. We recommend contacting the local school district to confirm school assignments for this home.

    Get a cash offer in 3 minutes
    Find out how much your home could sell for in as little as 3 minutes with a no-obligation cash offer.
    Estimated market value
    $623,900
    Get a cash offer in 3 minutes
    Find out how much your home could sell for in as little as 3 minutes with a no-obligation cash offer.
    Estimated market value
    $623,900