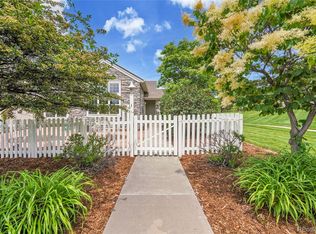
Spacious townhome in Reflections at Stratford Lakes! This stunning townhome boasts breathtaking mountain views overlooking the picturesque Stratford pond system. The fenced patio beckons with its low-maintenance design and mature trees, offering a serene setting for outdoor gatherings or quiet moments. Step into a world of comfort and elegance as you enter the bright and sunny front living room adorned with hardwood flooring. A double-sided fireplace serves as the focal point, seamlessly connecting the formal dining space and family room. The kitchen includes stainless steel appliances, ample cabinetry, and a stylish tile backsplash. A built-in desk area provides a convenient workspace. Step outside onto the balcony and revel in the beauty of your surroundings, with sweeping views of the Stratford pond system and stretching mountains. Upstairs, you'll discover two generously sized bedrooms. The primary suite is a true haven featuring vaulted ceilings, a private balcony, and a five piece ensuite bathroom with a spacious walk-in closet for ample storage space. The finished basement offers additional living space with a large recreation room/third bedroom with a closet and egress window, providing endless possibilities. With access to the two-car garage conveniently located just steps away, coming and going is a breeze. Wonderful community amenities include a clubhouse, park, pool, and tennis/pickle ball courts. Updates in 2020 include a new roof and sump pump. The windows were replaced in the last 6 months with Anderson Renewal windows. Conveniently located near open space for hiking, biking, and outdoor recreation!
Sold for $513,700
$513,700
11268 Grove Street #G, Westminster, CO 80031
3beds
2,006sqft
Townhouse
Built in 2000
4,723 Square Feet Lot
$485,600 Zestimate®
$256/sqft
$2,719 Estimated rent
Home value
$485,600
$461,000 - $510,000
$2,719/mo
Zestimate® history
Owner options
List your home for rent
$2,719/mo
Rent Zestimate®
Find your next renter with Zillow Rental Manager. Plus, with online applications, you can quickly screen prospective tenants – for free.
$2,719/mo
Rent Zestimate®
Refinance and save
$3,483/mo
Est. payment
Refinancing to a lower rate could help reduce your monthly payments and save thousands over the life of the loan.
$3,483/mo
Est. payment
Explore your selling options
Work with a Zillow partner agent
Leverage their expertise and Zillow's premium Showcase listings to get your home seen by more buyers.
Get startedList with your own agent
Get your home in front of millions of buyers by listing it on Zillow.
Learn how to do itSell it yourself
Take full control of how buyers see your home on Zillow by listing For Sale by Owner (FSBO).
List your homeWhat's special
Double - sided fireplaceMature treesFormal dining spacePicturesque stratford pond systemSweeping viewsStratford pond systemAdditional living space
Zillow last checked:
Listing updated:
Listed by:
Heather Hawkins 303-579-7158 heather.hawkins@redfin.com,
Redfin Corporation,
Derrick Wheeler II 720-989-3767,
Redfin Corporation
Bought with:
Lauren Crossan, 100099239
Compass - Denver
Robyn Phipps, 40036300
Compass - Denver
Source: REcolorado as distributed by MLS GRID,MLS#: 4869445
Facts & features
Interior
Bedrooms & bathrooms
- Bedrooms: 3
- Bathrooms: 3
- Full bathrooms: 2
- 1/2 bathrooms: 1
- Main level bathrooms: 1
Primary bedroom
- Description: Vinyl Flooring, Vaulted Ceiling, Ceiling Fan, Ensuite Bathroom, Private Balcony
- Level: Upper
- Area: 266 Square Feet
- Dimensions: 14 x 19
Bedroom
- Description: Vinyl Flooring, Vaulted Ceiling, Dual Closets
- Level: Upper
- Area: 190 Square Feet
- Dimensions: 10 x 19
Bedroom
- Description: Vinyl Flooring, Closet, Egress Window
- Level: Basement
- Area: 234 Square Feet
- Dimensions: 13 x 18
Primary bathroom
- Description: Tile Flooring, Five-Piece Bathroom
- Level: Upper
- Area: 88 Square Feet
- Dimensions: 11 x 8
Bathroom
- Description: Tile Flooring, Pedestal Sink
- Level: Main
- Area: 21 Square Feet
- Dimensions: 7 x 3
Bathroom
- Description: Tile Flooring
- Level: Upper
- Area: 40 Square Feet
- Dimensions: 5 x 8
Dining room
- Description: Hardwood Flooring, Dual Sided Fireplace
- Level: Upper
- Area: 110 Square Feet
- Dimensions: 10 x 11
Family room
- Description: Hardwood Flooring, Dual Sided Fireplace, Balcony Access
- Level: Upper
- Area: 140 Square Feet
- Dimensions: 14 x 10
Kitchen
- Description: Hardwood Flooring, Stainless Steel Appliances
- Level: Upper
- Area: 171 Square Feet
- Dimensions: 19 x 9
Living room
- Description: Hardwood Flooring, High Ceilings
- Level: Main
- Area: 130 Square Feet
- Dimensions: 13 x 10
Heating
- Natural Gas
Cooling
- Central Air
Appliances
- Included: Cooktop, Dishwasher, Disposal, Double Oven, Freezer, Gas Water Heater, Humidifier, Microwave, Refrigerator, Trash Compactor
Features
- Butcher Counters, Ceiling Fan(s), Corian Counters, Eat-in Kitchen, Five Piece Bath, Granite Counters, High Ceilings, Open Floorplan, Solid Surface Counters, Vaulted Ceiling(s), Walk-In Closet(s)
- Flooring: Tile, Vinyl, Wood
- Windows: Window Coverings
- Basement: Finished,Full,Sump Pump
- Number of fireplaces: 1
- Fireplace features: Dining Room, Family Room, Gas
- Common walls with other units/homes: No One Above,No One Below,2+ Common Walls
Interior area
- Total structure area: 2,006
- Total interior livable area: 2,006 sqft
- Finished area above ground: 1,606
- Finished area below ground: 400
Property
Parking
- Total spaces: 2
- Parking features: Asphalt, Dry Walled
- Attached garage spaces: 2
Features
- Levels: Three Or More
- Entry location: Exterior Access
- Patio & porch: Deck, Front Porch, Patio
- Exterior features: Balcony, Rain Gutters
- Fencing: Partial
- Has view: Yes
- View description: Mountain(s), Water
- Has water view: Yes
- Water view: Water
Lot
- Size: 4,723 Square Feet
- Features: Near Public Transit
Details
- Parcel number: R0129491
- Special conditions: Standard
Construction
Type & style
- Home type: Townhouse
- Property subtype: Townhouse
- Attached to another structure: Yes
Materials
- Frame, Vinyl Siding
- Roof: Composition
Condition
- Year built: 2000
Utilities & green energy
- Sewer: Public Sewer
- Water: Public
- Utilities for property: Cable Available, Electricity Connected, Internet Access (Wired), Natural Gas Connected, Phone Connected
Green energy
- Energy efficient items: Thermostat, Windows
Community & HOA
Community
- Security: Carbon Monoxide Detector(s), Secured Garage/Parking, Smoke Detector(s)
- Subdivision: College Hills
HOA
- Has HOA: Yes
- Amenities included: Clubhouse, Park, Pool, Tennis Court(s)
- Services included: Irrigation, Maintenance Grounds, Maintenance Structure, Recycling, Road Maintenance, Sewer, Snow Removal, Trash, Water
- HOA fee: $396 monthly
- HOA name: College Hills
- HOA phone: 303-420-4433
Location
- Region: Westminster
Financial & listing details
- Price per square foot: $256/sqft
- Tax assessed value: $496,000
- Annual tax amount: $2,900
- Date on market: 3/12/2024
- Listing terms: Cash,Conventional,FHA,VA Loan
- Exclusions: Washer, Dryer, 2 White Wall Cabinets, Window Stained Glass Work, Window Curtains And Rods, Rolling Storage Shelves In The Closet, Elfa Basket Storage Primary Closet
- Ownership: Individual
- Electric utility on property: Yes
Price history
| Date | Event | Price |
|---|---|---|
| 5/24/2024 | Sold | $513,700-2.2%$256/sqft |
Source:  REcolorado as distributed by MLS GRID #4869445 Report a problem REcolorado as distributed by MLS GRID #4869445 Report a problem | ||
| 5/7/2024 | Pending sale | $525,000$262/sqft |
Source: REcolorado as distributed by MLS GRID #4869445 Report a problem | ||
| 4/22/2024 | Price change | $525,000-1.9%$262/sqft |
Source: REcolorado as distributed by MLS GRID #4869445 Report a problem | ||
| 3/26/2024 | Price change | $535,000-0.7%$267/sqft |
Source: REcolorado as distributed by MLS GRID #4869445 Report a problem | ||
| 3/12/2024 | Listed for sale | $538,900+111.2%$269/sqft |
Source: REcolorado as distributed by MLS GRID #4869445 Report a problem | ||
| 12/22/2000 | Sold | $255,175$127/sqft |
Source: Public Record Report a problem | ||
Public tax history
| Year | Property taxes | Tax assessment |
|---|---|---|
| 2025 | $2,831 +1.1% | $31,000 -4.5% |
| 2024 | $2,801 -3.4% | $32,470 |
| 2023 | $2,900 -3.2% | $32,470 +17.7% |
| 2022 | $2,995 | $27,590 -2.8% |
| 2021 | -- | $28,380 +4.3% |
| 2020 | $2,886 | $27,210 -0.1% |
| 2019 | $2,886 +10% | $27,250 +14.5% |
| 2018 | $2,624 | $23,800 |
| 2017 | $2,624 | $23,800 +30.6% |
| 2016 | -- | $18,220 |
| 2015 | $1,869 | $18,220 +10.3% |
| 2014 | -- | $16,520 |
| 2013 | -- | $16,520 -8.9% |
| 2012 | -- | $18,130 |
| 2011 | -- | $18,130 +10.8% |
| 2010 | -- | $16,360 |
| 2009 | -- | $16,360 -15.1% |
| 2008 | -- | $19,260 |
| 2007 | -- | $19,260 -0.2% |
| 2006 | -- | $19,290 |
| 2005 | -- | $19,290 -7.1% |
| 2004 | -- | $20,760 |
| 2003 | $1,974 +5.1% | $20,760 +5.5% |
| 2002 | $1,879 +539.4% | $19,670 +578.3% |
| 2001 | $294 | $2,900 |
Find assessor info on the county website
Neighborhood: 80031
Nearby homes
- $450,0002 bd2 ba2k sqft11268 Grove St UNIT I, Westminster, CO 80031Sold
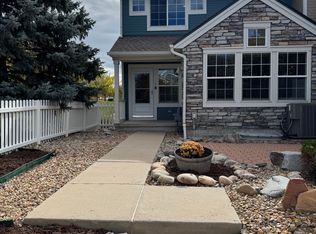
- $492,0002 bd3 ba1.9k sqft11278 Grove St UNIT A, Westminster, CO 80031Sold

- $475,9002 bd2 ba1.9k sqft11278 Grove St UNIT D, Westminster, CO 80031Off Market
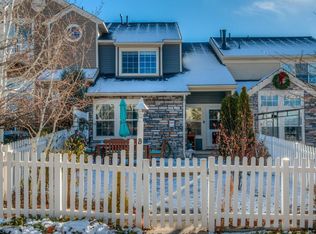
- $469,8003 bd4 ba1.7k sqft11278 Grove St UNIT B, Westminster, CO 80031Off Market
- $454,7004 bd3 ba2k sqft11278 Grove St UNIT C, Westminster, CO 80031Off Market
- $426,2002 bd2 ba1.3k sqft11268 Grove St UNIT B, Westminster, CO 80031Off Market
- $482,9004 bd4 ba2k sqft11268 Grove St UNIT E, Westminster, CO 80031Off Market
- $522,3003 bd3 ba2.4k sqft11268 Grove St UNIT A, Westminster, CO 80031Off Market
Nearby schools
GreatSchools rating
- 6/10Cotton Creek Elementary SchoolGrades: K-5Distance: 5 mi
- 7/10Westlake Middle SchoolGrades: 6-8Distance: 2.8 mi
- 9/10Legacy High SchoolGrades: 9-12Distance: 3 mi
Schools provided by the listing agent
- Elementary: Cotton Creek
- Middle: Westlake
- High: Legacy
- District: Adams 12 5 Star Schl
Source: REcolorado as distributed by MLS GRID. This data may not be complete. We recommend contacting the local school district to confirm school assignments for this home.
Get a cash offer in 3 minutes
Find out how much your home could sell for in as little as 3 minutes with a no-obligation cash offer.
Estimated market value
$485,600
Get a cash offer in 3 minutes
Find out how much your home could sell for in as little as 3 minutes with a no-obligation cash offer.
Estimated market value
$485,600
- Colorado
- Adams County
- Westminster
- 80031
- 11268 Grove Street Unit G
Nearby cities
Nearby zip codes
Other Westminster Topics
