Skip main navigation
Under contract
  • Listed by: EXP REALTY OF CALIFORNIA INC • Angel Villegas • Contact: 888-584-9427
    Price cut: $15K (6/8)
    $720,000

    11268 Pinecone St, Corona, CA 92883

    3beds
    2,253sqft
    : 
    Loading
    Get pre-qualified
    Single Family Residence
    Built in 2004
    6,098 Square Feet Lot
    $713,700 Zestimate®
    $320/sqft
    $85/mo HOA

    What's special

    Built-in bbq areaPaid-off solar panelsPrivate backyard retreatExpansive kitchenLarge center islandAbundance of natural lightLuxurious primary suite
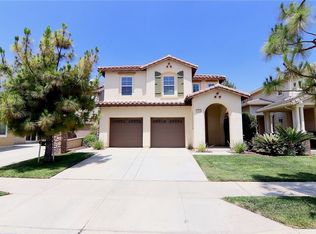
    ***Price Adjustment Alert***Nestled within the prestigious Sycamore Creek community, this stunning corner-lot residence offers the perfect blend of privacy, comfort, and scenic beauty. With no neighbor on the right side or behind the home, you’ll enjoy a peaceful setting complemented by breathtaking hillside and distant mountain views. Thoughtfully designed with an open-concept floor plan, soaring high ceilings, and an abundance of natural light, the home delivers a bright, airy atmosphere ideal for both everyday living and entertaining. Boasting approximately 2,253 square feet of living space, all bedrooms are conveniently located upstairs, creating a functional and spacious layout. The expansive kitchen features a large center island and opens seamlessly to the inviting family room, making it the heart of the home and perfect for hosting gatherings year-round. PAID-OFF solar panels provide exceptional energy efficiency, with the current seller averaging less than $500 per year in total energy costs; even while keeping the AC set at a cool 67 degrees year-round, including during the winter season. Adding even more value and peace of mind, the home also features a water heater and AC/heating units that are less than two years old. Step outside to your private backyard retreat complete with a built-in BBQ area, where you can relax and take in the incredible panoramic views. The luxurious primary suite also captures the stunning scenery and features a private balcony, separate soaking tub and shower, and a generous walk-in closet. Upstairs, you’ll also find an additional family room with an adjacent built-in workspace—ideal for today’s work-from-home lifestyle. This exceptional home combines elegance, privacy, energy efficiency, and resort-style living in one of the area’s most sought-after communities. Don’t miss the opportunity to make it yours before summer arrives.
    59 days
    |
    451
    |
    22
    |

    Zillow last checked:

    Listing updated:

    Listed by:

    Angel Villegas DRE #01772451 909-472-8931,

    EXP REALTY OF CALIFORNIA INC

    Source: CRMLS,MLS#: CV26103975MLS LogoOriginating MLS: California Regional MLS

      Facts & features

      Interior

      Bedrooms & bathrooms
      • Bedrooms: 3
      • Bathrooms: 3
      • Full bathrooms: 2
      • 1/2 bathrooms: 1
      • Main level bathrooms: 1
      Rooms
      • Room types: Bedroom, Family Room, Kitchen, Laundry, Living Room, Primary Bathroom, Primary Bedroom, Other, Dining Room
      Bedroom
      • Features: All Bedrooms Up
      Bathroom
      • Features: Bathtub, Closet, Dual Sinks, Enclosed Toilet, Remodeled, Separate Shower
      Kitchen
      • Features: Granite Counters, Kitchen Island, Remodeled, Updated Kitchen
      Other
      • Features: Walk-In Closet(s)
      Heating
      • Central
      Cooling
      • Central Air
      Appliances
      • Included: Dishwasher, Gas Cooktop, Gas Oven, Microwave, Refrigerator, Water Heater
      • Laundry: Laundry Room
      Features
      • Ceiling Fan(s), Separate/Formal Dining Room, Eat-in Kitchen, Granite Counters, High Ceilings, Open Floorplan, Recessed Lighting, All Bedrooms Up, Walk-In Closet(s)
      • Flooring: Carpet, Laminate, Tile
      • Windows: Double Pane Windows
      • Has fireplace: Yes
      • Fireplace features: Family Room
      • Common walls with other units/homes: No Common Walls
      Interior area
      • Total interior livable area: 2,253 sqft
      Video & virtual tour

      Property

      Parking
      • Total spaces: 2
      • Parking features: Door-Single, Driveway, Garage
      • Attached garage spaces: 2
      Features
      • Levels: Two
      • Stories: 2
      • Entry location: 1st Floor
      • Patio & porch: Covered, Patio
      • Pool features: Community, Association
      • Has spa: Yes
      • Spa features: Community
      • Fencing: Block,Vinyl
      • Has view: Yes
      • View description: Hills
      Lot
      • Size: 6,098 Square Feet
      • Features: Back Yard, Corner Lot, Front Yard, Sprinklers In Rear, Sprinklers In Front, Landscaped, Sprinkler System
      Details
      • Parcel number: 290452021
      • Special conditions: Standard

      Construction

      Type & style
      • Home type: SingleFamily
      • Architectural style: Modern
      • Property subtype: Single Family Residence
      Materials
      • Foundation: Slab
      • Roof: Concrete
      Condition
      • Updated/Remodeled,Turnkey
      • New construction: No
      • Year built: 2004

      Utilities & green energy

      • Sewer: Public Sewer
      • Water: Public
      • Utilities for property: Electricity Connected, Natural Gas Connected, Sewer Connected, Water Connected

      Community & HOA

      Community
      • Features: Biking, Curbs, Foothills, Hiking, Park, Storm Drain(s), Street Lights, Suburban, Sidewalks, Pool
      • Security: Prewired, Carbon Monoxide Detector(s), Smoke Detector(s)
      • Subdivision: Horsethief Canyon
      HOA
      • Has HOA: Yes
      • Amenities included: Clubhouse, Fitness Center, Outdoor Cooking Area, Barbecue, Picnic Area, Playground, Pool, Spa/Hot Tub
      • HOA fee: $85 monthly
      • HOA name: Sycamore Creek
      • HOA phone: 951-277-3257
      Location
      • Region: Corona

      Financial & listing details

      • Price per square foot: $320/sqft
      • Tax assessed value: $524,945
      • Annual tax amount: $8,596
      • Date on market: 5/12/2026
      • Cumulative days on market: 59 days
      • Listing terms: Cash,Conventional,FHA,Submit,USDA Loan,VA Loan
      • Inclusions: Washer and Dryer, refrigerator, dishwasher, microwave, and stove. TV in the Family Room.
      • Exclusions: Bed in Primary Bedroom, stools in Kitchen, and all personal items in the Garage.

        Estimated market value

        $713,700

        $678,000 - $749,000

        $3,532/mo

        Price history

        DateEventPrice
        6/19/2026Contingent$720,000$320/sqft
        Source: CRMLS #CV26103975 Report a problem
        6/8/2026Price change$720,000-2%$320/sqft
        Source: CRMLS #CV26103975 Report a problem
        5/13/2026Listed for sale$735,000+53.1%$326/sqft
        Source: CRMLS #CV26103975 Report a problem
        2/5/2020Sold$480,000$213/sqft
        Source: Public Record Report a problem
        12/21/2019Listed for sale$480,000+22.1%$213/sqft
        Source: California Regional MLS #OC19284306 Report a problem
        7/17/2015Sold$393,000+9.8%$174/sqft
        Source: Public Record Report a problem
        9/27/2013Sold$358,000-4.5%$159/sqft
        Source: Public Record Report a problem
        7/24/2013Listed for sale$375,000+23.4%$166/sqft
        Source: Vflyer Homes #10321138 Report a problem
        10/29/2010Sold$304,000+1.7%$135/sqft
        Source: Public Record Report a problem
        9/19/2010Listed for sale$299,000-35.4%$133/sqft
        Source: Frank Spencer #147057246 Report a problem
        6/30/2005Sold$463,000$206/sqft
        Source: Public Record Report a problem

        Public tax history

        YearProperty taxesTax assessment
        2025$8,596 +2.7%$524,945 +2%
        2024$8,372 +1.3%$514,653 +2%
        2023$8,268 +1.4%$504,563 +2%
        2022$8,152 +1.7%$494,670 +2%
        2021$8,012 +9.1%$484,972 +11.6%
        2020$7,346 +1.9%$434,547 +4.2%
        2019$7,209 +0%$417,053 +2%
        2018$7,208 +2%$408,877 +2%
        2017$7,066 $400,860 +2%
        2016$7,066 +3.9%$393,000 +7.6%
        2015$6,802 +0.3%$365,152 +2%
        2014$6,780 $358,000 +32.1%
        2013-- $271,000 +14.3%
        2012-- $237,000 -22%
        2011-- $304,000 -1.9%
        2010-- $310,000 +11.1%
        2009-- $279,000 -29.7%
        2008-- $397,000 -17.6%
        2007-- $481,705 +2%
        2006-- $472,260 +321.9%
        2005-- $111,925
        Find assessor info on the county website

        Monthly payment

        Est. payment

        Payment breakdown

        Explore the cost of this home by adjusting the details. Changes won't be saved.
        All calculations are estimates and provided by Zillow, Inc. for informational purposes only. Actual amounts may vary.
        HOA fees may include property taxes on listings classified as Co-Ops. Contact the listing agent and/or owner for fee details.
        Mortgage interest rates are dependent on a number of factors, including credit score, down payment, and repayment length. Interest rate data provided by Zillow Group Marketplace, Inc. as of 1/1/1970 from various mortgage lenders with which we have lead or other similar arrangements; the Estimated Payment is an average of those rates.
        See how much you could borrow to make a competitive offer.

        Climate risks

        Neighborhood: Sycamore Creek

        Getting around

        14 / 100
        Car-Dependent
        0 / 100
        No Nearby Transit
        6 / 100
        Somewhat Bikeable

        Nearby schools

        GreatSchools rating
        Schools provided by the listing agent
        • High: Santiago

        Source: CRMLS. This data may not be complete. We recommend contacting the local school district to confirm school assignments for this home.

        A local agent can set up tours, give advice and negotiate with sellers.

        Browse local experts

        Similar homes

          1. Local buyer's agents are ready to help