Step into this enchanting 3-bedroom, 2-bathroom residence nestled in the desirable Running Meadows West neighborhood. This home effortlessly combines comfort, functionality and style. Upon entering through the craftsman style front door, you'll be welcomed into a spacious living room adorned with a charming corner fireplace and large windows that illuminate the vaulted ceilings. The harmonious design effortlessly connects the well-proportioned kitchen nook and kitchen, showcasing oak cabinets, abundant counter space, an updated stainless steel double oven, and a semi-pro chef sink. Enjoy your morning coffee or quick meals at the convenient breakfast bar. The thoughtfully designed split floor plan enhances privacy for the master bedroom, featuring an ensuite bathroom with a stand-alone shower, double vanities, and a relaxing soaking tub. The master suite is completed with a generous walk-in closet. Bedrooms 2 and 3 offer comfortable spaces for family or guests, equipped with ceiling fans and spacious closets. The second bathroom includes a large vanity and a full-size tub/shower. The 2-car garage not only provides parking but also ample storage space, featuring an insulated garage door with an opener. Beyond the covered back porch, the backyard invites you to a charming gazebo, perfect for gatherings, barbecues, or simply unwinding while enjoying the fresh air. Seize the opportunity to transform this house into your home, where comfort and style seamlessly intertwine. Schedule a showing today and explore the lifestyle that awaits you in this delightful property.
Sold
Price Unknown
11268 Twin Spires Dr, Flint, TX 75762
3beds
1,631sqft
Single Family Residence
Built in 2006
9,365 Square Feet Lot
$288,600 Zestimate®
$--/sqft
$1,866 Estimated rent
Home value
$288,600
$274,000 - $303,000
$1,866/mo
Zestimate® history
Owner options
List your home for rent
$1,866/mo
Rent Zestimate®
Find your next renter with Zillow Rental Manager. Plus, with online applications, you can quickly screen prospective tenants – for free.
$1,866/mo
Rent Zestimate®
Refinance and save
Refinancing to a lower rate could help reduce your monthly payments and save thousands over the life of the loan.
Explore your selling options
Work with a Zillow partner agent
Leverage their expertise and Zillow's premium Showcase listings to get your home seen by more buyers.
Get startedList with your own agent
Get your home in front of millions of buyers by listing it on Zillow.
Learn how to do itSell it yourself
Take full control of how buyers see your home on Zillow by listing For Sale by Owner (FSBO).
List your homeWhat's special
Ceiling fansLarge windowsMaster bedroomDesigned split floor planVaulted ceilingsAbundant counter spaceAmple storage space
Zillow last checked:
Listing updated:
Listed by:
Rebecca Burks 903-561-2600,
RE/MAX Professionals,
Michaela Burks 903-830-4278
Bought with:
Ann Head, TREC# 0548458
Source: GTARMLS,MLS#: 24003100
Facts & features
Interior
Bedrooms & bathrooms
- Bedrooms: 3
- Bathrooms: 2
- Full bathrooms: 2
Rooms
- Room types: Family Room, Utility Room, 1 Living Area
Primary bedroom
- Features: Master Bedroom Split
- Level: Main
Bedroom
- Level: Main
Bathroom
- Features: Shower and Tub, Shower/Tub, Walk-In Closet(s), Bar
Kitchen
- Features: Kitchen/Eating Combo, Breakfast Bar
Heating
- Central/Gas, 90% Efficient Furnace
Cooling
- Central Electric
Appliances
- Included: ENERGY STAR Qualified Appliances, Range/Oven-Electric, Dishwasher, Disposal, Microwave, Gas Water Heater
Features
- Ceiling Fan(s), Vaulted Ceiling(s)
- Flooring: Laminate, Tile
- Doors: Insulated Doors
- Windows: Blinds, Double Pane Windows
- Attic: Attic Stairs
- Has fireplace: Yes
- Fireplace features: Gas Log, Gas Only
Interior area
- Total structure area: 1,631
- Total interior livable area: 1,631 sqft
Property
Parking
- Total spaces: 2
- Parking features: Door w/Opener w/Controls, Garage Faces Front
- Garage spaces: 2
- Has uncovered spaces: Yes
Features
- Levels: One
- Stories: 1
- Patio & porch: Patio Covered, Porch
- Exterior features: Gutter(s)
- Pool features: None
- Fencing: Wood
Lot
- Size: 9,365 Square Feet
- Features: Subdivision Lot, Rectangular Lot
Details
- Additional structures: None
- Parcel number: 168975000000121000
- Special conditions: None
Construction
Type & style
- Home type: SingleFamily
- Architectural style: Traditional
- Property subtype: Single Family Residence
Materials
- Brick Veneer, Attic/Crawl Hatchway(s) Insulated
- Foundation: Slab
- Roof: Composition
Condition
- Year built: 2006
Utilities & green energy
- Sewer: Private Sewer
- Water: Private
- Utilities for property: Underground Utilities, Cable Connected, Cable Internet, Cable Available
Community & HOA
Community
- Security: Smoke Detector(s)
- Subdivision: Running Meadows West
HOA
- Has HOA: No
Location
- Region: Flint
Financial & listing details
- Tax assessed value: $283,143
- Annual tax amount: $1,612
- Date on market: 9/17/2025
- Listing terms: Conventional,FHA,VA Loan,Must Qualify,Cash
- Road surface type: Paved, All Weather Surface
Price history
| Date | Event | Price |
|---|---|---|
| 4/12/2024 | Sold | -- |
Source:  GTARMLS #24003100 Report a problem GTARMLS #24003100 Report a problem | ||
| 3/19/2024 | Pending sale | $289,900$178/sqft |
Source: GTARMLS #24003100 Report a problem | ||
| 3/6/2024 | Listed for sale | $289,900+84.1%$178/sqft |
Source: GTARMLS #24003100 Report a problem | ||
| 1/22/2020 | Sold | -- |
Source: Agent Provided Report a problem | ||
| 6/28/2019 | Sold | -- |
Source: Public Record Report a problem | ||
| 7/15/2015 | Sold | -- |
Source: Agent Provided Report a problem | ||
| 7/15/2015 | Listed for sale | $157,500$97/sqft |
Source: National Agent Network #10056187 Report a problem | ||
| 6/15/2015 | Pending sale | $157,500$97/sqft |
Source: National Agent Network #10056187 Report a problem | ||
| 5/26/2015 | Price change | $157,500+2.6%$97/sqft |
Source: National Agent Network #10056187 Report a problem | ||
| 7/20/2014 | Price change | $153,500-0.9%$94/sqft |
Source: National Agent Network #10046062 Report a problem | ||
| 7/4/2014 | Listed for sale | $154,900+10.7%$95/sqft |
Source: National Agent Network #10046062 Report a problem | ||
| 7/2/2011 | Listing removed | $139,900$86/sqft |
Source: Cornerstone Brokerage #10009513 Report a problem | ||
| 4/8/2011 | Listed for sale | $139,900$86/sqft |
Source: Cornerstone Brokerage #10009513 Report a problem | ||
Public tax history
| Year | Property taxes | Tax assessment |
|---|---|---|
| 2024 | $1,607 -0.3% | $283,143 +15.9% |
| 2023 | $1,612 -32.7% | $244,392 +21.4% |
| 2022 | $2,396 -11.8% | $201,264 +25.3% |
| 2021 | $2,718 -8.6% | $160,649 +3.1% |
| 2020 | $2,974 -10.2% | $155,770 -7.5% |
| 2019 | $3,310 +4.3% | $168,466 +7.6% |
| 2018 | $3,173 +0.4% | $156,568 |
| 2017 | $3,162 +4.6% | $156,568 +3.1% |
| 2016 | $3,022 +15.6% | $151,912 +4.3% |
| 2015 | $2,614 | $145,586 |
| 2014 | $2,614 +2.6% | -- |
| 2013 | $2,548 +3% | -- |
| 2012 | $2,474 +0.6% | -- |
| 2011 | $2,460 | -- |
| 2010 | -- | $136,156 -2.9% |
| 2009 | -- | $140,229 -0.1% |
| 2008 | -- | $140,400 +2.5% |
| 2007 | -- | $137,000 |
Find assessor info on the county website
Neighborhood: 75762
Nearby homes
- $269,7003 bd2 ba1.6k sqft11258 Twin Spires Dr, Flint, TX 75762Off Market

- $257,0003 bd2 ba1.4k sqft11278 Twin Spires Dr, Flint, TX 75762Off Market
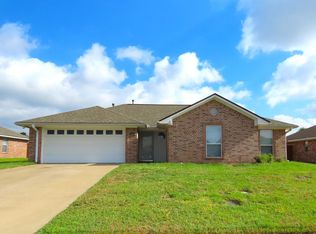
- $269,100-- bd2 ba1.5k sqft11275 Meadows Dr, Flint, TX 75762Off Market
- $255,0003 bd2 ba1.4k sqft11248 Twin Spires Dr, Flint, TX 75762Off Market

- $255,7003 bd2 ba1.4k sqft11265 Meadows Dr, Flint, TX 75762Off Market
- $123,700-- bd-- ba242 sqft11265 Meadows Dr, Flint, TX 75762Off Market
- $269,0003 bd2 ba1.5k sqft11285 Meadows Dr, Flint, TX 75762Off Market
- $309,300-- bd2 ba1.6k sqft11288 Twin Spires Dr, Flint, TX 75762Off Market
Nearby schools
GreatSchools rating
- 8/10Owens Elementary SchoolGrades: PK-5Distance: 2.7 mi
- 7/10Three Lakes Middle SchoolGrades: 6-8Distance: 5.4 mi
- 6/10Tyler Legacy High SchoolGrades: 9-12Distance: 8.1 mi
Schools provided by the listing agent
- Elementary: Owens
- Middle: Three Lakes
- High: Tyler Legacy
Source: GTARMLS. This data may not be complete. We recommend contacting the local school district to confirm school assignments for this home.
Sell for more on Zillow
Get a Zillow Showcase℠ listing at no additional cost and you could sell for .
$288,600
2% more
+$5,772
With Zillow Showcase(estimated)
$294,372
- Texas
- Smith County
- Flint
- 75762
- 11268 Twin Spires Dr
Nearby cities
Nearby neighborhoods
Nearby zip codes
Other Flint Topics
