Skip main navigation
Sold for $315,000
  • $315,000

    11268 W COVE HARBOR DRIVE #140, CRYSTAL RIVER, FL 34428

    2beds
    1,180sqft
    Condominium
    Built in 1995
    -- sqft lot
    $283,900 Zestimate®
    $267/sqft
    $1,569 Estimated rent

    Home value

    $283,900

    $261,000 - $307,000

    $1,569/mo

    Zestimate® history
    Loading
    Loading...

    Owner options

    List your home for rent

    $1,569/mo

    Rent Zestimate®

    Find your next renter with Zillow Rental Manager. Plus, with online applications, you can quickly screen prospective tenants – for free.

    Learn more

    $1,569/mo

    Rent Zestimate®

    Refinance and save

    $2,772/mo

    Est. payment

    Refinancing to a lower rate could help reduce your monthly payments and save thousands over the life of the loan.

    See today's rates

    $2,772/mo

    Est. payment

    Explore your selling options

    Work with a Zillow partner agent

    Leverage their expertise and Zillow's premium Showcase listings to get your home seen by more buyers.

    Get started

    List with your own agent

    Get your home in front of millions of buyers by listing it on Zillow.

    Learn how to do it

    Sell it yourself

    Take full control of how buyers see your home on Zillow by listing For Sale by Owner (FSBO).

    List your home

    What's special

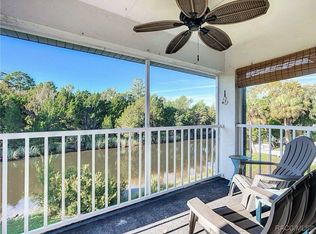
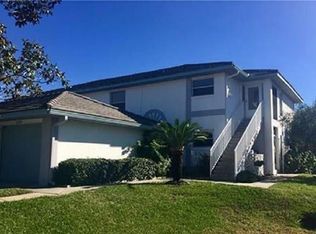
    One or more photo(s) has been virtually staged. Charming condo in Waterfront Community with Deeded boat lift! Discover the perfect blend of comfort and convenience in this delightful 2-bedroom, 2-bath ground-level end unit condominium located in the highly sought-after waterfront community of Pelican Cove. This inviting home offers a host of desirable features, making it an ideal choice for those seeking a serene yet active lifestyle. Step inside to find brand new carpeting throughout for a fresh and cozy feel. The kitchen boasts a sleek new 3-door stainless steel refrigerator, a newer dishwasher and plenty of cabinet & counter space, ensuring your culinary adventures are a breeze. This condo has been updated with dual-pane slider and windows throughout. The 1-car garage, provides ample storage and parking space. Pelican Cove offers an array of fantastic community amenities including a sparkling swimming pool, tennis/pickleball courts, and a welcoming clubhouse with full kitchen for your private events. Boating enthusiasts will appreciate the DEEDED 10,000 lb boat lift, making waterfront living a reality. Imagine fishing right from your backyard, kayaking or paddle boarding in the calm waters behind your home, or taking a leisurely 20-minute boat ride to the stunning Gulf of Mexico. Conveniently located just 2 miles from downtown Crystal River, you'll have easy access to charming shops, dining, and entertainment options. The nearby hospital is only 2.3 miles away, ensuring peace of mind. Plus, with the Suncoast Parkway just 15 minutes away, commuting to Tampa & surrounding areas is a breeze. Rest assured, Pelican Cove has never flooded, providing added security and peace of mind. Additionally, the HOA fee includes building and flood insurance, among many other things, offering further convenience and value. Don't miss out on this incredible opportunity to own a piece of paradise!

    Zillow last checked:

    Listing updated:

    Listed by:

    Sandra Oller Deem 352-634-0712,

    TROPIC SHORES REALTY LLC 352-684-7371

    Bought with:

    Sandra Oller Deem, 3284995

    TROPIC SHORES REALTY LLC

    Source: Stellar MLS,MLS#: T3531880MLS LogoOriginating MLS: West Pasco

    Facts & features

    Interior

    Bedrooms & bathrooms
    • Bedrooms: 2
    • Bathrooms: 2
    • Full bathrooms: 2
    Rooms
    • Room types: Great Room, Utility Room, Storage Rooms
    Primary bedroom
    • Features: Built-in Closet
    • Level: First
    Primary bathroom
    • Level: First
    Bathroom 2
    • Level: First
    Bathroom 2
    • Level: First
    Great room
    • Level: First
    Kitchen
    • Level: First
    Heating
    • Central, Heat Pump
    Cooling
    • Central Air
    Appliances
    • Included: Dishwasher, Disposal, Dryer, Electric Water Heater, Microwave, Range, Refrigerator, Washer
    • Laundry: In Kitchen, Laundry Closet
    Features
    • Ceiling Fan(s), Living Room/Dining Room Combo, Split Bedroom, Thermostat, Walk-In Closet(s)
    • Flooring: Carpet, Ceramic Tile
    • Windows: Double Pane Windows, Thermal Windows, Window Treatments
    • Has fireplace: No
    • Common walls with other units/homes: End Unit
    Interior area
    • Total structure area: 1,293
    • Total interior livable area: 1,180 sqft

    Property

    Parking
    • Total spaces: 1
    • Parking features: Driveway, Garage Door Opener
    • Garage spaces: 1
    • Has uncovered spaces: Yes
    Features
    • Levels: One
    • Stories: 1
    • Patio & porch: Rear Porch, Screened
    • Exterior features: Irrigation System, Lighting
    • Has view: Yes
    • View description: Trees/Woods, Water
    • Water view: Water
    • Waterfront features: Canal Front, Waterfront
    Lot
    • Size: 920 Square Feet
    • Features: In County, Landscaped
    Details
    • Parcel number: 17E18S180020000301400
    • Zoning: PDR
    • Special conditions: None

    Construction

    Type & style
    • Home type: Condo
    • Property subtype: Condominium
    Materials
    • Block, Stucco
    • Foundation: Slab
    • Roof: Shingle
    Condition
    • New construction: No
    • Year built: 1995

    Utilities & green energy

    • Sewer: Public Sewer
    • Water: Canal/Lake For Irrigation, Public
    • Utilities for property: BB/HS Internet Available, Electricity Connected, Phone Available, Sewer Connected, Sprinkler Recycled, Street Lights, Underground Utilities, Water Connected

    Community & HOA

    Community
    • Features: Canal Front, Dock, River, Waterfront, Clubhouse, Deed Restrictions, Golf Carts OK, Irrigation-Reclaimed Water, Pool
    • Pet fee: $0 monthly
    • Subdivision: PELICAN COVE 02 CONDO
    HOA
    • Has HOA: Yes
    • Services included: Community Pool, Reserve Fund, Insurance, Maintenance Structure, Maintenance Grounds, Maintenance Repairs, Manager, Pest Control, Pool Maintenance, Private Road, Recreational Facilities, Trash
    • HOA fee: $664 monthly
    • HOA name: Robbie Anderson
    • HOA phone: 352-302-7790
    Location
    • Region: Crystal River

    Financial & listing details

    • Price per square foot: $267/sqft
    • Annual tax amount: $3,535
    • Date on market: 6/6/2024
    • Cumulative days on market: 32 days
    • Listing terms: Cash,Conventional
    • Ownership: Fee Simple
    • Total actual rent: 0
    • Electric utility on property: Yes
    • Road surface type: Asphalt

    Price history

    DateEventPrice
    7/25/2024Sold$315,000-7.9%$267/sqft
    Source: Stellar MLS #T3531880 Report a problem
    7/9/2024Pending sale$342,000$290/sqft
    Source: Stellar MLS #T3531880 Report a problem
    6/6/2024Listed for sale$342,000$290/sqft
    Source: Stellar MLS #T3531880 Report a problem

    Public tax history

    Tax history is unavailable.

    Neighborhood: 34428

    Nearby schools

    GreatSchools rating
    Schools provided by the listing agent
    • Elementary: Crystal River Primary School
    • Middle: Crystal River Middle School
    • High: Citrus High School

    Source: Stellar MLS. This data may not be complete. We recommend contacting the local school district to confirm school assignments for this home.

    Get a cash offer in 3 minutes
    Find out how much your home could sell for in as little as 3 minutes with a no-obligation cash offer.
    Estimated market value
    $283,900
    Get a cash offer in 3 minutes
    Find out how much your home could sell for in as little as 3 minutes with a no-obligation cash offer.
    Estimated market value
    $283,900