Do you dream of buying an entirely turn key, beautifully designed and decorated northern Michigan oasis? One that has been furnished and executed to such a level of beauty, that you just want to walk through the door and call it home? Enter this property! 11269 Cedar Valley Ridge is surrounded by vast hardwoods and pines on 1.25 acres of lush land, located in a peaceful subdivision of only 35 home sites, which is home to 133 acres of common space and 7 miles of maintained walking paths. Situated near the border of Leelanau County, 7 miles in to the heart of Traverse City, this stunning, brand new build is one to behold. No stone was left unturned in terms of quality, design, style, or amenities. There is entirely main floor living, with a full, walkout lower level, detailed landscaping, and an unmatched decor. Three bedrooms and two and one half bathrooms make this an ideal size for many, and the outdoor space allows room to roam. The main level entry greets one with two stories of floor to ceiling windows, a beautiful and dramatic kitchen, an elegant yet comfortable dining space, family room with beamed, vaulted ceilings, a soaring gas fireplace, a large butler's pantry, serving bar with wine refrigerator, and a truly dreamy covered porch with views of the wooded property, complete with it's own gas fireplace. A primary suite with a peaceful, wooded view, lovely en-suite bath, mudroom/laundry space off the attached two car garage, and powder room complete the main floor. Journey down the open, light filled staircase to the walkout lower level. The elegant design offers two more bedrooms, a home office, beautifully designed, shared bathroom, as well as an additional family room with its own patio and outdoor access. It truly is a dream to experience. Beauty does not trump function, though, as it runs on a natural gas furnace, has a full house generator, and so much more! Built by The Ferraro Group in 2026.
For sale
Price cut: $84K (9/28)
$1,590,000
11269 Cedar Valley Ridge Dr, Traverse City, MI 49684
3beds
2,890sqft
Single Family Residence
Built in 2026
1.25 Acres Lot
$1,538,300 Zestimate®
$550/sqft
$100/mo HOA
What's special
Soaring gas fireplaceHome officeBeautiful and dramatic kitchenOpen light filled staircaseMain floor livingFull walkout lower levelDetailed landscaping
- 51 days
- 2,133
- 171
Zillow last checked:
Listing updated:
Listed by:
Ranae Ihme 231-218-2714,
LVR Realty, LLC 231-218-2714
Source: NGLRMLS,MLS#: 1949375
Facts & features
Interior
Bedrooms & bathrooms
- Bedrooms: 3
- Bathrooms: 3
- Full bathrooms: 1
- 3/4 bathrooms: 1
- 1/2 bathrooms: 1
- Main level bathrooms: 1
- Main level bedrooms: 1
Rooms
- Room types: Great Room
Primary bedroom
- Level: Main
- Area: 170
- Dimensions: 17 x 10
Bedroom 2
- Level: Lower
- Area: 120
- Dimensions: 12 x 10
Bedroom 3
- Level: Lower
- Area: 110
- Dimensions: 10 x 11
Primary bathroom
- Features: Private
Kitchen
- Level: Main
- Dimensions: 17.75 x 24
Living room
- Level: Main
- Dimensions: 14 x 16.67
Heating
- Forced Air, Natural Gas, Fireplace(s)
Appliances
- Included: Refrigerator, Oven/Range, Disposal, Dishwasher, Microwave, Water Softener Owned, Washer, Dryer, Water Filtration System, Freezer, Oven, Exhaust Fan, Gas Water Heater
- Laundry: Main Level
Features
- Entrance Foyer, Walk-In Closet(s), Wet Bar, Pantry, Solid Surface Counters, Kitchen Island, Mud Room, Den/Study, Beamed Ceilings, Vaulted Ceiling(s), Drywall, Paneling, Ceiling Fan(s), Cable TV, High Speed Internet, WiFi
- Windows: Blinds, Drapes, Curtain Rods
- Basement: Finished
- Has fireplace: Yes
- Fireplace features: Gas
Interior area
- Total structure area: 2,890
- Total interior livable area: 2,890 sqft
- Finished area above ground: 1,676
- Finished area below ground: 1,214
Property
Parking
- Total spaces: 2
- Parking features: Attached, Garage Door Opener, Asphalt
- Attached garage spaces: 2
Accessibility
- Accessibility features: Accessible Doors, Accessible Hallway(s), Accessible Entrance, Covered Entrance, Roll-In Shower
Features
- Levels: Two
- Stories: 2
- Patio & porch: Multi-Level Decking, Covered
- Has view: Yes
- View description: Countryside View
- Waterfront features: Creek
- Body of water: Cedar Run Creek
- Frontage length: 1000
Lot
- Size: 1.25 Acres
- Dimensions: 165 x 330 x 165 x 330
- Features: Wooded-Hardwoods, Cleared, Wooded, Evergreens, Sloped, Landscaped, Subdivided
Details
- Additional structures: None
- Parcel number: 280808702500
- Zoning description: Residential
Construction
Type & style
- Home type: SingleFamily
- Architectural style: Contemporary
- Property subtype: Single Family Residence
Materials
- 2x6 Framing, Wood Siding, Cement Siding
- Roof: Asphalt
Condition
- New construction: No
- Year built: 2026
Utilities & green energy
- Sewer: Private Sewer
- Water: Private, Shared Well
Community & HOA
Community
- Features: Pets Allowed, Common Area, Trails
- Security: Smoke Detector(s)
- Subdivision: Cedar Valley Ridge
HOA
- Services included: Snow Removal
- HOA fee: $1,200 annually
Location
- Region: Traverse City
Financial & listing details
- Price per square foot: $550/sqft
- Tax assessed value: $374,629
- Annual tax amount: $1,848
- Price range: $1.6M - $1.6M
- Date on market: 8/15/2026
- Cumulative days on market: 54 days
- Listing agreement: Exclusive Right Sell
- Listing terms: Conventional,Cash
- Ownership type: Private Owner
- Road surface type: Asphalt
Estimated market value
$1,538,300
$1.46M - $1.62M
$3,628/mo
Price history
| Date | Event | Price |
|---|---|---|
| 9/28/2026 | Price change | $1,590,000-5%$550/sqft |
Source:  NGLRMLS #1949375 Report a problem NGLRMLS #1949375 Report a problem | ||
| 9/18/2026 | Price change | $1,674,000-1.5%$579/sqft |
Source: NGLRMLS #1949375 Report a problem | ||
| 9/10/2026 | Price change | $1,699,000-2.9%$588/sqft |
Source: NGLRMLS #1949375 Report a problem | ||
| 8/15/2026 | Listed for sale | $1,749,000+1434.2%$605/sqft |
Source: NGLRMLS #1949375 Report a problem | ||
| 6/5/2023 | Listing removed | -- |
Source: NGLRMLS #1887543 Report a problem | ||
| 10/14/2022 | Sold | $114,000-2.5%$39/sqft |
Source: NGLRMLS #1902935 Report a problem | ||
| 7/22/2022 | Listed for sale | $116,900+6.4%$40/sqft |
Source: NGLRMLS #1902935 Report a problem | ||
| 6/4/2021 | Sold | $109,900$38/sqft |
Source: NGLRMLS #1887543 Report a problem | ||
| 5/21/2021 | Contingent | $109,900$38/sqft |
Source: NGLRMLS #1887543 Report a problem | ||
| 5/19/2021 | Listed for sale | $109,900+12.7%$38/sqft |
Source: NGLRMLS #1887543 Report a problem | ||
| 11/27/2007 | Sold | $97,500+21.9%$34/sqft |
Source: Agent Provided Report a problem | ||
| 1/31/2005 | Sold | $80,000$28/sqft |
Source: Agent Provided Report a problem | ||
Public tax history
| Year | Property taxes | Tax assessment |
|---|---|---|
| 2025 | $1,848 +5.2% | $215,200 +353.1% |
| 2024 | $1,756 +17.7% | $47,500 +18.8% |
| 2023 | $1,493 +23.2% | $40,000 +17.6% |
| 2022 | $1,212 -0.4% | $34,000 +23.6% |
| 2021 | $1,217 +3.2% | $27,500 |
| 2020 | $1,180 | $27,500 |
| 2019 | $1,180 -0.2% | $27,500 |
| 2018 | $1,182 | $27,500 |
| 2017 | -- | $27,500 -15.4% |
| 2016 | -- | $32,500 |
| 2014 | -- | $32,500 +23.8% |
| 2012 | -- | $26,250 -30% |
| 2011 | -- | $37,500 -10.7% |
| 2010 | -- | $42,000 -4.5% |
| 2009 | -- | $44,000 |
| 2008 | -- | $44,000 |
| 2007 | -- | $44,000 +10% |
| 2005 | -- | $40,000 +2.6% |
| 2004 | -- | $39,000 |
Find assessor info on the county website
Monthly payment
Est. payment
Payment breakdown
Explore the cost of this home by adjusting the details. Changes won't be saved.Climate risks
Neighborhood: 49684
Nearby schools
Schools provided by the listing agent
- District: Traverse City Area Public Schools
Source: NGLRMLS. This data may not be complete. We recommend contacting the local school district to confirm school assignments for this home.
- $564,700-- bd-- ba-- sqft5554 Goshawk Rdg, Traverse City, MI 49684Off Market
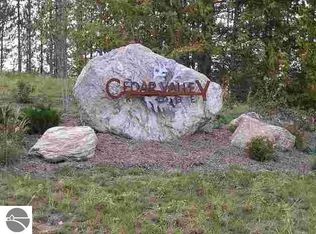
- $963,5004 bd3 ba2.9k sqft11262 Cedar Valley Ridge Dr, Traverse City, MI 49684Off Market
- $963,8001.42 acres11236 Cedar Valley Ridge Dr, Traverse City, MI 49684Off Market
- $--1.42 acres11236 Cedar Valley Ridge Dr #3, Traverse City, MI 49684Off Market
Similar homes
- $1,700,0004 bd4 ba4k sqft1424 Randolph St, Traverse City, MI 49684For Sale
 MLS ID #1947839, Keef Morgan. NGLRMLS
 - $1,599,0003 bd2 ba1.5k sqft2624 Crescent Shores Dr, Traverse City, MI 49685For Sale
 MLS ID #1950147, Ben Street. NGLRMLS
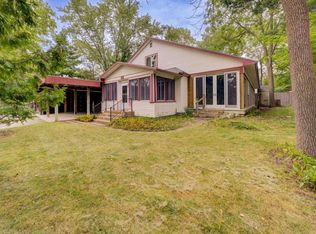
 - $1,250,0003 bd2 ba3k sqft125 S Cedar St, Traverse City, MI 49684For Sale
 MLS ID #1950474, Shelly Brunette. NGLRMLS
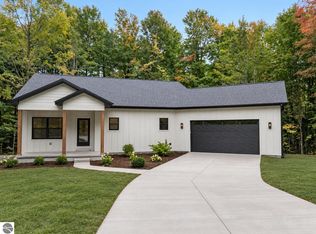
 - $949,0004 bd3 ba2.6k sqft8245 E Boca Vista Trl, Traverse City, MI 49684New Construction
 MLS ID #1951224, Sarah Bailey. NGLRMLS
 - $1,650,0003 bd3 ba4.2k sqft5554 S Spyglass Ridge Dr #28, Suttons Bay, MI 49682For Sale
 MLS ID #77080072240, JEFF KERMATH, KERMATH REALTY LLC. Realcomp II
 - $1,600,0004 bd4 ba2.2k sqft607 W Front St, Traverse City, MI 49684For Sale
 MLS ID #50208734, Nonkhane Nonnie Saycosie, Century 21 Signature Realty. MiRealSource
