Welcome to an exceptional Fountain Valley residence offering a rare combination of luxury, versatility, and income potential. Boasting approximately 2,914 square feet of combined living space, this turnkey property features 5 bedrooms, 4 bathrooms, and two completely separate residences, all situated on an oversized lot in one of Fountain Valley’s most desirable neighborhoods.
The beautifully remodeled main residence spans approximately 2,237 square feet and offers 4 bedrooms and 3 bathrooms, including a downstairs bedroom and bathroom. Thoughtfully updated with new flooring throughout, the home features an open, light-filled floor plan designed for both comfortable everyday living and effortless entertaining. Additional upgrades include central HVAC, a tankless water heater, a water softening system, and an attached two-car garage.
The ADU features 1 bedroom, 1 bathroom, a full kitchen, its own interior laundry, a private entrance, and a secluded patio. Designed for complete independence, the ADU is separately metered with its own utilities and features an energy-efficient mini-split heating and cooling system, making it ideal for multigenerational living, guests, a private home office, or generating rental income.
Step outside into your own private backyard retreat featuring a sparkling pool, mature landscaping, and producing avocado and orange trees. The expansive lot provides plenty of room to relax, entertain, and enjoy Southern California’s year-round outdoor lifestyle.
Properties offering this level of quality, flexibility, and investment potential are rarely available. Combining designer upgrades, a premier Fountain Valley location, an oversized lot, a fully independent ADU with separate utilities, and exceptional indoor-outdoor living, this is a truly rare opportunity to own one of the area’s most versatile and desirable homes.
Sold for $1,890,000
Zillow last checked:
Listing updated:
Bought with:
Tiffiny Nguyen, DRE #01355160
Home Loan Funding
Source: CRMLS,MLS#: PW26154356 Originating MLS: California Regional MLS
Originating MLS: California Regional MLSPrice history
| Date | Event | Price |
|---|---|---|
| 8/28/2026 | Sold | $1,890,000-5.4%$649/sqft |
Source:  CRMLS #PW26154356 Report a problem CRMLS #PW26154356 Report a problem | ||
| 8/19/2026 | Contingent | $1,998,000$686/sqft |
Source: CRMLS #PW26154356 Report a problem | ||
| 7/16/2026 | Listed for sale | $1,998,000+154.5%$686/sqft |
Source: CRMLS #PW26154356 Report a problem | ||
| 5/3/2018 | Sold | $785,000$269/sqft |
Source: Public Record Report a problem | ||
Nearby homes
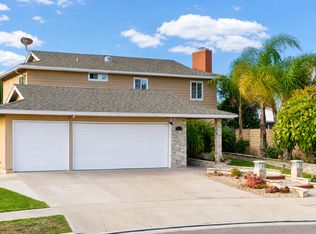
- $5,9004 bd3 ba2.1k sqft11279 Primrose Ave, Fountain Valley, CA 92708For Rent
- $1,369,1004 bd2 ba1.9k sqft16257 Livingstone St, Fountain Valley, CA 92708Off Market

- $1,481,7004 bd2 ba2.2k sqft16240 Mount Nimbus St, Fountain Valley, CA 92708Off Market
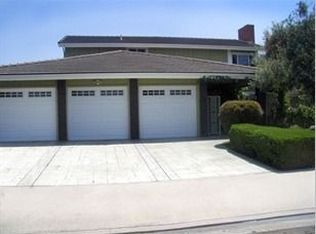
- $1,379,3004 bd3 ba1.9k sqft16228 Mount Nimbus St, Fountain Valley, CA 92708Off Market
Get a cash offer in 3 minutes
Find out how much your home could sell for in as little as 3 minutes with a no-obligation cash offer.
Estimated market value
$1,890,100
