Welcome to your dream home in the prestigious, gated community of Jacksonville Ranch Club 2. This stunning residence is situated on a 1.27-acre lot and boasts an all-brick exterior, offering both timeless elegance and durability. A sprawling driveway ends with 2-car side-entry garages on each side of the home, ensuring ample parking and convenience. The property is equipped with gutters around the entire exterior, flood lights, and security cameras, providing peace of mind and enhanced security. Step inside the custom, double glass entry doors with a transom window, opening into a sophisticated interior adorned with arched doorways, luxurious LVP flooring and 6'' crown molding throughout. The beautifully designed kitchen that is both functional and stylish, a chef's dream, boasting a gas-burning double stove, a stainless steel range hood, a wine cooler, and a double-door professional refrigerator. The kitchen island with granite countertops offers additional cabinet storage and counter seating, perfect for entertaining. The space is complemented by pendant lighting, a tile backsplash, and 42" upper cabinets, along with a pantry featuring custom shelving. A cozy breakfast nook adds a touch of charm. The family room is designed for relaxation and entertainment, featuring an electric floating fireplace, custom built-in floating shelving around the TV & mantel, and a surround sound system for immersive audio experiences. The office boasts double glass doors, custom built-in shelving and tray ceilings.
The master bedroom is a true retreat, featuring another electric floating fireplace, 10-12' tray ceilings, and double door entry. The en-suite bathroom is a luxurious haven with a freestanding bathtub, a double shower with two shower heads and a custom bench, and his & her sinks. The walk-in closet includes custom shelving for all your storage needs. Even your pets will delight in their own custom-built, pet-washing station in the laundry room, which also features a laundry sink, counter and cabinets. One set of washer/dryer conveys with the home. This exceptional home also includes an intercom system connected throughout the entire residence, ensuring seamless communication and convenience. With four doors providing entry to the home, you'll find accessibility and flow throughout this magnificent property. Step outside thru sliding glass doors to the covered rear patio, where you'll find a surround sound system that extends into the backyard. Enjoy serene views of the private preserve from the comfort of your outdoor space. **Owners have had Pool renderings and plans drawn up, see Documents section for Engineering and Plans, along with video for pool renderings. Don't miss the opportunity to make this exquisite home your own. Schedule a showing today and experience the unparalleled luxury and comfort that Jacksonville Ranch Club has to offer.
Closed
$760,000
11269 SADDLE CLUB Drive, Jacksonville, FL 32219
5beds
3,975sqft
Single Family Residence
Built in 2023
1.27 Acres Lot
$787,100 Zestimate®
$191/sqft
$3,893 Estimated rent
Home value
$787,100
$748,000 - $834,000
$3,893/mo
Zestimate® history
Owner options
List your home for rent
$3,893/mo
Rent Zestimate®
Find your next renter with Zillow Rental Manager. Plus, with online applications, you can quickly screen prospective tenants – for free.
$3,893/mo
Rent Zestimate®
Refinance and save
$6,071/mo
Est. payment
Refinancing to a lower rate could help reduce your monthly payments and save thousands over the life of the loan.
$6,071/mo
Est. payment
Explore your selling options
Work with a Zillow partner agent
Leverage their expertise and Zillow's premium Showcase listings to get your home seen by more buyers.
Get startedList with your own agent
Get your home in front of millions of buyers by listing it on Zillow.
Learn how to do itSell it yourself
Take full control of how buyers see your home on Zillow by listing For Sale by Owner (FSBO).
List your homeWhat's special
Zillow last checked:
Listing updated:
Listed by:
JANRIEKA RICE 904-673-7295,
MOMENTUM REALTY 904-903-1558
Bought with:
EXP REALTY LLC
Source: realMLS,MLS#: 2047050
Facts & features
Interior
Bedrooms & bathrooms
- Bedrooms: 5
- Bathrooms: 4
- Full bathrooms: 3
- 1/2 bathrooms: 1
Heating
- Central
Cooling
- Central Air
Appliances
- Included: Dishwasher, Disposal, Gas Oven, Gas Range, Microwave, Refrigerator, Water Softener Owned, Wine Cooler
- Laundry: In Unit
Features
- Breakfast Nook, Built-in Features, Ceiling Fan(s), Eat-in Kitchen, Entrance Foyer, Kitchen Island, Open Floorplan, Pantry, Primary Bathroom -Tub with Separate Shower, Walk-In Closet(s)
- Flooring: Vinyl
- Number of fireplaces: 2
- Fireplace features: Electric, Free Standing
Interior area
- Total interior livable area: 3,975 sqft
Property
Parking
- Total spaces: 4
- Parking features: Garage
- Garage spaces: 4
Features
- Levels: One
- Stories: 1
- Patio & porch: Covered, Patio
- Exterior features: Other
- Pool features: None
- Has view: Yes
- View description: Protected Preserve, Trees/Woods
Lot
- Size: 1.27 Acres
- Features: Sprinklers In Front, Sprinklers In Rear
Details
- Parcel number: 0026511945
Construction
Type & style
- Home type: SingleFamily
- Architectural style: Traditional
- Property subtype: Single Family Residence
Materials
- Roof: Shingle
Condition
- New construction: No
- Year built: 2023
Utilities & green energy
- Sewer: Septic Tank
- Water: Well
- Utilities for property: Cable Connected, Electricity Connected
Community & HOA
Community
- Security: Security Lights
- Subdivision: Jacksonville Ranch Club 2
HOA
- Has HOA: Yes
- Amenities included: Other, Gated, Playground
- HOA fee: $875 annually
Location
- Region: Jacksonville
Financial & listing details
- Price per square foot: $191/sqft
- Tax assessed value: $618,276
- Annual tax amount: $822
- Date on market: 9/12/2024
- Listing terms: Cash,Conventional,FHA,VA Loan
- Road surface type: Asphalt
Price history
| Date | Event | Price |
|---|---|---|
| 11/18/2024 | Sold | $760,000-14.6%$191/sqft |
Source:  realMLS #2047050 Report a problem realMLS #2047050 Report a problem | ||
| 10/24/2024 | Pending sale | $890,000$224/sqft |
Source: realMLS #2047050 Report a problem | ||
| 10/22/2024 | Price change | $890,000-1.1%$224/sqft |
Source: realMLS #2047050 Report a problem | ||
| 10/5/2024 | Price change | $900,000-1.6%$226/sqft |
Source: realMLS #2047050 Report a problem | ||
| 9/12/2024 | Listed for sale | $915,000+2591.2%$230/sqft |
Source: realMLS #2047050 Report a problem | ||
| 2/3/2021 | Sold | $34,000-2.6%$9/sqft |
Source: Public Record Report a problem | ||
| 1/25/2021 | Pending sale | $34,900$9/sqft |
Source: realMLS #1089197 Report a problem | ||
| 1/15/2021 | Contingent | $34,900$9/sqft |
Source:  realMLS #1089197 Report a problem realMLS #1089197 Report a problem | ||
| 1/15/2021 | Pending sale | $34,900$9/sqft |
Source: EXIT REAL ESTATE GALLERY #1089197 Report a problem | ||
| 1/14/2021 | Contingent | $34,900$9/sqft |
Source: realMLS #1089197 Report a problem | ||
| 1/13/2021 | Listed for sale | $34,900$9/sqft |
Source: realMLS #1089197 Report a problem | ||
| 1/13/2021 | Contingent | $34,900$9/sqft |
Source: realMLS #1089197 Report a problem | ||
| 1/7/2021 | Listed for sale | $34,900+83.7%$9/sqft |
Source: EXIT REAL ESTATE GALLERY #1089197 Report a problem | ||
| 12/17/2019 | Sold | $19,000-13.6%$5/sqft |
Source: realMLS #1024446 Report a problem | ||
| 11/8/2019 | Pending sale | $22,000$6/sqft |
Source: KELLER WILLIAMS REALTY ATLANTIC PARTNERS SOUTHSIDE #1024446 Report a problem | ||
| 6/1/2019 | Listed for sale | $22,000-12%$6/sqft |
Source: KELLER WILLIAMS REALTY ATLANTIC PARTNERS SOUTHSIDE #998215 Report a problem | ||
| 3/20/2019 | Listing removed | $25,000$6/sqft |
Source: Keller Williams Realty Atlantic Partners Southside #928901 Report a problem | ||
| 4/2/2018 | Listed for sale | $25,000-33.3%$6/sqft |
Source: KELLER WILLIAMS REALTY ATLANTIC PARTNERS SOUTHSIDE #928901 Report a problem | ||
| 6/10/2009 | Sold | $37,500$9/sqft |
Source: Public Record Report a problem | ||
Public tax history
| Year | Property taxes | Tax assessment |
|---|---|---|
| 2024 | $11,184 +1259.5% | $611,651 +1382.8% |
| 2023 | $823 +28.8% | $41,250 +10% |
| 2022 | $639 +74.6% | $37,500 +84.3% |
| 2021 | $366 +12.3% | $20,350 +10% |
| 2020 | $326 +85.2% | $18,500 +248.9% |
| 2019 | $176 -13.9% | $5,303 +10% |
| 2018 | $204 | $4,821 +10% |
| 2017 | $204 +155.8% | $4,383 +2.5% |
| 2016 | $80 +0.6% | $4,278 |
| 2015 | $79 -1.7% | $4,278 -27% |
| 2014 | $81 | $5,860 |
| 2013 | -- | $5,860 -70.7% |
| 2012 | -- | $20,000 -33.3% |
| 2011 | -- | $30,000 -14.3% |
| 2010 | -- | $35,000 -46.2% |
| 2009 | -- | $65,000 |
Find assessor info on the county website
Neighborhood: 32219
Nearby homes
- $83,0001.5 Acres11301 Saddle Club Dr, Jacksonville, FL 32219Sold
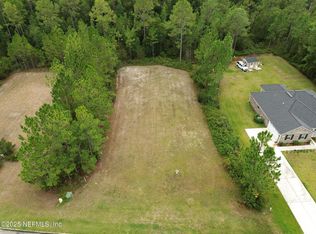
- $567,0004 bd4 ba2.8k sqft11277 Saddle Club Dr, Jacksonville, FL 32219Sold

- $485,8691.371 Acres11261 Saddle Club Dr, Jacksonville, FL 32219Off Market
- $52,000-- bd-- ba-- sqft11285 Saddle Club Dr, Jacksonville, FL 32219Off Market
- $515,9003 bd2 ba2.7k sqft9976 Saddle Gate Ct, Jacksonville, FL 32219Off Market
- $441,5001.75 Acres11293 Saddle Club Dr, Jacksonville, FL 32219Off Market
- $73,0001.02 Acres11245 Saddle Club Dr, Jacksonville, FL 32219Sold
- $---- sqft11301 Saddle Club Dr, Jacksonville Dinsmore / Duva, FL 32219Off Market
Nearby schools
GreatSchools rating
- 6/10Dinsmore Elementary SchoolGrades: PK-5Distance: 4.2 mi
- 2/10Highlands Middle SchoolGrades: 6-8Distance: 9.2 mi
- 4/10Jean Ribault High SchoolGrades: 9-12Distance: 8.2 mi
Get a cash offer in 3 minutes
Find out how much your home could sell for in as little as 3 minutes with a no-obligation cash offer.
Estimated market value
$787,100
Get a cash offer in 3 minutes
Find out how much your home could sell for in as little as 3 minutes with a no-obligation cash offer.
Estimated market value
$787,100
- Florida
- Duval County
- Jacksonville
- 32219
- 11269 SADDLE CLUB Drive
Nearby cities
Nearby neighborhoods
Nearby zip codes
Other Jacksonville Topics
