Skip main navigation
Sold for $570,000
  • $570,000

    11269 Silverstone Dr, Mechanicsville, VA 23116

    4beds
    3,276sqft
    Single Family Residence
    Built in 2003
    -- sqft lot
    $600,400 Zestimate®
    $174/sqft
    $3,182 Estimated rent

    Home value

    $600,400

    $564,000 - $642,000

    $3,182/mo

    Zestimate® history
    Loading
    Loading...

    Owner options

    List your home for rent

    $3,182/mo

    Rent Zestimate®

    Find your next renter with Zillow Rental Manager. Plus, with online applications, you can quickly screen prospective tenants – for free.

    Learn more

    $3,182/mo

    Rent Zestimate®

    Refinance and save

    $3,692/mo

    Est. payment

    Refinancing to a lower rate could help reduce your monthly payments and save thousands over the life of the loan.

    See today's rates

    $3,692/mo

    Est. payment

    Explore your selling options

    Work with a Zillow partner agent

    Leverage their expertise and Zillow's premium Showcase listings to get your home seen by more buyers.

    Get started

    List with your own agent

    Get your home in front of millions of buyers by listing it on Zillow.

    Learn how to do it

    Sell it yourself

    Take full control of how buyers see your home on Zillow by listing For Sale by Owner (FSBO).

    List your home

    What's special

    Family roomOpen foyerMature landscapingFour generously sized bedroomsElegant two-way stairsWalk-in closetSeparate shower
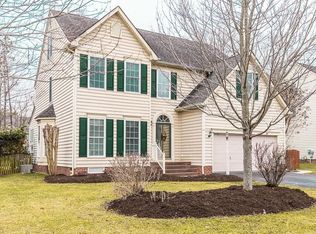
    Nestled in the heart of the desirable Somerset subdivision in Mechanicsville. This home seamlessly blends comfort, style, and functionality. Upon entering, you're greeted by an open foyer with elegant two-way stairs. To the left, a warm and spacious living area flows into a dining room, both bathed in natural light. To the right of the foyer, you'll find the family room, a chef's kitchen, and a sunroom with access to a large deck overlooking the private, fenced-in backyard. From the kitchen or the foyer, you can head upstairs to discover four generously sized bedrooms. The primary suite is a true retreat, featuring a large sitting area, a walk-in closet, and an en-suite bathroom with a luxurious soaking tub and separate shower. This home also offers an attached two-car garage, mature landscaping, and is perfect for entertaining. Conveniently located near King Charter and the activities that Somerset has to offer, this house is ready to welcome you home.

    Zillow last checked:

    Listing updated:

    Listed by:

    Angelica DelliCarpini 804-569-5115,

    DF Real Estate & Land Resources LLC

    Bought with:

    Gergis Hanna, 0225243210

    A Plus Realty and Associates Inc

    Source: CVRMLS,MLS#: 2428792MLS LogoOriginating MLS: Central Virginia Regional MLS

    Facts & features

    Interior

    Bedrooms & bathrooms
    • Bedrooms: 4
    • Bathrooms: 3
    • Full bathrooms: 2
    • 1/2 bathrooms: 1
    Other
    • Description: Tub & Shower
    • Level: Second
    Half bath
    • Level: First
    Heating
    • Natural Gas, Zoned
    Cooling
    • Central Air, Electric, Zoned
    Features
    • Fireplace
    • Flooring: Carpet, Vinyl, Wood
    • Basement: Crawl Space
    • Attic: Pull Down Stairs
    • Has fireplace: Yes
    • Fireplace features: Gas
    Interior area
    • Total interior livable area: 3,276 sqft
    • Finished area above ground: 3,276

    Property

    Parking
    • Total spaces: 2
    • Parking features: Attached, Garage
    • Attached garage spaces: 2
    Features
    • Levels: Two
    • Stories: 2
    • Patio & porch: Front Porch
    • Pool features: None
    • Fencing: Back Yard
    Details
    • Parcel number: 7798629775

    Construction

    Type & style
    • Home type: SingleFamily
    • Architectural style: Two Story,Transitional
    • Property subtype: Single Family Residence
    • Attached to another structure: Yes
    Materials
    • Brick, Drywall, Frame, Vinyl Siding
    • Roof: Composition,Shingle
    Condition
    • Resale
    • New construction: No
    • Year built: 2003

    Utilities & green energy

    • Sewer: Public Sewer
    • Water: Public

    Community & HOA

    Community
    • Features: Home Owners Association
    • Subdivision: Somerset
    HOA
    • Has HOA: Yes
    • HOA fee: $300 annually
    Location
    • Region: Mechanicsville

    Financial & listing details

    • Price per square foot: $174/sqft
    • Tax assessed value: $520,200
    • Annual tax amount: $4,260
    • Date on market: 1/17/2026
    • Ownership: Individuals
    • Ownership type: Sole Proprietor

    Price history

    DateEventPrice
    12/27/2024Sold$570,000$174/sqft
    Source: CVRMLS #2428792 Report a problem
    11/7/2024Pending sale$570,000$174/sqft
    Source: CVRMLS #2428792 Report a problem
    11/3/2024Listed for sale$570,000+0.9%$174/sqft
    Source: CVRMLS #2428792 Report a problem
    9/30/2024Listing removed$565,000$172/sqft
    Source: CVRMLS #2418625 Report a problem
    9/20/2024Price change$565,000-0.9%$172/sqft
    Source: CVRMLS #2418625 Report a problem
    8/9/2024Price change$570,000-0.7%$174/sqft
    Source: CVRMLS #2418625 Report a problem
    8/1/2024Price change$574,000-2.7%$175/sqft
    Source: CVRMLS #2418625 Report a problem
    7/22/2024Listed for sale$590,000+0.9%$180/sqft
    Source: CVRMLS #2418625 Report a problem
    9/1/2023Listing removed--
    Source: CVRMLS #2315378 Report a problem
    8/3/2023Price change$585,000-4.9%$179/sqft
    Source: CVRMLS #2315378 Report a problem
    7/20/2023Price change$615,000-1.6%$188/sqft
    Source: CVRMLS #2315378 Report a problem
    7/5/2023Listed for sale$625,000+1388.1%$191/sqft
    Source: CVRMLS #2315378 Report a problem
    4/4/2003Sold$42,000$13/sqft
    Source: Public Record Report a problem

    Public tax history

    YearProperty taxesTax assessment
    2025$4,214 $520,200
    2024$4,214 +2.3%$520,200 +2.3%
    2023$4,118 +16.6%$508,400 +16.6%
    2022$3,532 $436,100 +8.6%
    2021-- $401,600
    2020$3,253 $401,600 +11.2%
    2019$3,253 $361,300 -10%
    2018$3,253 +11.2%$401,600 +11.2%
    2017$2,927 $361,300
    2016$2,927 $361,300
    2015$2,927 $361,300
    2014$2,927 $361,300
    2013$2,927 --
    2012$2,927 -4.3%--
    2011$3,059 --
    2010$3,059 -7.9%--
    2009$3,323 --
    2008$3,323 --
    2007$3,323 +32.7%--
    2006$2,504 --
    2005$2,504 --
    2004-- --
    2003$344 --
    Find assessor info on the county website

    Neighborhood: 23116

    Nearby schools

    GreatSchools rating
    Schools provided by the listing agent
    • Elementary: Kersey Creek
    • Middle: Oak Knoll
    • High: Hanover

    Source: CVRMLS. This data may not be complete. We recommend contacting the local school district to confirm school assignments for this home.

    Get a cash offer in 3 minutes
    Find out how much your home could sell for in as little as 3 minutes with a no-obligation cash offer.
    Estimated market value
    $600,400
    Get a cash offer in 3 minutes
    Find out how much your home could sell for in as little as 3 minutes with a no-obligation cash offer.
    Estimated market value
    $600,400