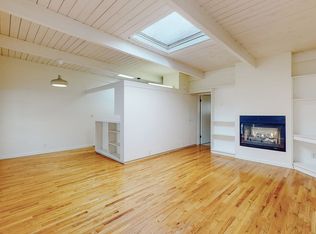
Updated bright, front-facing 2 BD/2BA corner unit just north of Wilshire Blvd, filled with natural light and treetop views from the living room and private west-facing balcony. This home has been thoughtfully updated throughout: stainless steel Samsung appliances, brand-new dual-pane Milgard windows and sliding glass doors, a full plumbing refresh, and updated lighting fixtures. Move-in ready comfort from top to bottom. One of the best locations in Santa Monica: just blocks from the boutiques, cafes, and top-rated restaurants that make Montana Ave a local favorite, plus the shops and eateries along Wilshire Blvd. It's an easy walk or bike ride to 3rd Street Promenade and the Santa Monica beaches. The property also falls within the highly rated Santa Monica-Malibu Unified School District, a big draw for families. Includes two parking spaces plus additional storage in the covered garage. Some photos virtually staged.
For sale
$1,070,000
1127 10th St APT 201, Santa Monica, CA 90403
2beds
1,124sqft
Residential, Condominium
Built in 1971
-- sqft lot
$1,041,000 Zestimate®
$952/sqft
$523/mo HOA
What's special
- 6 days |
- 404 |
- 23 |
Zillow last checked:
Listing updated:
Listed by:
Ross Weinstein DRE # 02034388 310-363-0929,
Compass 310-820-0195
Source: CLAW,MLS#: 26855539
Loading...
Facts & features
Interior
Bedrooms & bathrooms
- Bedrooms: 2
- Bathrooms: 2
- Full bathrooms: 2
Rooms
- Room types: Dining Area, Living Room
Kitchen
- Features: Bar
Heating
- Radiant
Cooling
- None
Appliances
- Included: Electric Cooktop, Oven, Electric Oven, Microwave, Electric Cooking Appliances, Dishwasher, Disposal, Range/Oven, Refrigerator
- Laundry: Laundry Area, Common Area
Features
- Dining Area
- Flooring: Carpet, Hardwood, Vinyl, Tile
- Windows: Double Pane Windows
- Number of fireplaces: 1
- Fireplace features: Living Room
Interior area
- Total structure area: 1,124
- Total interior livable area: 1,124 sqft
Video & virtual tour
Property
Parking
- Total spaces: 2
- Parking features: Covered, Garage Door Opener, Tandem, Assigned
- Covered spaces: 2
Features
- Levels: One
- Stories: 3
- Exterior features: Balcony
- Pool features: None
- Spa features: None
- Has view: Yes
- View description: Tree Top
- Waterfront features: None
Details
- Parcel number: 4281027040
- Special conditions: Standard
Construction
Type & style
- Home type: Condo
- Architectural style: Contemporary
- Property subtype: Residential, Condominium
- Attached to another structure: Yes
Condition
- Updated/Remodeled
- Year built: 1971
Community & HOA
Community
- Security: Card/Code Access
- Subdivision: 1127 10th Street Condominium
HOA
- Has HOA: Yes
- Amenities included: Elevator(s), Gated Parking
- Services included: Trash, Water, Sewer
- HOA fee: $523 monthly
Location
- Region: Santa Monica
Financial & listing details
- Price per square foot: $952/sqft
- Tax assessed value: $328,504
- Annual tax amount: $4,645
- Date on market: 7/9/2026
Estimated market value
$1,041,000
$989,000 - $1.09M
$4,614/mo
Price history
| Date | Event | Price |
|---|---|---|
| 7/9/2026 | Listed for sale | $1,070,000$952/sqft |
Source:  CLAW #26855539 Report a problem CLAW #26855539 Report a problem | ||
Public tax history
| Year | Property taxes | Tax assessment |
|---|---|---|
| 2025 | $4,645 +6.4% | $328,504 +2% |
| 2024 | $4,366 +15% | $322,063 +2% |
| 2023 | $3,797 +1.2% | $315,749 +2% |
| 2022 | $3,753 +2.6% | $309,559 +2% |
| 2021 | $3,658 +0.7% | $303,490 +1% |
| 2020 | $3,632 | $300,379 +2% |
| 2019 | $3,632 +7.4% | $294,490 +2% |
| 2018 | $3,381 | $288,716 +2% |
| 2017 | $3,381 +0.4% | $283,056 +2% |
| 2016 | $3,369 +3.6% | $277,507 +1.5% |
| 2015 | $3,251 +2.5% | $273,339 +2% |
| 2014 | $3,172 | $267,985 +2.5% |
| 2012 | -- | $261,545 +2% |
| 2011 | -- | $256,418 +0.8% |
| 2010 | -- | $254,503 -0.2% |
| 2009 | -- | $255,108 +2% |
| 2008 | -- | $250,107 +2% |
| 2007 | -- | $245,204 +2% |
| 2006 | -- | $240,397 |
| 2005 | -- | $240,397 +4% |
| 2004 | -- | $231,063 +1.9% |
| 2003 | -- | $226,829 +2% |
| 2002 | -- | $222,383 +4% |
| 2000 | -- | $213,750 |
Find assessor info on the county website
Monthly payment
Est. payment
Payment breakdown
Explore the cost of this home by adjusting the details. Changes won't be saved.Climate risks
Neighborhood: Wilshire/Montana
Nearby schools
GreatSchools rating
- 9/10Roosevelt Elementary SchoolGrades: K-5Distance: 0.5 mi
- 8/10Lincoln Middle SchoolGrades: 6-8Distance: 0.4 mi
- 9/10Santa Monica High SchoolGrades: 9-12Distance: 1 mi
- $3,2001 bd1 ba615 sqft1123 10th St APT E, Santa Monica, CA 90403For Rent
- $1,076,9002 bd2 ba1.1k sqft1127 10th St APT 101, Santa Monica, CA 90403Off Market

- $628,9001 bd1 ba691 sqft1127 10th St APT 102, Santa Monica, CA 90403Off Market

- $990,1002 bd2 ba1k sqft1127 10th St APT 103, Santa Monica, CA 90403Off Market
- $717,4001 bd1 ba691 sqft1127 10th St APT 202, Santa Monica, CA 90403Off Market
- $973,1002 bd2 ba1k sqft1127 10th St APT 203, Santa Monica, CA 90403Off Market
- $1,075,1003 bd2 ba1.3k sqft1127 10th St APT 204, Santa Monica, CA 90403Off Market
- $2,046,1003 bd2 ba1.8k sqft1127 10th St APT 301, Santa Monica, CA 90403Off Market
A local agent can set up tours, give advice and negotiate with sellers.
Similar homes
- $995,0002 bd2 ba1.2k sqft900 Euclid St APT 307, Santa Monica, CA 90403For Sale
 MLS ID #26831673, Simon Salloom DRE # 01356271, Douglas Elliman of California, Inc.. CLAW
 - $1,125,0003 bd2 ba1.1k sqft907 12th St APT 4, Santa Monica, CA 90403For Sale
 MLS ID #26840091, Eric DeAngelis DRE # 02010393, The Oppenheim Group, Inc.. CLAW
 - $950,0002 bd2 ba906 sqft940 7th St APT 8, Santa Monica, CA 90403For Sale
 MLS ID #26845065, Dionya Jackson DRE # 01977801, Equity Union. CLAW
 - $1,080,0002 bd2 ba1.2k sqft2960 Neilson Way Unit 103, Santa Monica, CA 90405For Sale
 MLS ID #26694995, Kimberly Kessler DRE # 02017194, Coldwell Banker Realty. CLAW
 - $1,149,0003 bd2 ba1.5k sqft1301 17th St APT 102, Santa Monica, CA 90404For SaleMLS ID #26835649, Peter Lorimer DRE # 01479846, PLG Estates. CLAW
- $1,075,0002 bd3 ba1.4k sqft1436 20th St Unit 15, Santa Monica, CA 90404For SaleMLS ID #26810681, Regina Vannicola DRE # 01389034, Compass. CLAW
- $998,0002 bd3 ba1.6k sqft12011 Goshen Ave APT 105, Los Angeles, CA 90049For SaleMLS ID #26856297, F. Ron Smith DRE # 00961954, Compass. CLAW
- $849,0002 bd3 ba1.1k sqft1802 20th St APT B, Santa Monica, CA 90404For SaleMLS ID #26854727, Jesse Weinberg DRE # 01435805, Jesse Weinberg. CLAW
- $675,0001 bd1 ba804 sqft1021 12th St APT 203, Santa Monica, CA 90403For SaleMLS ID #26841013, Stace Valnes DRE # 00989680, Create. CLAW
- $1,095,0002 bd2 ba1.4k sqft306 Bora Bora Way APT 305, Marina Del Rey, CA 90292For SaleMLS ID #26833467, Jennifer Portnoy DRE # 01215535, Compass. CLAW
- $1,089,0002 bd3 ba1.4k sqft1754 11th St Unit 101, Santa Monica, CA 90404For SaleMLS ID #26816711, Sasharee Dewar DRE # 02129292, Coldwell Banker Envision. CLAW
- $1,089,0002 bd2 ba1.6k sqft851 N Kings Rd APT 102, West Hollywood, CA 90069For SaleMLS ID #26857641, Eric Hellyar DRE # 01332554, Equity Union. CLAW
- $699,0001 bd1 ba756 sqft832 Euclid St APT 105, Santa Monica, CA 90403For SaleMLS ID #26835309, Matthew Paul DRE # 01394372, Rodeo Realty. CLAW
- $1,075,0002 bd3 ba1.5k sqft17243 Palisades Cir, Pacific Palisades, CA 90272For SaleMLS ID #26715109, Laura Klein DRE # 01435968, KRE + Associates. CLAW
- $985,0002 bd2 ba1.4k sqft5100 Via Dolce APT 206, Marina Del Rey, CA 90292For SaleMLS ID #26834591, Barak Cassilly DRE # 02047004, Power Brokers. CLAW
- $975,0002 bd2 ba1.5k sqft311 Bora Bora Way #3204, Marina Del Rey, CA 90292For SaleMLS ID #26778149, Sierus Erdelyi DRE # 01870547, TruLine Realty. CLAW
- $1,044,0001 bd2 ba1k sqft2920 Neilson Way Unit 304, Santa Monica, CA 90405For SaleMLS ID #V1-35961, Angela Skeels, eXp Realty of California Inc. CRMLS
- $999,0002 bd3 ba1.4k sqft1613 Manning Ave #1, Los Angeles, CA 90024For SaleMLS ID #26859499, Simon Mashian DRE # 01776131, Christie's International Real Estate SoCal. CLAW
- $985,0002 bd2 ba1.5k sqft2385 Roscomare Rd Unit E17, Los Angeles, CA 90077For SaleMLS ID #26840899, Rena Braud DRE # 01128549, Compass. CLAW
- $1,020,0003 bd3 ba1.6k sqft1417 S Westgate Ave APT 201, Los Angeles, CA 90025For SaleMLS ID #26833617, Dante Keshishyan DRE # 01349570, Blackstone Realty & Mngmt Inc.. CLAW
Local buyer's agents are ready to help
