Welcome to your beautiful lake home! A secluded driveway leads you to this updated 2 bed, 1 bath home,
situated on the west side of Brusher Lake with incredible views! An incredible sunroom overlooks the water for peaceful views! The 1.52 acre lot has a sloping back yard down to 128' of lake front, perfect for entertaining by the water with enough space for large gatherings to play yard games, host bonfires, or just relaxing in the sun. With 2 large garages on the property, you will
have ample storage for vehicles and toys. A cute chicken coop awaits your feathered friends just outside the beautiful fenced in garden space. In the cooler months, you can enjoy the fireplace in the cozy
living room. The open concept is a nice feature and provides plenty of gathering space for any lifestyle. A new roof was just completed July 2026 for your peace of mind! Brusher Lake is a 67 acre lake located in rural Amery WI where you can enjoy the serene water with boating, kayaking, fishing or simply admiring the views from the shoreline. This property is located just
2.5 miles from the Apple River County Park, providing additional outdoor recreation just down the road. If you have a hankering to take your boat out to a larger rec lake to explore, Deer Lake and Balsam Lake
are close by! This location truly has it all!
Pending
$350,000
1127 134th Ave, Amery, WI 54001
2beds
1,500sqft
Single Family
Built in 1998
1.52 Acres Lot
$-- Zestimate®
$233/sqft
$-- HOA
What's special
- 17 days |
- 2,395 |
- 102 |
Likely to sell faster than
Zillow last checked:
Listing updated:
Listed by:
BethAnn Marie Bible 651-332-3305,
Realty ONE Group Choice
Source: NorthstarMLS as distributed by MLS GRID,MLS#: 7104036
Facts & features
Interior
Bedrooms & bathrooms
- Bedrooms: 2
- Bathrooms: 1
- 3/4 bathrooms: 1
Bedroom
- Level: Main
- Area: 208 Square Feet
- Dimensions: 16x13
Bedroom 2
- Level: Main
- Area: 96 Square Feet
- Dimensions: 12x8
Bathroom
- Level: Main
- Area: 80 Square Feet
- Dimensions: 10x8
Kitchen
- Level: Main
- Area: 220 Square Feet
- Dimensions: 20x11
Laundry
- Level: Main
- Area: 42 Square Feet
- Dimensions: 7x6
Living room
- Level: Main
- Area: 300 Square Feet
- Dimensions: 20x15
Porch
- Level: Main
- Area: 152 Square Feet
- Dimensions: 8x19
Sitting room
- Level: Main
- Area: 132 Square Feet
- Dimensions: 12x11
Sun room
- Level: Main
- Area: 100 Square Feet
- Dimensions: 10x10
Heating
- Forced Air
Cooling
- Window Unit(s)
Appliances
- Laundry: Main Level
Features
- Basement: None
- Number of fireplaces: 1
- Fireplace features: Free Standing, Gas
Interior area
- Total structure area: 1,500
- Total interior livable area: 1,500 sqft
- Finished area above ground: 1,500
- Finished area below ground: 0
Property
Parking
- Total spaces: 4
- Parking features: Detached Garage
- Garage spaces: 4
- Details: Garage Dimensions (44x24)
Accessibility
- Accessibility features: No Stairs Internal
Features
- Levels: One
- Stories: 1
- Patio & porch: Patio, Rear Porch
- Fencing: None
- Has view: Yes
- View description: West
- Waterfront features: Lake Front, Lake Bottom(Sand, Soft)
- Frontage length: Water Frontage: 128
Lot
- Size: 1.52 Acres
- Dimensions: 129 x 462 x 129 x 541
- Features: Accessible Shoreline, Tree Coverage - Heavy
Details
- Additional structures: Garage(s), Chicken Coop/Barn
- Foundation area: 1500
- Parcel number: 004008230900
- Zoning description: Residential-Single Family
Construction
Type & style
- Home type: SingleFamily
- Property subtype: Single Family
Materials
- Roof: Age 8 Years or Less,Architectural Shingle
Condition
- New construction: No
- Year built: 1998
Utilities & green energy
- Electric: 200+ Amp Service, Power Company: Polk-Burnett Electric Cooperative
- Gas: Propane
- Sewer: Holding Tank
- Water: Well
Community & HOA
HOA
- Has HOA: No
Location
- Region: Amery
Financial & listing details
- Price per square foot: $233/sqft
- Tax assessed value: $327,300
- Annual tax amount: $3,191
- Date on market: 7/5/2026
- Cumulative days on market: 16 days
- Road surface type: Paved
Estimated market value
Not available
Estimated sales range
Not available
Not available
Price history
| Date | Event | Price |
|---|---|---|
| 7/15/2026 | Pending sale | $350,000$233/sqft |
Source:  NorthstarMLS as distributed by MLS GRID #7104036 Report a problem NorthstarMLS as distributed by MLS GRID #7104036 Report a problem | ||
| 7/7/2026 | Listed for sale | $350,000+72.8%$233/sqft |
Source: NorthstarMLS as distributed by MLS GRID #7104036 Report a problem | ||
| 6/7/2019 | Sold | $202,500+3.9%$135/sqft |
Source: NorthstarMLS as distributed by MLS GRID #5222923 Report a problem | ||
| 5/24/2019 | Pending sale | $194,900$130/sqft |
Source: RE/MAX Results #5222923 Report a problem | ||
| 5/1/2019 | Listed for sale | $194,900+41.2%$130/sqft |
Source: RE/MAX Results #5222923 Report a problem | ||
| 6/6/2017 | Sold | $138,000-2.8%$92/sqft |
Source: Public Record Report a problem | ||
| 1/18/2017 | Listing removed | $142,000$95/sqft |
Source: Vision Real Estate #4777857 Report a problem | ||
| 12/21/2016 | Listed for sale | $142,000$95/sqft |
Source: Vision Real Estate #4777857 Report a problem | ||
Public tax history
| Year | Property taxes | Tax assessment |
|---|---|---|
| 2025 | $3,156 +0.3% | $241,500 |
| 2024 | $3,148 +13.1% | $241,500 |
| 2023 | $2,784 -0.9% | $241,500 |
| 2022 | $2,810 +10.7% | $241,500 +55.4% |
| 2021 | $2,538 +30.8% | $155,400 |
| 2020 | $1,940 +2.2% | -- |
| 2019 | $1,898 -20.3% | -- |
| 2018 | $2,380 -10.2% | $155,400 |
| 2017 | $2,650 +6.7% | $155,400 |
| 2016 | $2,483 +6.4% | $155,400 |
| 2015 | $2,334 -9.9% | $155,400 |
| 2013 | $2,591 +1.6% | $155,400 |
| 2012 | $2,550 +2.8% | $155,400 |
| 2011 | $2,480 -1.6% | $155,400 |
| 2010 | $2,520 -15.9% | $155,400 |
| 2009 | $2,995 | $155,400 |
Find assessor info on the county website
Monthly payment
Est. payment
Payment breakdown
Explore the cost of this home by adjusting the details. Changes won't be saved.Climate risks
Neighborhood: 54001
Nearby schools
GreatSchools rating
- 9/10Lien Elementary SchoolGrades: PK-3Distance: 7 mi
- 10/10Amery Middle SchoolGrades: 6-8Distance: 7.1 mi
- 4/10Amery High SchoolGrades: 9-12Distance: 7.3 mi
- $609,400-- bd-- ba-- sqft1129 134th Ave, Amery, WI 54001Off Market
- $395,0003 bd3 ba2.3k sqft1125 134th Ave, Amery, WI 54001Sold
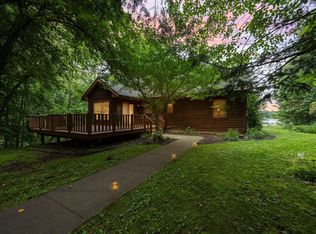
- $--10 Acres1,2,3 134th Ave, Amery, WI 54001Off Market
- $230,0002 bd2 ba1.4k sqft1117 134th Ave, Amery, WI 54001Sold
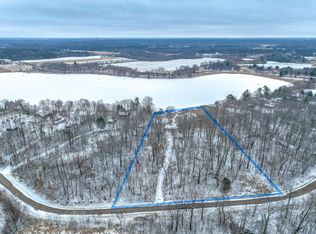
- $319,400-- bd-- ba-- sqft1137 134th Ave, Amery, WI 54001Off Market
- $595,600-- bd-- ba-- sqft1139 134th Ave, Amery, WI 54001Off Market
- $292,500-- bd-- ba-- sqft1141 134th Ave, Amery, WI 54001Off Market
- $317,700-- bd-- ba-- sqft1147 134th Ave, Amery, WI 54001Off Market
A local agent can set up tours, give advice and negotiate with sellers.
A local lender can help you make sure your offer is ready when you are.
Similar homes
- $320,0002 bd1 ba1.2k sqft775 110th St, Amery, WI 54001For Sale

 MLS ID #7096057, Cassandra Doolittle, 715 Real Estate. NorthstarMLS as distributed by MLS GRID
 - $290,0002 bd2 ba1.3k sqft927 75th St, Amery, WI 54001For Sale
 MLS ID #7113392, Laurie A. Dick, Real Broker, LLC. NorthstarMLS as distributed by MLS GRID
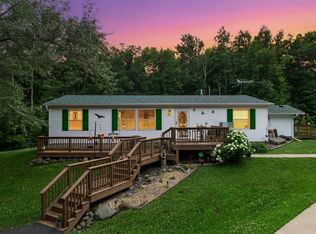
 - $359,9003 bd2 ba1.5k sqft1425 131st Ave, Amery, WI 54001For Sale
 MLS ID #7107072, Jean A. Lundgren, Keller Williams Integrity WI/MN. NorthstarMLS as distributed by MLS GRID
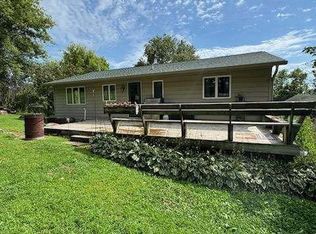
 - $359,0004 bd2 ba1.7k sqft1119 80th Ave, Amery, WI 54001For Sale
 MLS ID #7020992, Jered Everts, 715 Real Estate. NorthstarMLS as distributed by MLS GRID
 - $299,9005 bd2 ba1.9k sqft1145 Birchwood Ln, Amery, WI 54001For SaleMLS ID #7069585, Jackson Rohde, EXP Realty, LLC. NorthstarMLS as distributed by MLS GRID
- $285,0002 bd1 ba1.4k sqft229 Summit Ave, Amery, WI 54001For SaleMLS ID #7096880, Cary D Eastvold, Compass Realty Group. NorthstarMLS as distributed by MLS GRID
- $329,0004 bd1 ba1.6k sqft1090 50th Ave, Amery, WI 54001For SaleMLS ID #7051271, Brent A Wernlund, Edina Realty, Inc.. NorthstarMLS as distributed by MLS GRID
- $320,0003 bd2 ba1.6k sqft919 Lincoln Ave, Amery, WI 54001For SaleMLS ID #7094326, Michelle Austad, 715 Real Estate. NorthstarMLS as distributed by MLS GRID
- $239,9003 bd2 ba1.1k sqft998 140th Ave, Amery, WI 54001For SaleMLS ID #7092413, Garrett Gorres, Compass Realty Group. NorthstarMLS as distributed by MLS GRID
- $350,0003 bd1 ba1.9k sqft2643 231st St, Cushing, WI 54006For SaleMLS ID #7096763, Patti C. Katzmark, Edina Realty, Inc.. NorthstarMLS as distributed by MLS GRID
- $387,0002 bd2 ba1.2k sqft1498 190th Ave, Balsam Lake, WI 54810For SaleMLS ID #7102947, Elizabeth Peck, Chisago Lakes Realty. NorthstarMLS as distributed by MLS GRID
- $350,0002 bd1 ba1k sqft1782-1 1/2 St, Comstock, WI 54826For SaleMLS ID #7094838, Deborah Orff, LaBelle Real Estate Group Inc. NorthstarMLS as distributed by MLS GRID
- $383,0003 bd2 ba1.9k sqft2192 90th Ave, Osceola, WI 54020For SaleMLS ID #7099896, Laura Gates, Apple River Realty LLC. NorthstarMLS as distributed by MLS GRID
- $--4 bd2 ba2.1k sqft362 Briar Ln, Taylors Falls, MN 55084AuctionAuction.com 2
- $279,9003 bd2 ba1.3k sqft340 Prentice St S, Clayton, WI 54004For SaleMLS ID #7111685, Lisa M Lien, Biltmore Realty, LLC. NorthstarMLS as distributed by MLS GRID
- $345,0003 bd2 ba1.5k sqft230 N Madison St, Saint Croix Falls, WI 54024For SaleMLS ID #7106925, Melissa S Jones, Century 21 Affiliated. NorthstarMLS as distributed by MLS GRID
- $324,9003 bd1 ba1.5k sqft75 90th Ave #D, Clayton, WI 54004For SaleMLS ID #7099307, Alison Blanchard, Compass Realty Group. NorthstarMLS as distributed by MLS GRID
- $359,9002 bd1 ba1.4k sqft192 154th Ave, Turtle Lake, WI 54889For SaleMLS ID #7104596, Tadd Peterson, Compass Realty Group. NorthstarMLS as distributed by MLS GRID
- $260,0004 bd2 ba1.3k sqft142 Maple St E, Amery, WI 54001For SaleMLS ID #7095033, John Tacke, Keller Williams Integrity Realty. NorthstarMLS as distributed by MLS GRID
- $399,0002 bd2 ba1.2k sqft199 85th Ave, Clayton, WI 54004For SaleMLS ID #7104929, Kathy McIntire, EXP Realty, LLC. NorthstarMLS as distributed by MLS GRID
