Skip main navigation
Closed
  • $200,000

    1127 164th Pl, Hammond, IN 46320

    2beds
    2,208sqft
    Single Family Residence
    Built in 1924
    4,791.6 Square Feet Lot
    $202,500 Zestimate®
    $91/sqft
    $1,802 Estimated rent

    Home value

    $202,500

    $188,000 - $219,000

    $1,802/mo

    Zestimate® history
    Loading
    Loading...

    Owner options

    List your home for rent

    $1,802/mo

    Rent Zestimate®

    Find your next renter with Zillow Rental Manager. Plus, with online applications, you can quickly screen prospective tenants – for free.

    Learn more

    $1,802/mo

    Rent Zestimate®

    Refinance and save

    $1,314/mo

    Est. payment

    Refinancing to a lower rate could help reduce your monthly payments and save thousands over the life of the loan.

    See today's rates

    $1,314/mo

    Est. payment

    Explore your selling options

    Work with a Zillow partner agent

    Leverage their expertise and Zillow's premium Showcase listings to get your home seen by more buyers.

    Get started

    List with your own agent

    Get your home in front of millions of buyers by listing it on Zillow.

    Learn how to do it

    Sell it yourself

    Take full control of how buyers see your home on Zillow by listing For Sale by Owner (FSBO).

    List your home

    What's special

    Fully fenced yardDetached two car garageOpen concept living spaceSunny southern exposureMud roomSpacious bonus roomAll appliances included
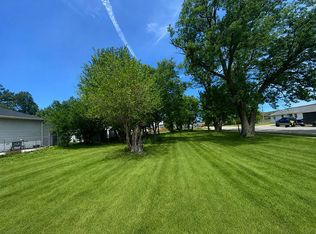
    Location! Location! Location! Want to be close to all of the action? This ranch home is near to local shopping, dining, and entertainment as well as to several major highways, providing for ease of commute into the Chicagoland area as well as the NW Indiana shopping corridor. Interior features include a main level with an open concept living space. The living area has a sunny southern exposure, as does the front, primary bedroom. The kitchen features plenty of cabinetry and counter space, a portable island, and all appliances included. A second bedroom and full bath are also featured. Behind the kitchen, a mud room leads to the rear exit door, (with immediate access to both the fully fenced yard and detached two car garage), as well as to the basement, well placed as an optional related living entrance. The basement offers a spacious bonus room, a large walk-in closet, a full bathroom, flex room/area perfectly sized for a study area or home office space, and a large utility room with laundry (washer and dryer included). Exterior features include a tasteful vinyl finish, concrete sidewalks, fully fenced yard with two gates, and a detached 2.5 car garage.

    Zillow last checked:

    Listing updated:

    Listed by:

    Lynn Palmer,

    McColly Real Estate 219-322-5508,

    Joseph Palmer,

    McColly Real Estate

    Bought with:

    Irma Silvas, RB22000952

    Integrity Realty Partners

    Source: NIRA as distributed by MLS GRID,MLS#: 833956MLS Logo

    Facts & features

    Interior

    Bedrooms & bathrooms
    • Bedrooms: 2
    • Bathrooms: 2
    • Full bathrooms: 2
    Primary bedroom
    • Area: 187
    • Dimensions: 17.0 x 11.0
    Bedroom 2
    • Area: 150
    • Dimensions: 15.0 x 10.0
    Bonus room
    • Area: 352
    • Dimensions: 22.0 x 16.0
    Kitchen
    • Area: 156
    • Dimensions: 13.0 x 12.0
    Living room
    • Area: 264
    • Dimensions: 22.0 x 12.0
    Other
    • Area: 72
    • Dimensions: 12.0 x 6.0
    Utility room
    • Area: 210
    • Dimensions: 15.0 x 14.0
    Heating
    • Forced Air, Natural Gas
    Appliances
    • Included: Dryer, Washer, Stainless Steel Appliance(s), Refrigerator, Gas Water Heater, Dishwasher
    • Laundry: Gas Dryer Hookup, Washer Hookup, Lower Level
    Features
    • Ceiling Fan(s), Recessed Lighting, Eat-in Kitchen
    • Windows: Blinds
    • Basement: Bath/Stubbed,Interior Entry,Full,Finished
    • Has fireplace: No
    Interior area
    • Total structure area: 2,208
    • Total interior livable area: 2,208 sqft
    • Finished area above ground: 1,104

    Property

    Parking
    • Total spaces: 2.5
    • Parking features: Detached, Garage Faces Rear, Alley Access, Garage Door Opener
    • Garage spaces: 2.5
    Features
    • Levels: One
    • Exterior features: Rain Gutters
    • Pool features: None
    • Fencing: Chain Link,Fenced
    • Has view: Yes
    • View description: Neighborhood
    Lot
    • Size: 4,791 sqft
    • Features: Back Yard, Rectangular Lot, Front Yard
    Details
    • Parcel number: 450706381023000023
    • Special conditions: None

    Construction

    Type & style
    • Home type: SingleFamily
    • Property subtype: Single Family Residence
    Condition
    • New construction: No
    • Year built: 1924

    Utilities & green energy

    • Electric: 100 Amp Service, Circuit Breakers
    • Sewer: Public Sewer
    • Water: Public

    Community & neighborhood

    Security
    • Security features: Smoke Detector(s)
    Location
    • Region: Hammond
    • Subdivision: Krapacs

    Other

    Other facts
    • Listing agreement: Exclusive Right To Sell
    • Listing terms: Cash,VA Loan,FHA,Conventional

    Price history

    DateEventPrice
    3/31/2026Sold$200,000$91/sqft
    Source: NIRA as distributed by MLS GRID #833956 Report a problem
    2/26/2026Pending sale$200,000+0.5%$91/sqft
    Source: NIRA as distributed by MLS GRID #833956 Report a problem
    2/19/2026Price change$199,000-7.4%$90/sqft
    Source: NIRA as distributed by MLS GRID #833956 Report a problem
    2/12/2026Listed for sale$215,000+58.1%$97/sqft
    Source: NIRA as distributed by MLS GRID #833956 Report a problem
    8/27/2018Sold$136,000-8%$62/sqft
    Source: NIRA as distributed by MLS GRID #436957 Report a problem
    7/6/2018Pending sale$147,900$67/sqft
    Source: Mihaela Raicu, Broker #436957 Report a problem
    5/11/2018Listed for sale$147,900+393%$67/sqft
    Source: Mihaela Raicu, Broker #434519 Report a problem
    3/5/2018Sold$30,000-39.9%$14/sqft
    Source: NIRA as distributed by MLS GRID #425049 Report a problem
    2/27/2018Pending sale$49,900$23/sqft
    Source: T.J. Boyle Real Estate, Inc. #425049 Report a problem
    1/17/2018Price change$49,900-16.7%$23/sqft
    Source: T.J. Boyle Real Estate, Inc. #425049 Report a problem
    11/4/2017Listed for sale$59,900$27/sqft
    Source: T.J. Boyle Real Estate, Inc. #425049 Report a problem

    Public tax history

    YearProperty taxesTax assessment
    2025$2,070 +0.7%$207,200 +9.9%
    2024$2,056 +6%$188,500 +18%
    2023$1,941 +28.2%$159,700 +6.6%
    2022$1,513 +10%$149,800 +25.7%
    2021$1,376 +11.5%$119,200 +9.1%
    2020$1,234 -10.4%$109,300 +10.5%
    2019$1,377 -11.2%$98,900 +130%
    2018$1,552 +34.1%$43,000 +1.4%
    2017$1,157 $42,400 +5.2%
    2016$1,157 -12.3%$40,300 -4.3%
    2014$1,319 +10.1%$42,100 +4.2%
    2013$1,198 +7.2%$40,400 +13.8%
    2012$1,117 +89.9%$35,500 +83%
    2011$588 -8.9%$19,400
    2010$646 $19,400 -35.3%
    2009-- $30,000 +24%
    2007-- $24,200 -41.8%
    2006-- $41,600
    2005-- $41,600
    2004-- $41,600 +462.2%
    2003-- $7,400
    2002-- $7,400 +200.8%
    2001-- $2,460

    Find assessor info on the county website

    Neighborhood: Central Hammond

    Nearby schools

    GreatSchools rating
    Get a cash offer in 3 minutes
    Find out how much your home could sell for in as little as 3 minutes with a no-obligation cash offer.
    Estimated market value
    $202,500
    Get a cash offer in 3 minutes
    Find out how much your home could sell for in as little as 3 minutes with a no-obligation cash offer.
    Estimated market value
    $202,500