1127 Arnold Drive has been loved by one family for decades-now it is ready for you & your ideas. 4 bedroom with 3.5 baths- split entry/split level style home on almost a 1/2 acre lot with fenced lawn and three garage bays. Gleaming hardwood floors. Main level has an open concept living & dining space that could possibly open up to the kitchen. Go down the hall to the full bath with clawfoot tub, two bedrooms with floor to ceiling closets and a 3rd bedroom with a full bathroom with a shower. Off the living area is a step up to a HUGE primary suite with a walk in closet and full bath with tub that also leads out to a private deck. There are two lower levels. One lower level has a half bath, laundry & mechanical room plus two bonus rooms to use as a den, home office or as you wish. The other lower level is a unfinished garage space & workshop area. Roof 2021. Fenced area is only part of the lawn. Full home inspection available for review. QUALIFIED Buyers may tour by appointment.
Sold for $263,500
$263,500
1127 Arnold Dr, Endicott, NY 13760
4beds
2,192sqft
Single Family Residence
Built in 1969
9,147 Square Feet Lot
$305,900 Zestimate®
$120/sqft
$2,625 Estimated rent
Home value
$305,900
$291,000 - $324,000
$2,625/mo
Zestimate® history
Owner options
List your home for rent
$2,625/mo
Rent Zestimate®
Find your next renter with Zillow Rental Manager. Plus, with online applications, you can quickly screen prospective tenants – for free.
$2,625/mo
Rent Zestimate®
Refinance and save
$1,970/mo
Est. payment
Refinancing to a lower rate could help reduce your monthly payments and save thousands over the life of the loan.
$1,970/mo
Est. payment
Explore your selling options
Work with a Zillow partner agent
Leverage their expertise and Zillow's premium Showcase listings to get your home seen by more buyers.
Get startedList with your own agent
Get your home in front of millions of buyers by listing it on Zillow.
Learn how to do itSell it yourself
Take full control of how buyers see your home on Zillow by listing For Sale by Owner (FSBO).
List your homeWhat's special
Zillow last checked:
Listing updated:
Listed by:
Jessica L. Dillenbeck,
JESSICA DILLENBECK REAL ESTATE LLC
Bought with:
Robert Pipher, 10301215604
EXIT REALTY HOMEWARD BOUND
Source: GBMLS,MLS#: 325291 Originating MLS: Greater Binghamton Association of REALTORS
Originating MLS: Greater Binghamton Association of REALTORSFacts & features
Interior
Bedrooms & bathrooms
- Bedrooms: 4
- Bathrooms: 4
- Full bathrooms: 3
- 1/2 bathrooms: 1
Primary bedroom
- Level: Second
- Dimensions: appx 17'3x20'4 with walk in closet
Bedroom
- Level: First
- Dimensions: appx 10'2x10'3
Bedroom
- Level: First
- Dimensions: appx 8'9x13'5
Bedroom
- Level: First
- Dimensions: appx 11'5 x13'7 with full bath
Primary bathroom
- Level: Second
- Dimensions: appx 5'4x7'9 with tub
Bathroom
- Level: First
- Dimensions: Hall bath appx 4'9x7'5 with clawfoot tub
Bathroom
- Level: First
- Dimensions: within bedroom 3 appx 4x5 with shower
Bonus room
- Level: Second
- Dimensions: appx 4'9x5'1 closet
Den
- Level: Lower
- Dimensions: appx 14'2x13'2
Dining room
- Level: First
- Dimensions: appx 11'9x11'5xopen
Dining room
- Level: First
- Dimensions: space in the kitchen
Half bath
- Level: Lower
- Dimensions: within laundry room
Kitchen
- Level: First
- Dimensions: appx 9'7x11'5
Laundry
- Level: Lower
- Dimensions: appx 11'2x9'2
Living room
- Level: First
- Dimensions: appx 13'5x14'9xopen
Office
- Level: Lower
- Dimensions: appx 11'6x11'5
Utility room
- Level: Lower
- Dimensions: within laundry room
Workshop
- Level: Lower
- Dimensions: appx 17'4x20 with garage door to back lawn
Heating
- Baseboard
Cooling
- Wall/Window Unit(s)
Appliances
- Included: Dryer, Gas Water Heater, Oven, Refrigerator, Washer
- Laundry: Washer Hookup, Dryer Hookup
Features
- Workshop
- Flooring: Carpet, Hardwood, Tile
- Basement: Walk-Out Access
Interior area
- Total interior livable area: 2,192 sqft
- Finished area above ground: 1,652
- Finished area below ground: 540
Property
Parking
- Total spaces: 3
- Parking features: Basement, Driveway, Electricity, Garage, Two Car Garage, Garage Door Opener
- Attached garage spaces: 3
Features
- Levels: Multi/Split
- Patio & porch: Deck, Open, Porch
- Exterior features: Deck, Porch
- Fencing: Yard Fenced
- Has view: Yes
Lot
- Size: 9,147 Square Feet
- Dimensions: 70*147*72*125
- Features: Level, Views
Details
- Parcel number: 03468912501500090330000000
- Zoning: 210 -
- Zoning description: 210 -
Construction
Type & style
- Home type: SingleFamily
- Architectural style: Split-Foyer,Split Level
- Property subtype: Single Family Residence
Materials
- Aluminum Siding
- Foundation: Basement
Condition
- Year built: 1969
Utilities & green energy
- Sewer: Public Sewer
- Water: Public
Community & HOA
Location
- Region: Endicott
Financial & listing details
- Price per square foot: $120/sqft
- Tax assessed value: $6,600
- Annual tax amount: $6,981
- Date on market: 4/22/2024
- Listing agreement: Exclusive Right To Sell
- Inclusions: SUMP PUMP
- Ownership: OWNER
Price history
| Date | Event | Price |
|---|---|---|
| 11/7/2024 | Listing removed | $2,500$1/sqft |
Source: Zillow Rentals Report a problem | ||
| 8/19/2024 | Listed for rent | $2,500$1/sqft |
Source: Zillow Rentals Report a problem | ||
| 7/17/2024 | Sold | $263,500+6.3%$120/sqft |
Source:  GBMLS #325291 Report a problem GBMLS #325291 Report a problem | ||
| 4/28/2024 | Pending sale | $248,000$113/sqft |
Source: GBMLS #325291 Report a problem | ||
| 4/22/2024 | Listed for sale | $248,000$113/sqft |
Source: GBMLS #325291 Report a problem | ||
Public tax history
Tax history is unavailable.
Neighborhood: 13760
Nearby homes
- $195,0003 bd1 ba1.1k sqft1131 Arnold Dr, Endwell, NY 13760Sold

- $280,3005 bd3 ba1.6k sqft1129 Arnold Dr, Endicott, NY 13760Off Market
- $258,0004 bd2 ba2k sqft1125 Arnold Dr, Endicott, NY 13760Off Market
- $260,4003 bd3 ba1.6k sqft1133 Arnold Dr, Endicott, NY 13760Off Market
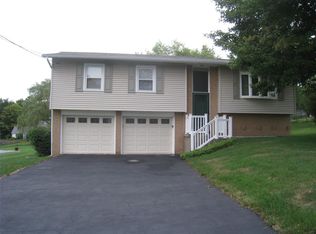
- $199,5003 bd2 ba1.1k sqft1118 Ivon Ave, Endicott, NY 13760Off Market
- $213,2003 bd1 ba1.5k sqft1124 Ivon Ave, Endicott, NY 13760Off Market
- $216,1003 bd1 ba1.6k sqft1128 Arnold Dr, Endicott, NY 13760Off Market
- $252,2003 bd3 ba1.9k sqft1130 Arnold Dr, Endwell, NY 13760Off Market
Nearby schools
GreatSchools rating
- 3/10George F Johnson Elementary SchoolGrades: K-5Distance: 0.6 mi
- 5/10Jennie F Snapp Middle SchoolGrades: 6-8Distance: 2.9 mi
- 5/10Union Endicott High SchoolGrades: 9-12Distance: 2.7 mi
Schools provided by the listing agent
- Elementary: George F. Johnson
- District: Union Endicott
Source: GBMLS. This data may not be complete. We recommend contacting the local school district to confirm school assignments for this home.
- New York
- Broome County
- Endicott
- 13760
- 1127 Arnold Dr
Nearby cities
Nearby neighborhoods
Nearby zip codes
Other Endicott Topics
