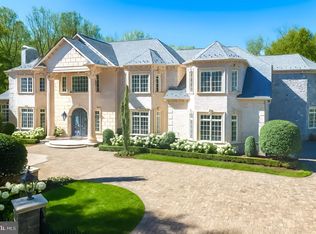
Welcome to a one-of-a-kind Tuscan-inspired estate nestled on a private 5-acre retreat in the heart of McLean. This custom-built home, offering over 6600 sq/ft of living, seamlessly blends classic European charm with modern luxury, offering an unparalleled lifestyle of elegance, comfort, and seclusion As you drive through the private, gated entrance, a long picturesque driveway winds through lush landscaping, setting the tone for this exceptional property. The gracious entrance welcomes you with a striking green door, high ceilings, and abundant natural light. Inside, the great room is a showstopper, featuring sky-high ceilings and a stately marble fireplace that creates a warm yet sophisticated ambiance. French doors throughout the home invite natural light and provide seamless access to the stunning outdoor spaces. The gourmet kitchen is a chef’s dream, boasting handcrafted wood cabinetry, granite countertops, high-end appliances, and a large center island perfect for entertaining. A butler’s pantry with elegant glass cabinetry and a beverage fridge ensures convenience and style, while the formal dining room, adorned with a dramatic chandelier and natural wood finishes, opens to serene outdoor terraces, making it the perfect setting for gatherings. The main-level primary suite is a private sanctuary, complete with a spa-like en-suite bath, a custom walk-in closet, and direct access to a private terrace. Additional bedrooms feature elegant chandeliers and access to balconies with breathtaking views of the lush surroundings. The lower level offers a cozy a billiards table, recreation room and a fifth bedroom perfect for leisure. Stepping outside, you’ll find a resort-style oasis designed for relaxation and enjoyment. The estate boasts an expansive outdoor pool surrounded by an elegant stone patio and wisteria-covered pergolas, offering a tranquil and picturesque setting. A sun-drenched terrace provides the perfect backdrop for al fresco dining, while the beautifully maintained pickleball court cater to an active lifestyle. Meandering pathways lead to peaceful garden spaces, inviting moments of serenity and reflection. This breathtaking villa is ideally situated in a prestigious enclave of McLean, offering the ultimate privacy while maintaining proximity to the area’s finest shopping, dining, and cultural experiences. Just minutes from Tysons Corner, Great Falls Park, and major commuting routes to Washington, D.C., this home provides a perfect balance of seclusion and accessibility. More than just a residence, this estate is a sanctuary that embodies elegance and resort-style living.Don’t miss this rare opportunity to own a slice of Tuscany in Northern Virginia.
Sold for $2,800,000
Zillow last checked:
Listing updated:
Bought with:
MARIA QUINTERO, 0225271425
Bradley Group Realtors
Source: Bright MLS,MLS#: VAFX2229060
Price history
| Date | Event | Price |
|---|---|---|
| 6/5/2025 | Sold | $2,800,000-3.3%$420/sqft |
Source:  Bright MLS #VAFX2229060 Report a problem Bright MLS #VAFX2229060 Report a problem | ||
| 5/22/2025 | Pending sale | $2,895,000$434/sqft |
Source: Bright MLS #VAFX2229060 Report a problem | ||
| 4/24/2025 | Price change | $2,895,000-2.7%$434/sqft |
Source: Bright MLS #VAFX2229060 Report a problem | ||
| 4/3/2025 | Listed for sale | $2,975,000+29.3%$446/sqft |
Source: Bright MLS #VAFX2229060 Report a problem | ||
| 9/4/2020 | Sold | $2,300,000-2.1%$345/sqft |
Source: Public Record Report a problem | ||
| 6/23/2020 | Pending sale | $2,350,000$352/sqft |
Source: Washington Fine Properties, LLC #VAFX1129194 Report a problem | ||
| 6/11/2020 | Listed for sale | $2,350,000+17.5%$352/sqft |
Source: Washington Fine Properties, LLC #VAFX1129194 Report a problem | ||
| 10/21/2013 | Sold | $2,000,000-9%$300/sqft |
Source: Public Record Report a problem | ||
| 5/21/2013 | Listed for sale | $2,199,000-4.4%$329/sqft |
Source: TTR Sotheby's International Realty #FX8087051 Report a problem | ||
| 8/6/2004 | Sold | $2,300,000$345/sqft |
Source: Public Record Report a problem | ||
Nearby homes
Get a cash offer in 3 minutes
Find out how much your home could sell for in as little as 3 minutes with a no-obligation cash offer.
Estimated market value
$2,810,000
