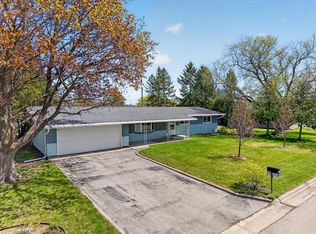
This charming bi-level plan offers an abundance of space, including a lower living area, an updated kitchen with stainless steel appliances, and a spacious dining area. Bathroom remodeled 2020, New washing machine 2021, driveway resealing 2025, new roof and gutters 2025, new trim and crown molding in the lower 2025, restained all woodwork in the upper, and freshly painted throughout. The bedroom level features 3 bedrooms and 1 full bath, 6-panel doors, and newer flooring. Beautiful fenced-in backyard with lush gardens, trees, a storage shed, and a fire pit. Large concrete patio with covered stoop. Close to schools, park, beach, and boat launch.
Under contract
$284,900
1127 Bonnie View Dr, Sturgeon Bay, WI 54235
3beds
1,350sqft
Inland-Residential
Built in 1975
0.25 Acres Lot
$-- Zestimate®
$211/sqft
$-- HOA
What's special
Fire pitFreshly painted throughoutStorage shedSpacious dining areaBi-level planNewer flooring
- 23 days |
- 967 |
- 73 |
Zillow last checked:
Listing updated:
Listed by:
Michele Rehn 920-655-1381,
Shorewest Realtors
Source: Door County MLS,MLS#: 147511
Facts & features
Interior
Bedrooms & bathrooms
- Bedrooms: 3
- Bathrooms: 2
- Full bathrooms: 2
Bedroom 1
- Area: 148.2
- Dimensions: 11.4 x 13
Bedroom 2
- Area: 135.72
- Dimensions: 11.6 x 11.7
Bedroom 3
- Area: 104.5
- Dimensions: 9.5 x 11
Bathroom 1
- Area: 47.57
- Dimensions: 7.1 x 6.7
Bathroom 2
- Area: 66
- Dimensions: 12 x 5.5
Dining room
- Area: 128.25
- Dimensions: 13.5 x 9.5
Kitchen
- Area: 80.3
- Dimensions: 7.3 x 11
Living room
- Area: 187
- Dimensions: 17 x 11
Heating
- Baseboard, Electric
Cooling
- Window Unit(s)
Features
- Ceiling Fan(s), Walk-in Shower
- Windows: Window Coverings
Interior area
- Total structure area: 1,350
- Total interior livable area: 1,350 sqft
Video & virtual tour
Property
Parking
- Parking features: Garage, Attached, Paved
- Has garage: Yes
- Has uncovered spaces: Yes
Features
- Levels: Multi/Split
Lot
- Size: 0.25 Acres
Details
- Parcel number: 2811260021300
- Zoning: Residential
Construction
Type & style
- Home type: SingleFamily
- Property subtype: Inland-Residential
Condition
- Year built: 1975
Community & HOA
Location
- Region: Sturgeon Bay
Financial & listing details
- Price per square foot: $211/sqft
- Tax assessed value: $196,800
- Annual tax amount: $2,614
- Date on market: 6/29/2026
Estimated market value
Not available
Estimated sales range
Not available
Not available
Price history
| Date | Event | Price |
|---|---|---|
| 7/9/2026 | Contingent | $284,900$211/sqft |
Source:  WIREX MLS #50328266 Report a problem WIREX MLS #50328266 Report a problem | ||
| 6/29/2026 | Listed for sale | $284,900+16.8%$211/sqft |
Source: RANW as distributed by MLS GRID #50328266 Report a problem | ||
| 8/9/2024 | Sold | $243,900-2.4%$181/sqft |
Source:  Door County MLS #141855 Report a problem Door County MLS #141855 Report a problem | ||
| 7/14/2024 | Contingent | $249,900$185/sqft |
Source: Door County MLS #141855 Report a problem | ||
| 7/2/2024 | Listed for sale | $249,900+111.8%$185/sqft |
Source: Door County MLS #141855 Report a problem | ||
| 6/28/2017 | Sold | $118,000-4%$87/sqft |
Source: Door County MLS #130322 Report a problem | ||
| 4/27/2017 | Listed for sale | $122,900+19.4%$91/sqft |
Source: Coldwell Banker The Real Estate Group, Inc. #130322 Report a problem | ||
| 4/8/2014 | Listing removed | $800$1/sqft |
Source: Zillow Rental Network Report a problem | ||
| 2/24/2014 | Listed for rent | $800$1/sqft |
Source: Zillow Rental Network Report a problem | ||
| 10/29/2013 | Listing removed | $102,900$76/sqft |
Source: Coldwell Banker The Real Estate Group #123355 Report a problem | ||
| 9/10/2013 | Price change | $102,900-6.4%$76/sqft |
Source: Coldwell Banker The Real Estate Group #123355 Report a problem | ||
| 8/7/2013 | Listed for sale | $109,900+1.8%$81/sqft |
Source: Coldwell Banker The Real Estate Group #123355 Report a problem | ||
| 12/2/2008 | Sold | $108,000$80/sqft |
Source: Public Record Report a problem | ||
Public tax history
| Year | Property taxes | Tax assessment |
|---|---|---|
| 2025 | $2,509 -4.1% | $195,000 +56.6% |
| 2024 | $2,615 +7.4% | $124,500 |
| 2023 | $2,434 -3% | $124,500 |
| 2022 | $2,509 +6.4% | $124,500 |
| 2021 | $2,359 -8.4% | $124,500 |
| 2020 | $2,575 +21.1% | $124,500 +23.9% |
| 2019 | $2,127 -9.3% | $100,500 |
| 2018 | $2,345 +3.7% | $100,500 |
| 2017 | $2,262 +1.4% | $100,500 |
| 2016 | $2,231 +3.3% | $100,500 |
| 2015 | $2,160 +2.2% | $100,500 |
| 2014 | $2,113 -4.5% | $100,500 |
| 2013 | $2,212 | $100,500 |
| 2012 | $2,212 +3% | $100,500 |
| 2011 | $2,148 -3.2% | $100,500 |
| 2010 | $2,218 +0.3% | $100,500 |
| 2009 | $2,211 | $100,500 |
Find assessor info on the county website
Monthly payment
Est. payment
Payment breakdown
Explore the cost of this home by adjusting the details. Changes won't be saved.Climate risks
Neighborhood: 54235
Nearby schools
GreatSchools rating
- 6/10Sunrise Elementary SchoolGrades: 3-5Distance: 1.3 mi
- 10/10Walker Middle SchoolGrades: 6-8Distance: 1 mi
- 5/10Sturgeon Bay High SchoolGrades: 9-12Distance: 1 mi
Schools provided by the listing agent
- District: Sturgeon Bay
Source: Door County MLS. This data may not be complete. We recommend contacting the local school district to confirm school assignments for this home.
- $347,000-- bd-- ba-- sqft1147 Bonnie View Dr, Sturgeon Bay, WI 54235Off Market
- $305,7004 bd2 ba1.5k sqft1119 Bonnie View Dr, Sturgeon Bay, WI 54235Off Market
- $297,900-- bd-- ba-- sqft1157 Bonnie View Dr, Sturgeon Bay, WI 54235Off Market
- $28,300-- bd-- ba-- sqft1157 Bonnie View Dr, Sturgeon Bay, WI 54235Off Market
- $313,000-- bd-- ba-- sqft1124 Bonnie View Dr, Sturgeon Bay, WI 54235Off Market
- $275,200-- bd-- ba-- sqft1111 Bonnie View Dr, Sturgeon Bay, WI 54235Off Market
- $287,7004 bd2 ba1.6k sqft1138 Bonnie View Dr, Sturgeon Bay, WI 54235Sold
- $317,300-- bd-- ba-- sqft1112 Bonnie View Dr, Sturgeon Bay, WI 54235Off Market
A local agent can set up tours, give advice and negotiate with sellers.
A local lender can help you make sure your offer is ready when you are.
Similar homes
- $268,0002 bd1 ba1k sqft928 N 6th Ave, Sturgeon Bay, WI 54235For Sale

 MLS ID #147451, The Jirtle Team, Shorewest Realtors. Door County MLS
 - $279,0003 bd2 ba1.1k sqft454 S Geneva Ave, Sturgeon Bay, WI 54235For Sale
 MLS ID #147295, Eric Minten, Harbour Real Estate Group LLC. Door County MLS
 - $279,0003 bd2 ba1.2k sqft428 N 5th Pl, Sturgeon Bay, WI 54235For Sale
 MLS ID #147473, Katherine Lindsley, Dwell Door County. Door County MLS
 - $299,0002 bd2 ba968 sqft907 N 7th Ave, Sturgeon Bay, WI 54235For Sale
 MLS ID #147496, Cathy J Meyer, ERA Starr Realty. Door County MLS
 - $289,9003 bd1 ba1k sqft504 N 5th Ave, Sturgeon Bay, WI 54235For SaleMLS ID #147074, Gretchen Porten, ERA Starr Realty. Door County MLS
- $374,0004 bd3 ba1.3k sqft462 N 7th Pl, Sturgeon Bay, WI 54235For SaleMLS ID #50326955, Janet L Wickman. RANW as distributed by MLS GRID
- $319,9004 bd1 ba1.5k sqft17 S Geneva Ave, Sturgeon Bay, WI 54235For SaleMLS ID #147550, Greta Meleen, ERA Starr Realty. Door County MLS
- $349,9003 bd1 ba1.1k sqft1231 Rhode Island St, Sturgeon Bay, WI 54235For SaleMLS ID #50327351, Adam P Turriff. RANW as distributed by MLS GRID
- $225,0003 bd2 ba1.2k sqft2192 School Ln, Sturgeon Bay, WI 54235For SaleMLS ID #147348, Heidi Neubauer, ERA Starr Realty. Door County MLS
- $225,0003 bd2 ba1.2k sqft2192 School Ln, Sturgeon Bay, WI 54235For SaleMLS ID #50326312, Heidi A Neubauer. RANW as distributed by MLS GRID
- $340,0002 bd2 ba1.4k sqft4384 Cricket Ln, Sturgeon Bay, WI 54235For SaleMLS ID #147483, Kit Trepes, Sunnypoint Real Estate LLC. Door County MLS
- $380,0003 bd2 ba1.8k sqft327 N Fulton Ave, Sturgeon Bay, WI 54235For SaleMLS ID #147127, Ame Grail, Sarkis & Associates. Door County MLS
- $257,9001 bd1 ba844 sqft626 Jefferson St, Sturgeon Bay, WI 54235For SaleMLS ID #147294, Gretchen Porten, ERA Starr Realty. Door County MLS
- $219,0002 bd1 ba1k sqft315 W Walnut Dr, Sturgeon Bay, WI 54235For SaleMLS ID #147545, Markus Tassoul, Action Realty. Door County MLS
- $159,5003 bd1 ba1.3k sqft1921 S Neenah Ave, Sturgeon Bay, WI 54235For SaleMLS ID #147484, Lori Flick, Action Realty. Door County MLS
- $279,9003 bd1 ba1k sqftS Fulton Ave, Sturgeon Bay, WI 54235For SaleMLS ID #141354, Scott Bader, CB Real Estate Group Fish Creek. Door County MLS
- $299,0002 bd2 ba860 sqftStone Harbor Resort, Sturgeon Bay, WI 54235For SaleMLS ID #147412, Joy Pouwels, Shorewest Realtors-Door County. Door County MLS
- $305,9003 bd2 ba1.2k sqft940 S Geneva Ave #7, Sturgeon Bay, WI 54235For SaleMLS ID #145968, Scott Bader, CB Real Estate Group Fish Creek. Door County MLS
- $349,9003 bd2 ba1.2k sqftHill Crest Court, Sturgeon Bay, WI 54235For SaleMLS ID #147062, Daniel Mortier, True North Real Estate LLC. Door County MLS
- $314,9003 bd2 ba1.2k sqft945 S Fulton Ave #23, Sturgeon Bay, WI 54235For SaleMLS ID #147019, Scott Bader, CB Real Estate Group Fish Creek. Door County MLS
