Welcome to this beautiful two-story home designed for comfortable living and effortless entertaining. Filled with natural light, the open-concept floor plan features a spacious kitchen with a large peninsula, abundant counter space, and a seamless flow into the living and dining areas. The oversized primary suite offers a relaxing retreat with a generous walk-in closet. Upstairs, a versatile game room provides the perfect space for movie nights, a home office, or playroom. Step outside to a covered patio ideal for grilling, gathering with friends, or enjoying quiet evenings outdoors. With 4 spacious bedrooms, 2.5 bathrooms, and a thoughtfully designed layout, this home offers the perfect combination of style, functionality, and space for everyday living.
For sale
$339,900
1127 Brahma Cir, East Bernard, TX 77435
4beds
2,591sqft
Single Family Residence
Built in 2021
9,600 Square Feet Lot
$-- Zestimate®
$131/sqft
$33/mo HOA
What's special
Open-concept floor planFilled with natural lightGenerous walk-in closetVersatile game roomSpacious kitchenAbundant counter spaceLarge peninsula
- 33 days |
- 155 |
- 5 |
Zillow last checked:
Listing updated:
Listed by:
Faryal Zaki TREC #0837452 832-450-4005,
Illustrious Realty, LLC
Source: HAR,MLS#: 46140596
Facts & features
Interior
Bedrooms & bathrooms
- Bedrooms: 4
- Bathrooms: 3
- Full bathrooms: 2
- 1/2 bathrooms: 1
Rooms
- Room types: Utility Room
Primary bedroom
- Level: First
- Area: 214.8
- Dimensions: 17.9 X 12
Bedroom
- Level: Second
- Area: 115.14
- Dimensions: 11.4 x 10.10
Bedroom
- Level: Second
- Area: 110
- Dimensions: 10 x 11
Bedroom
- Level: Second
- Area: 100
- Dimensions: 10 x 10
Other
- Level: First
- Area: 112
- Dimensions: 11.2 x 10
Game room
- Level: Second
- Area: 237.11
- Dimensions: 18.10 x 13.10
Heating
- Natural Gas
Cooling
- Electric
Features
- En-Suite Bath, Primary Bed - 1st Floor, Walk-In Closet(s)
Interior area
- Total structure area: 2,591
- Total interior livable area: 2,591 sqft
Property
Parking
- Total spaces: 2
- Parking features: Attached
- Attached garage spaces: 2
Features
- Stories: 2
Lot
- Size: 9,600 Square Feet
- Features: Subdivided, 0 Up To 1/4 Acre
Details
- Parcel number: R76502
Construction
Type & style
- Home type: SingleFamily
- Architectural style: Traditional
- Property subtype: Single Family Residence
Materials
- Brick, Stone, Stucco
- Foundation: Slab
- Roof: Composition
Condition
- New construction: No
- Year built: 2021
Utilities & green energy
- Sewer: Public Sewer
- Water: Public
Community & HOA
Community
- Subdivision: Bernard Meadows
HOA
- Has HOA: Yes
- HOA fee: $400 annually
Location
- Region: East Bernard
Financial & listing details
- Price per square foot: $131/sqft
- Tax assessed value: $383,501
- Annual tax amount: $7,203
- Date on market: 7/22/2026
- Ownership: Full Ownership
- Road surface type: Concrete, Curbs
Estimated market value
Not available
Estimated sales range
Not available
$2,430/mo
Price history
| Date | Event | Price |
|---|---|---|
| 7/22/2026 | Listed for sale | $339,900-2.9%$131/sqft |
Source:  HAR #46140596 Report a problem HAR #46140596 Report a problem | ||
| 7/18/2026 | Listing removed | $349,900$135/sqft |
Source: HAR #29133004 Report a problem | ||
| 6/3/2026 | Price change | $349,900-1.4%$135/sqft |
Source: HAR #29133004 Report a problem | ||
| 5/11/2026 | Price change | $354,900-2.7%$137/sqft |
Source: HAR #29133004 Report a problem | ||
| 4/29/2026 | Price change | $364,900-2.7%$141/sqft |
Source: HAR #29133004 Report a problem | ||
| 4/16/2026 | Price change | $374,900-1.3%$145/sqft |
Source: HAR #29133004 Report a problem | ||
| 4/6/2026 | Price change | $379,900-2.6%$147/sqft |
Source: HAR #29133004 Report a problem | ||
| 3/21/2026 | Listed for sale | $389,900+18.1%$150/sqft |
Source: HAR #29133004 Report a problem | ||
| 11/17/2025 | Sold | -- |
Source: Public Record Report a problem | ||
| 1/7/2022 | Listing removed | -- |
Source: HAR #10308272 Report a problem | ||
| 12/7/2021 | Pending sale | $330,052$127/sqft |
Source: HAR #10308272 Report a problem | ||
| 11/29/2021 | Price change | $330,052+0.9%$127/sqft |
Source: HAR #10308272 Report a problem | ||
| 10/29/2021 | Price change | $327,052+3.2%$126/sqft |
Source: HAR #10308272 Report a problem | ||
| 10/1/2021 | Listed for sale | $317,052$122/sqft |
Source: HAR #10308272 Report a problem | ||
Public tax history
| Year | Property taxes | Tax assessment |
|---|---|---|
| 2025 | $5,942 -0.9% | $383,501 +8.6% |
| 2024 | $5,996 +1% | $352,992 +0.7% |
| 2023 | $5,938 -9% | $350,404 +10% |
| 2022 | $6,525 +856.8% | $318,549 +875.9% |
| 2021 | $682 +25.8% | $32,640 +37.5% |
| 2020 | $542 -1.3% | $23,731 |
| 2019 | $549 | $23,731 |
| 2018 | -- | -- |
Find assessor info on the county website
Monthly payment
Est. payment
Payment breakdown
Explore the cost of this home by adjusting the details. Changes won't be saved.Climate risks
Neighborhood: 77435
Nearby schools
GreatSchools rating
- 8/10East Bernard Junior High SchoolGrades: 5-8Distance: 0.5 mi
- 9/10East Bernard High SchoolGrades: 9-12Distance: 0.5 mi
- 5/10East Bernard Elementary SchoolGrades: PK-4Distance: 0.5 mi
Schools provided by the listing agent
- Elementary: East Bernard Elementary School
- Middle: East Bernard J H
- High: East Bernard High School
Source: HAR. This data may not be complete. We recommend contacting the local school district to confirm school assignments for this home.
- $286,500-- bd2 ba1.6k sqft1131 Brahma Cir, East Bernard, TX 77435Off Market
- $321,2004 bd2 ba1.8k sqft1123 Brahma Cir, East Bernard, TX 77435Off Market
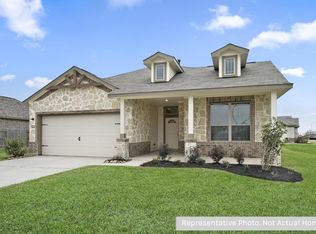
- $319,900-- bd2 ba1.7k sqft1122 Brahma Cir, East Bernard, TX 77435Off Market
- $298,500-- bd2 ba1.6k sqft1119 Brahma Cir, East Bernard, TX 77435Off Market
- $313,3004 bd2 ba1.8k sqft1118 Brahma Cir, East Bernard, TX 77435Off Market
- $448,300-- bd2 ba3.1k sqft1135 Brahma Cir, East Bernard, TX 77435Off Market
- $357,2003 bd2 ba1.6k sqft1139 Brahma Cir, East Bernard, TX 77435Off Market
- $320,0004 bd2 ba1.7k sqft1115 Brahma Cir, East Bernard, TX 77435For Sale
A local agent can set up tours, give advice and negotiate with sellers.
Similar homes
- $315,0004 bd3 ba2.5k sqft6014 Watford Bnd, Rosenberg, TX 77471For Sale
 MLS ID #25131791, Norbert Rivera, Keller Williams Memorial. HAR
 - $399,0004 bd3 ba2.5k sqft6908 Westgate St, Wallis, TX 77485For Sale
 MLS ID #43531679, Nikki Jackson, eXp Realty LLC. HAR
 - $370,0004 bd4 ba2.5k sqft3631 Springview Dr, Rosenberg, TX 77471For Sale
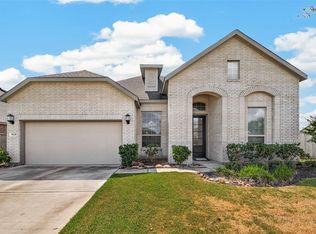 MLS ID #36783894, Christina Boston, Boston Real Estate Group LLC. HAR
 - $329,9004 bd3 ba2.3k sqft923 Heaven Dr, Beasley, TX 77417For Sale
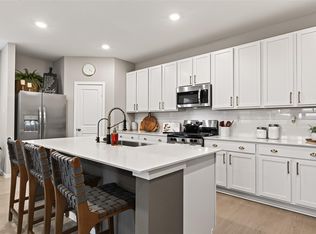 MLS ID #29741827, Michael Flores, Keller Williams Signature. HAR
 - $339,9903 bd2 ba2k sqft5232 Pine Pass Dr, Richmond, TX 77469For SaleMLS ID #43835374, Sammy Younis, RE/MAX Southwest. HAR
- $445,0004 bd3 ba2.5k sqft7610 Kovar Rd, Beasley, TX 77417For SaleMLS ID #83626793, Norbert Rivera, Keller Williams Memorial. HAR
- $375,0004 bd4 ba2.6k sqft5107 Twin Summit Dr, Rosenberg, TX 77469For SaleMLS ID #14025296, Tai Dinh, Keller Williams Signature. HAR
- $365,0005 bd3 ba2.7k sqft2902 Silverhorn Ln, Rosenberg, TX 77471For SaleMLS ID #66545762, Sasha Lester, RE/MAX Opportunities. HAR
- $325,0004 bd3 ba2.2k sqft5231 Pine Pass Dr, Rosenberg, TX 77469For SaleMLS ID #80181302, Funke Bourne, Keller Williams Realty Metropolitan. HAR
- $319,7864 bd3 ba2.5k sqft31215 Conover Dr, Fulshear, TX 77441For SaleMLS ID #84055799, Hadi Zaidi, REALM Real Estate Professionals - Sugar Land. HAR
- $329,9004 bd3 ba2k sqft29615 Cayenne Cir, Katy, TX 77494For SaleMLS ID #42958114, Osneyda Canales, Keller Williams Premier Realty. HAR
- $339,9003 bd2 ba2.3k sqft4910 Culver Ln, Rosenberg, TX 77471For SaleMLS ID #89951619, Sharanda Mozart, JLA Realty. HAR
- $345,0004 bd4 ba2.9k sqft5811 Micah Ln, Rosenberg, TX 77471For SaleMLS ID #37233026, Dennis Rees, Keller Williams Premier Realty. HAR
- $335,0003 bd2 ba2k sqft3603 Paloma Falls Ln, Rosenberg, TX 77471For SaleMLS ID #4147153, Staci Russell, Real Broker, LLC. HAR
- $350,0003 bd2 ba2k sqft213 White Wing Ln, Sealy, TX 77474For SaleMLS ID #97642517, Brandi Brawner, RE/MAX Integrity. HAR
- $359,0003 bd2 ba1.9k sqft10426 Skyward Estate Trl, Richmond, TX 77406For SaleMLS ID #25009584, Benito Cantu, Realm Real Estate Professionals - Katy. HAR
- $310,0004 bd3 ba2.2k sqft31759 Wellington Pass, Fulshear, TX 77441For SaleMLS ID #59270658, Javier Tello, All City Real Estate. HAR
- $350,0004 bd3 ba2.2k sqft32315 Melbrooke Dr, Brookshire, TX 77423For SaleMLS ID #50657275, Maria Hernandez, City Insight Houston. HAR
- $350,0004 bd4 ba2.8k sqft6102 Wickshire Dr, Rosenberg, TX 77471For SaleMLS ID #77115697, Lenore Smith, Lenore Smith Realty Group, Inc. HAR
- $329,9005 bd3 ba2.5k sqft7419 French Quarter Ct, Fulshear, TX 77441For SaleMLS ID #81518792, Jose Chirinos, Keller Williams Memorial. HAR
