Welcome to this charming 2-story brick home offering comfort, style, and functionality throughout. The inviting covered front porch sets the tone, while sidewalks, gutters, and an irrigation system add convenience and curb appeal. Inside, you'll find a bright and open living/dining combination with LVP flooring, recessed lighting, crown molding, and a ceiling fan for year-round comfort. The kitchen is beautifully equipped with a large island, dual sink, electric stove, built-in microwave, refrigerator, and dishwasher. A spacious pantry ensures plenty of storage, making meal prep a breeze. A laundry closet is conveniently located on the first floor. The primary bedroom is a true retreat with two closets and a private en-suite featuring dual sinks, a walk-in shower, and a jetted tub. Upstairs, you'll find two additional bedrooms, a full guest bath with dual sinks and a tub/shower combo, plus a storage closet and attic access. Outdoor living is just as enjoyable with a patio for relaxing or entertaining. A one-car garage adds extra storage or a home gym. This thoughtfully designed home blends modern upgrades with everyday functionality, making it a wonderful place to call home.
Sold for $272,050
$272,050
1127 Braybrooke Place, Fayetteville, NC 28314
3beds
1,949sqft
Single Family Residence
Built in 2015
2,178 Square Feet Lot
$270,800 Zestimate®
$140/sqft
$2,041 Estimated rent
Home value
$270,800
$246,000 - $298,000
$2,041/mo
Zestimate® history
Owner options
List your home for rent
$2,041/mo
Rent Zestimate®
Find your next renter with Zillow Rental Manager. Plus, with online applications, you can quickly screen prospective tenants – for free.
$2,041/mo
Rent Zestimate®
Refinance and save
$1,828/mo
Est. payment
Refinancing to a lower rate could help reduce your monthly payments and save thousands over the life of the loan.
$1,828/mo
Est. payment
Explore your selling options
Work with a Zillow partner agent
Leverage their expertise and Zillow's premium Showcase listings to get your home seen by more buyers.
Get startedList with your own agent
Get your home in front of millions of buyers by listing it on Zillow.
Learn how to do itSell it yourself
Take full control of how buyers see your home on Zillow by listing For Sale by Owner (FSBO).
List your homeWhat's special
Zillow last checked:
Listing updated:
Listed by:
Ashley Elaine Schaus 910-600-3606,
Keller Williams Pinehurst
Bought with:
A Non Member
A Non Member
Source: Hive MLS,MLS#: 100531787 Originating MLS: Mid Carolina Regional MLS
Originating MLS: Mid Carolina Regional MLSFacts & features
Interior
Bedrooms & bathrooms
- Bedrooms: 3
- Bathrooms: 3
- Full bathrooms: 2
- 1/2 bathrooms: 1
Primary bedroom
- Level: Primary Living Area
Dining room
- Features: Combination
Heating
- Electric, Forced Air
Cooling
- Central Air
Appliances
- Included: Built-In Microwave, Water Softener, Refrigerator, Range, Disposal, Dishwasher
- Laundry: Dryer Hookup, Washer Hookup
Features
- Master Downstairs, Walk-in Closet(s), Kitchen Island, Ceiling Fan(s), Pantry, Walk-in Shower, Blinds/Shades, Walk-In Closet(s)
- Flooring: LVT/LVP
- Basement: None
- Attic: Scuttle
Interior area
- Total structure area: 1,949
- Total interior livable area: 1,949 sqft
Property
Parking
- Total spaces: 1
- Parking features: Garage Faces Front, Attached, Concrete, Garage Door Opener, Off Street
- Attached garage spaces: 1
Features
- Levels: Two
- Stories: 2
- Patio & porch: Covered, Patio, Porch
- Exterior features: Irrigation System
- Fencing: Metal/Ornamental
Lot
- Size: 2,178 Square Feet
- Dimensions: 38 x 59 x 38 x 59
Details
- Parcel number: 9487473723000
- Zoning: SF6
- Special conditions: Standard
Construction
Type & style
- Home type: SingleFamily
- Property subtype: Single Family Residence
Materials
- Brick Veneer, Vinyl Siding, Wood Frame
- Foundation: Slab
- Roof: Shingle
Condition
- New construction: No
- Year built: 2015
Utilities & green energy
- Sewer: Public Sewer
- Water: Public
- Utilities for property: Sewer Connected, Water Connected
Community & HOA
Community
- Security: Smoke Detector(s)
- Subdivision: West Park Place
HOA
- Has HOA: Yes
- Amenities included: Clubhouse, Pool, Fitness Center, Gated, Maintenance Common Areas, Management, Master Insure, Sidewalks
- HOA fee: $146 annually
- HOA name: Little & Young
- HOA phone: 910-484-5400
Location
- Region: Fayetteville
Financial & listing details
- Price per square foot: $140/sqft
- Tax assessed value: $274,100
- Annual tax amount: $3,088
- Date on market: 9/20/2025
- Cumulative days on market: 5 days
- Listing agreement: Exclusive Right To Sell
- Listing terms: Assumable,Cash,Conventional,FHA,VA Loan
Price history
| Date | Event | Price |
|---|---|---|
| 10/27/2025 | Sold | $272,050-6.2%$140/sqft |
Source:  Hive MLS #100531787 Report a problem Hive MLS #100531787 Report a problem | ||
| 9/24/2025 | Pending sale | $290,000$149/sqft |
Source:  LPRMLS #750083 Report a problem LPRMLS #750083 Report a problem | ||
| 9/20/2025 | Listed for sale | $290,000+48.7%$149/sqft |
Source: Hive MLS #100531787 Report a problem | ||
| 7/21/2023 | Listing removed | -- |
Source: Zillow Rentals Report a problem | ||
| 6/28/2023 | Listed for rent | $1,800$1/sqft |
Source: Zillow Rentals Report a problem | ||
| 10/20/2020 | Sold | $195,000-2.5%$100/sqft |
Source:  LPRMLS #641837 Report a problem LPRMLS #641837 Report a problem | ||
| 9/16/2020 | Pending sale | $200,000$103/sqft |
Source: RE/MAX CHOICE #641837 Report a problem | ||
| 9/4/2020 | Price change | $200,000-2.4%$103/sqft |
Source: RE/MAX CHOICE #641837 Report a problem | ||
| 6/15/2020 | Price change | $205,000-2.4%$105/sqft |
Source: Owner Report a problem | ||
| 5/14/2020 | Listed for sale | $210,000+8.2%$108/sqft |
Source: Owner Report a problem | ||
| 9/9/2015 | Sold | $194,000$100/sqft |
Source: Public Record Report a problem | ||
Public tax history
| Year | Property taxes | Tax assessment |
|---|---|---|
| 2025 | $3,089 -0.4% | $274,100 +44.6% |
| 2024 | $3,101 +4.5% | $189,500 |
| 2023 | $2,966 +5.4% | $189,500 |
| 2022 | $2,814 | $189,500 |
| 2021 | $2,814 | $189,500 -2.4% |
| 2020 | -- | $194,107 +2.4% |
| 2019 | $2,779 | $189,500 |
| 2018 | $2,779 | $189,500 |
| 2017 | $2,779 +6.3% | $189,500 -5.2% |
| 2016 | $2,615 +466.8% | $199,900 +488.7% |
| 2015 | $461 | $33,957 |
Find assessor info on the county website
Neighborhood: 28314
Nearby homes
- $237,3003 bd2 ba1.5k sqft1129 Braybrooke Pl, Fayetteville, NC 28314Off Market
- $246,4003 bd3 ba1.8k sqft1131 Braybrooke Pl, Fayetteville, NC 28314Off Market
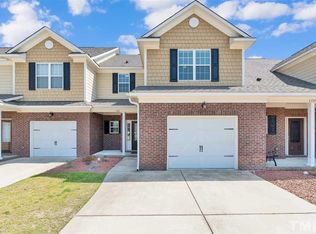
- $229,7002 bd2 ba1.4k sqft1125 Braybrooke Pl, Fayetteville, NC 28314Off Market
- $247,1003 bd3 ba1.8k sqft1133 Braybrooke Pl, Fayetteville, NC 28314Off Market
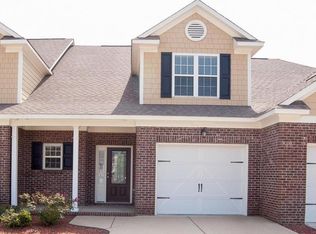
- $240,8003 bd3 ba1.8k sqft1133 Braybrooke Pl #16G, Fayetteville, NC 28314Off Market
- $253,2003 bd3 ba1.8k sqft1123 Braybrooke Pl, Fayetteville, NC 28314Off Market
- $236,3002 bd2 ba1.4k sqft1135 Braybrooke Pl, Fayetteville, NC 28314Off Market
- $253,5003 bd2 ba1.7k sqft1121 Braybrooke Pl, Fayetteville, NC 28314Off Market
Nearby schools
GreatSchools rating
- 3/10Bill Hefner ElementaryGrades: PK-5Distance: 0.6 mi
- 6/10Lewis Chapel MiddleGrades: 6-8Distance: 4.4 mi
- 4/10Seventy-First HighGrades: 9-12Distance: 3.1 mi
Schools provided by the listing agent
- Elementary: Bill Hefner
- Middle: Lewis Chapel Middle
- High: Seventy-First
Source: Hive MLS. This data may not be complete. We recommend contacting the local school district to confirm school assignments for this home.
Get a cash offer in 3 minutes
Find out how much your home could sell for in as little as 3 minutes with a no-obligation cash offer.
Estimated market value
$270,800
Get a cash offer in 3 minutes
Find out how much your home could sell for in as little as 3 minutes with a no-obligation cash offer.
Estimated market value
$270,800
- North Carolina
- Cumberland County
- Fayetteville
- 28314
- 1127 Braybrooke Place
Nearby cities
Nearby neighborhoods
Nearby zip codes
Other Fayetteville Topics
