Skip main navigation
Off market
  • $438,100

    1127 Brightskies St, Morrisville, NC 27560

    3beds
    --sqft
    Single Family Residence
    Built in ----
    -- sqft lot
    $438,100 Zestimate®
    $--/sqft
    $2,345 Estimated rent

    Home value

    $438,100

    $416,000 - $460,000

    $2,345/mo

    Zestimate® history
    Loading
    Loading...

    Owner options

    List your home for rent

    $2,345/mo

    Rent Zestimate®

    Find your next renter with Zillow Rental Manager. Plus, with online applications, you can quickly screen prospective tenants – for free.

    Learn more

    $2,345/mo

    Rent Zestimate®

    Refinance and save

    $2,646/mo

    Est. payment

    Refinancing to a lower rate could help reduce your monthly payments and save thousands over the life of the loan.

    See today's rates

    $2,646/mo

    Est. payment

    Explore your selling options

    Work with a Zillow partner agent

    Leverage their expertise and Zillow's premium Showcase listings to get your home seen by more buyers.

    Get started

    List with your own agent

    Get your home in front of millions of buyers by listing it on Zillow.

    Learn how to do it

    Sell it yourself

    Take full control of how buyers see your home on Zillow by listing For Sale by Owner (FSBO).

    List your home

    What's special

    Huge loft areaWide drivewayBreakfast barMagnificent kitchenDramatic exposed staircaseRecessed perimeter lightingSpacious pantry

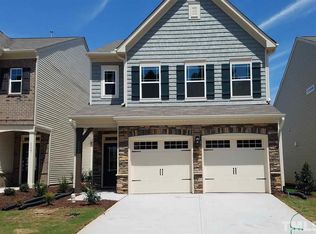
    Morrisville, NC - Town House - $2,200.00 ABOUT THIS HOME If you've been searching for a luxurious, exquisite home in a superb RTP locale; look no further! 1127 Brightskies Street checks all of those boxes and more. This welcoming, semi-detached, end-unit townhome is available immediately and located in Trivium at Brier Creek; an astounding neighborhood nestled in a prime location less than 10 minutes from RTP, RDU, I-540/I-40 and much more. A wide driveway and a 2 car garage greet you upon arrival. The foyer welcomes you into a light-filled and spacious living area showcasing tall, 9' ceilings, copious amounts of natural light and luxury plank floors throughout. That's right, no carpet downstairs! This home's fantastic, open-concept living space is anchored around a magnificent kitchen boasting maple cabinetry with crown molding adorned by beautiful quartz counters and accentuated by a subway tile backsplash. You'll surely appreciate the breakfast bar as well as as the spacious pantry and sleek, stainless-steel appliance package that includes a gas oven. The recessed perimeter lighting is vastly superior to the fluorescent lighting that seems to be so common these days. 1127 Brightskies Street was built with today's lifestyle in mind and it's floorplan is simply perfect. A spacious dining area is located immediately adjacent to the kitchen with a design that ensures the "chef" will never be left alone. Next to the dining area, you'll then enter an expansive family room boasting triple picture windows, direct access to the private rear patio and a space that lends itself to easy furniture placement. A dramatic, exposed staircase will lead you up to the second floor where you're greeted by a huge loft area; the perfect spot for a home office, a study, etc. The loft is open to all 3 bedrooms as well as a coveted 2nd floor laundry room with a washer and dryer provided for resident's use; no more hauling laundry up and down the stairs! The primary bedroom is a sight to behold and aside from being quite spacious, it also includes triple picture windows, a walk-in closet with a full-length mirror, and a luxury, en-suite bathroom that features tiled floors, a water closet, a fully-tiled walk-in shower with a glass enclosure, and an arched detail above an elevated, quartz-topped vanity with dual sinks and picture frame mirrors. Bedrooms #2 and #3 are both generously proportioned with lovely natural light, spacious closets and easy access to a full hall bathroom that includes tiled floors and a quartz-topped vanity as well as a tub/shower. PROPERTY FEATURES Availability: Available for immediate occupancy Location: Prime location mere minutes from the Research Triangle Park, RDU Airport, I-540/I-40, Durham, downtown Raleigh, local parks, walking trails and much more Lease Term: 12 month minimum lease term Condition: Absolutely immaculate throughout Semi-Detached Townhome: Enjoy the convenience of a townhome with the privacy of a single family home Attached 2 Car Garage: Attached 2 car garage with direct interior access provides additional security, storage space and convenience Pet Friendly: Owner will consider 1 dog 30# or smaller OR 1 neutered/spayed cat. No puppies or kittens and pets must be neutered/spayed. Additional $300 security deposit required. No Carpet Downstairs: Beautiful and durable luxury plank flooring graces the entire ground floor Loft: This home's desirable loft offers that additional space we always seem to be in need of All Appliances Included: Rent includes washer/dryer/refrigerator for resident's use No Yard Work: Take back your weekends! Rent includes year-round lawn and landscaping maintenance NOTES: We do not advertise on Facebook or Craigslist.

    This property is not currently displayed as for sale or rent on Zillow. This may be different from what's on other websites or public sources.

    Zillow last checked:

    Listing updated:

    Source: Zillow Rentals

    Facts & features

    Interior

    Bedrooms & bathrooms
    • Bedrooms: 3
    • Bathrooms: 3
    • Full bathrooms: 2
    • 1/2 bathrooms: 1
    Heating
    • Central, Forced Air, Natural Gas
    Cooling
    • Air Conditioner, Central Air

    Property

    Parking
    • Total spaces: 2
    • Parking features: Attached, Garage
    • Has attached garage: Yes
    • Details: Contact manager
    Details
    • Additional structures: Garage(s)
    • Parcel number: 225354

    Construction

    Type & style
    • Home type: SingleFamily
    • Property subtype: Single Family Residence

    Utilities & green energy

    • Utilities for property: Gas

    Community & HOA

    Community
    • Features: Smoke Free
    • Deposit fee: $2,200
    HOA
    • Amenities included: Gas
    Location
    • Region: Morrisville

    Financial & listing details

    • Tax assessed value: $439,181
    • Annual tax amount: $4,354
    • Date on market: 7/16/2026
    • Lease term: Contact For Details

    Price history

    DateEventPrice
    7/31/2026Listing removed$2,200
    Source: Zillow Rentals Report a problem
    7/16/2026Listed for rent$2,200+0.2%
    Source: Zillow Rentals Report a problem
    6/29/2024Listing removed--
    Source: Zillow Rentals Report a problem
    6/11/2024Listed for rent$2,195+4.5%
    Source: Zillow Rentals Report a problem
    3/6/2022Listing removed--
    Source: RE/MAX International Report a problem
    2/3/2022Price change$2,100-4.5%
    Source: RE/MAX International #2427675 Report a problem
    1/20/2022Listed for rent$2,200+15.8%
    Source: RE/MAX International #2427675 Report a problem
    5/8/2021Listing removed--
    Source: RE/MAX International Report a problem
    4/30/2021Listed for rent$1,900
    Source: RE/MAX International #2380621 Report a problem
    9/30/2019Sold$283,500
    Source: Public Record Report a problem

    Public tax history

    YearProperty taxesTax assessment
    2025$4,354 +26.5%$439,181 +78.1%
    2024$3,441 +6.5%$246,654
    2023$3,231 +2.3%$246,654
    2022$3,157 +0.5%$246,654
    2021$3,142 +2.4%$246,654
    2020$3,068 $246,654
    Find assessor info on the county website

    Neighborhood: Northwest Raleigh

    Nearby schools

    GreatSchools rating
    Get a cash offer in 3 minutes
    Find out how much your home could sell for in as little as 3 minutes with a no-obligation cash offer.
    Estimated market value
    $438,100
    Get a cash offer in 3 minutes
    Find out how much your home could sell for in as little as 3 minutes with a no-obligation cash offer.
    Estimated market value
    $438,100