Skip main navigation
Sold for $489,900
  • $489,900

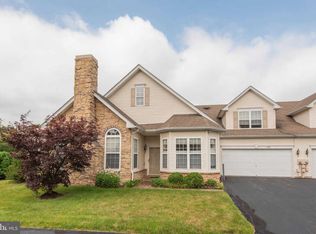
    1127 Burgundy Cir, Pennsburg, PA 18073

    2beds
    1,928sqft
    Single Family Residence
    Built in 2005
    1,773 Square Feet Lot
    $505,000 Zestimate®
    $254/sqft
    $2,503 Estimated rent

    Home value

    $505,000

    $470,000 - $545,000

    $2,503/mo

    Zestimate® history
    Loading
    Loading...

    Owner options

    List your home for rent

    $2,503/mo

    Rent Zestimate®

    Find your next renter with Zillow Rental Manager. Plus, with online applications, you can quickly screen prospective tenants – for free.

    Learn more

    $2,503/mo

    Rent Zestimate®

    Refinance and save

    $3,315/mo

    Est. payment

    Refinancing to a lower rate could help reduce your monthly payments and save thousands over the life of the loan.

    See today's rates

    $3,315/mo

    Est. payment

    Explore your selling options

    Work with a Zillow partner agent

    Leverage their expertise and Zillow's premium Showcase listings to get your home seen by more buyers.

    Get started

    List with your own agent

    Get your home in front of millions of buyers by listing it on Zillow.

    Learn how to do it

    Sell it yourself

    Take full control of how buyers see your home on Zillow by listing For Sale by Owner (FSBO).

    List your home

    What's special

    Primary bedroomAttached two-car garageJetted tubGenerous sized kitchenFloor to ceiling fireplacePalladium windowsAbundance of light
    Settle into a relaxing lifestyle in this popular Concord model located in one of the more private locations in the Vineyards community in Pennsburg. The welcoming open floor plan features wider plank hardwood floors throughout the first floor. The spacious great room is warmed by a floor to ceiling fireplace, palladium windows, and recessed lighting. The versatility of this model allows for a dining area adjoining the living room area, or in a separate adjacent room across from the kitchen. This room, framed by French doors, could also serve as a den or home office. Through another set of French doors is the sunroom featuring a tile floor and two walls of windows providing an abundance of light during bleak winter days. The generous sized kitchen, with room for a table, provides an abundance of cabinets with crown molding, over and under cabinet lighting, recessed lights, and stainless steel appliances and sink. Down the hallway you’ll find the primary bedroom with recessed lighting, a large walk-in closet and en suite bathroom complete with a heat lamp for those chilly mornings. Also on this floor is a convenient half bath, coat closet, and laundry area. The second floor features the second bedroom with a large walk-in closet and a full bath for the privacy and comfort of your guests. This room could also serve as an exercise room, TV room, or a space for your hobbies, and the bathroom has a jetted tub to relieve your aches and pains after exercising! Each room of this home except for the kitchen has a ceiling fan to efficiently and economically circulate warmed and cooled air. The attached two-car garage has plenty of shelving for storing household supplies and room for sporting equipment. Outside, this home’s location within the community provides plenty of space for entertaining and lawn games and is steps away from the walking path. The Vineyards community is secured by a gated entrance and has a clubhouse with fitness room, game room, library, and kitchen. There is also a wonderful scenic paved walking path throughout the community for you and your four-legged companions, and tot lot for those visiting grandchildren. Located in a lovely rural setting yet convenient to shopping, medical facilities, recreational areas and tourism destinations including Montgomery County’s Green Lane Park, with easy access to major transportation arteries. One -year APHW Home Warranty provided to buyer.

    Zillow last checked:

    Listing updated:

    Listed by:

    Dot Dornsife 610-310-8344,

    Realty One Group Exclusive

    Bought with:

    Jolene Zito

    Coldwell Banker Hearthside-Allentown

    Source: Bright MLS,MLS#: PAMC2153138MLS Logo

    Facts & features

    Interior

    Bedrooms & bathrooms
    • Bedrooms: 2
    • Bathrooms: 3
    • Full bathrooms: 2
    • 1/2 bathrooms: 1
    • Main level bathrooms: 2
    • Main level bedrooms: 1
    Basement
    • Area: 0
    Heating
    • Forced Air, Propane
    Cooling
    • Central Air, Electric
    Appliances
    • Included: Microwave, Dishwasher, Oven/Range - Electric, Refrigerator, Stainless Steel Appliance(s), Electric Water Heater
    Features
    • Bathroom - Stall Shower, Ceiling Fan(s), Entry Level Bedroom, Open Floorplan, Kitchen - Table Space, Pantry, Recessed Lighting, Primary Bath(s), Walk-In Closet(s)
    • Flooring: Hardwood, Carpet, Ceramic Tile
    • Windows: Skylight(s)
    • Has basement: No
    • Number of fireplaces: 1
    Interior area
    • Total structure area: 1,928
    • Total interior livable area: 1,928 sqft
    • Finished area above ground: 1,928
    • Finished area below ground: 0

    Property

    Parking
    • Total spaces: 4
    • Parking features: Garage Faces Side, Garage Door Opener, Inside Entrance, Attached, Driveway
    • Attached garage spaces: 2
    • Uncovered spaces: 2
    Accessibility
    • Accessibility features: Accessible Doors
    Features
    • Levels: One and One Half
    • Stories: 1.5
    • Pool features: None
    • Has spa: Yes
    • Spa features: Bath
    Lot
    • Size: 1,773 Square Feet
    Details
    • Additional structures: Above Grade, Below Grade
    • Parcel number: 570004628013
    • Zoning: RESIDENTIAL
    • Special conditions: Standard

    Construction

    Type & style
    • Home type: SingleFamily
    • Architectural style: Carriage House
    • Property subtype: Single Family Residence
    Materials
    • Vinyl Siding
    Condition
    • New construction: No
    • Year built: 2005

    Utilities & green energy

    • Sewer: Public Sewer
    • Water: Public

    Community & HOA

    Community
    • Senior community: Yes
    • Subdivision: The Vineyards
    HOA
    • Has HOA: Yes
    • Amenities included: Clubhouse, Gated, Jogging Path, Tot Lots/Playground
    • Services included: Common Area Maintenance, Management, Security, Snow Removal, Trash
    • HOA fee: $190 monthly
    • HOA name: VINEYARDS COMMUNITY ASSOCIATION
    Location
    • Region: Pennsburg
    • Municipality: UPPER HANOVER TWP

    Financial & listing details

    • Price per square foot: $254/sqft
    • Tax assessed value: $143,170
    • Annual tax amount: $4,878
    • Date on market: 9/4/2025
    • Listing agreement: Exclusive Right To Sell
    • Listing terms: Cash,Conventional,VA Loan
    • Inclusions: Kitchen Refrigerator, Washer, Dryer, In As-is Condition, No Monetary Value Given.
    • Ownership: Fee Simple

    Price history

    DateEventPrice
    10/24/2025Sold$489,900$254/sqft
    Source: Bright MLS #PAMC2153138 Report a problem
    10/1/2025Pending sale$489,900$254/sqft
    Source: Bright MLS #PAMC2153138 Report a problem
    9/4/2025Listed for sale$489,900+82.7%$254/sqft
    Source: Bright MLS #PAMC2153138 Report a problem
    11/3/2005Sold$268,100$139/sqft
    Source: Public Record Report a problem

    Public tax history

    YearProperty taxesTax assessment
    2025$4,934 +4.5%$143,170
    2024$4,721 $143,170
    2023$4,721 +4.7%$143,170
    2022$4,509 +2.6%$143,170
    2021$4,396 +0.6%$143,170
    2020$4,371 +2.3%$143,170
    2019$4,272 +0.6%$143,170
    2018$4,245 +3.9%$143,170
    2017$4,087 +2%$143,170
    2016$4,005 +3.8%$143,170
    2015$3,857 +1.4%$143,170
    2014$3,802 $143,170
    2013$3,802 $143,170
    2012$3,802 +1.7%$143,170
    2011$3,737 +0.8%$143,170
    2010$3,709 +4%$143,170
    2009$3,565 +6%$143,170
    2008$3,362 +2.8%--
    2007$3,272 +4.2%--
    2006$3,141 --
    Find assessor info on the county website

    Neighborhood: 18073

    Nearby schools

    GreatSchools rating
    Schools provided by the listing agent
    • District: Upper Perkiomen

    Source: Bright MLS. This data may not be complete. We recommend contacting the local school district to confirm school assignments for this home.

    Get a cash offer in 3 minutes
    Find out how much your home could sell for in as little as 3 minutes with a no-obligation cash offer.
    Estimated market value
    $505,000
    Get a cash offer in 3 minutes
    Find out how much your home could sell for in as little as 3 minutes with a no-obligation cash offer.
    Estimated market value
    $505,000