Thank you for taking the time to view 1127 Canadochly Road, located in Eastern York School District. This spacious split-foyer home offers plenty of living space, a large rear yard, beautiful countryside views, and the opportunity to make it your own. The upper level features a formal living room, dining room, and large eat-in kitchen. The kitchen and dining area are open to one another, creating a comfortable space for everyday living and entertaining. A rear porch provides a great spot to relax and enjoy the backyard. Also on this level are three bedrooms and two full baths. The primary bedroom includes a private bath that will need a vanity to be completed, along with some minor wall repairs. The lower level offers even more living space with a family room featuring a wood stove, plus a game room that could also serve as a home office, exercise room, or additional recreational space. A half bath, laundry room, utility room, and access to the one-car garage are also located on this level. Outside, you'll find a huge rear yard with plenty of room to enjoy the outdoors. Additional features include a dog kennel, fenced garden area, two storage sheds, extra parking, and a rear patio located beneath the deck. Enjoy gorgeous views from the front of the home along with peaceful countryside surroundings. With generous indoor and outdoor space, beautiful views, and plenty of potential, this property offers an excellent opportunity. Fast settlement is possible!
Pending
$295,000
1127 Canadochly Rd, York, PA 17406
3beds
1,764sqft
Single Family Residence
Built in 1976
0.81 Acres Lot
$-- Zestimate®
$167/sqft
$-- HOA
What's special
Utility roomHalf bathExtra parkingTwo storage shedsDog kennelPeaceful countryside surroundingsDining room
- 17 days
- 1,756
- 126
Likely to sell faster than
Zillow last checked:
Listing updated:
Listed by:
Ross Stanard 717-870-6048,
Howard Hanna Real Estate Services-York (717) 846-6500,
Co-Listing Agent: Jamie Nicole Stanard 717-779-8765,
Howard Hanna Real Estate Services-York
Source: Bright MLS,MLS#: PAYK2111474
Facts & features
Interior
Bedrooms & bathrooms
- Bedrooms: 3
- Bathrooms: 3
- Full bathrooms: 2
- 1/2 bathrooms: 1
- Main level bathrooms: 2
- Main level bedrooms: 3
Rooms
- Room types: Living Room, Dining Room, Primary Bedroom, Bedroom 2, Bedroom 3, Kitchen, Family Room, Sun/Florida Room, Laundry, Recreation Room, Bathroom 1, Half Bath
Primary bedroom
- Features: Attached Bathroom
- Level: Main
Bedroom 2
- Level: Main
Bedroom 3
- Level: Main
Bathroom 1
- Level: Main
Dining room
- Level: Main
Family room
- Level: Lower
Half bath
- Level: Lower
Kitchen
- Level: Main
Laundry
- Level: Lower
Living room
- Level: Main
Recreation room
- Level: Lower
Other
- Level: Main
Heating
- Forced Air, Oil
Cooling
- Central Air, Electric
Appliances
- Included: Gas Water Heater
- Laundry: Laundry Room
Features
- Basement: Finished,Walk-Out Access
- Number of fireplaces: 1
- Fireplace features: Wood Burning
Interior area
- Total structure area: 1,764
- Total interior livable area: 1,764 sqft
- Finished area above ground: 1,201
- Finished area below ground: 563
Property
Parking
- Total spaces: 1
- Parking features: Garage Faces Front, Attached, Driveway
- Attached garage spaces: 1
- Has uncovered spaces: Yes
Accessibility
- Accessibility features: None
Features
- Levels: Split Foyer,Two
- Stories: 2
- Pool features: None
Lot
- Size: 0.81 Acres
Details
- Additional structures: Above Grade, Below Grade
- Parcel number: 35000JL0116G000000
- Zoning: RESIDENTIAL
- Special conditions: Standard
Construction
Type & style
- Home type: SingleFamily
- Property subtype: Single Family Residence
Materials
- Vinyl Siding, Brick
- Foundation: Block
Condition
- New construction: No
- Year built: 1976
Utilities & green energy
- Sewer: Private Septic Tank
- Water: Public
Community & HOA
Community
- Subdivision: Canadochly
HOA
- Has HOA: No
Location
- Region: York
- Municipality: LOWER WINDSOR TWP
Financial & listing details
- Price per square foot: $167/sqft
- Tax assessed value: $132,360
- Annual tax amount: $5,126
- Date on market: 9/10/2026
- Listing agreement: Exclusive Right To Sell
- Listing terms: Cash,Conventional
- Ownership: Fee Simple
Estimated market value
Not available
Estimated sales range
Not available
Not available
Price history
| Date | Event | Price |
|---|---|---|
| 9/15/2026 | Pending sale | $295,000$167/sqft |
Source:  Bright MLS #PAYK2111474 Report a problem Bright MLS #PAYK2111474 Report a problem | ||
| 9/10/2026 | Listed for sale | $295,000$167/sqft |
Source: Bright MLS #PAYK2111474 Report a problem | ||
Public tax history
| Year | Property taxes | Tax assessment |
|---|---|---|
| 2026 | $4,809 +2.8% | $132,360 |
| 2025 | $4,676 +5.2% | $132,360 |
| 2024 | $4,445 +0.6% | $132,360 |
| 2023 | $4,418 +5.5% | $132,360 |
| 2022 | $4,188 | $132,360 |
| 2021 | $4,188 | $132,360 |
| 2020 | $4,188 +2.6% | $132,360 |
| 2019 | $4,081 +2.4% | $132,360 |
| 2018 | $3,985 +388.8% | $132,360 |
| 2017 | $815 | $132,360 |
| 2016 | -- | $132,360 |
| 2015 | -- | $132,360 |
| 2014 | -- | $132,360 |
| 2013 | -- | $132,360 |
| 2012 | -- | $132,360 |
| 2011 | -- | $132,360 |
| 2010 | -- | $132,360 |
| 2009 | -- | $132,360 |
| 2008 | -- | $132,360 |
| 2007 | -- | $132,360 |
| 2006 | -- | $132,360 +20.3% |
| 2005 | -- | $110,010 -3.8% |
| 2004 | -- | $114,350 |
| 2003 | -- | $114,350 +3.9% |
| 2002 | -- | $110,010 |
| 2000 | -- | $110,010 |
| 1999 | -- | $110,010 |
Find assessor info on the county website
Monthly payment
Est. payment
Payment breakdown
Explore the cost of this home by adjusting the details. Changes won't be saved.Climate risks
Neighborhood: 17406
Nearby schools
Schools provided by the listing agent
- District: Eastern York
Source: Bright MLS. This data may not be complete. We recommend contacting the local school district to confirm school assignments for this home.
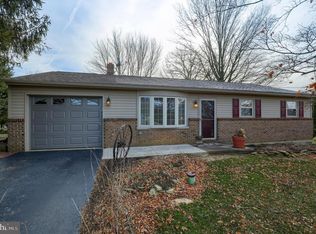
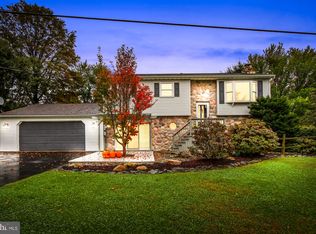
Similar homes
- $349,9004 bd3 ba1.8k sqft385 E Beaver St, York, PA 17406For Sale

 MLS ID #PAYK2109568, Lou Nalls, House Broker Realty LLC. Bright MLS
 - $285,0003 bd1 ba1.6k sqft3490 Kingston Rd, York, PA 17402For Sale
 MLS ID #PAYK2110170, Emily Vuono, Compass RE. Bright MLS
 - $295,0004 bd2 ba1.6k sqft1883 Craley Rd, Windsor, PA 17366For Sale
 MLS ID #PAYK2109328, Mark Zelinski, RE/MAX SmartHub Realty. Bright MLS
 - $312,5004 bd2 ba1.7k sqft605 Norman Rd, York, PA 17406For Sale
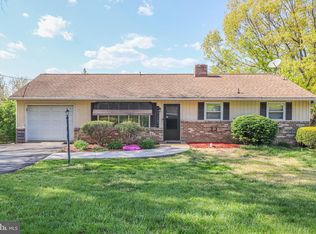 MLS ID #PAYK2101928, Stacey Zimnicky, Core Partners Realty LLC. Bright MLS
 - $299,9003 bd2 ba1.4k sqft138 Eleanor Dr, Marietta, PA 17547For SaleMLS ID #PALA2093570, Jerry Lehman, Coldwell Banker Realty. Bright MLS
- $329,9004 bd2 ba2k sqft249 Heistand Rd, York, PA 17402For SaleMLS ID #PAYK2111112, MALAK DANOUR, Iron Valley Real Estate of York County. Bright MLS
- $242,5003 bd1 ba1k sqft2786 Clearbrook Blvd, York, PA 17406For SaleMLS ID #PAYK2111586, Ross Stanard, Howard Hanna Real Estate Services-York. Bright MLS
- $280,0003 bd2 ba1.4k sqft455 Madison Ave, York, PA 17404For SaleMLS ID #PAYK2110346, Nathan Krotzer, RE/MAX Pinnacle. Bright MLS
- $335,0003 bd3 ba2k sqft2188 Esbenshade Rd, York, PA 17408For SaleMLS ID #PAYK2110490, Binay Luitel, Ghimire Homes. Bright MLS
- $349,9003 bd2 ba1.8k sqft1733 Powder Mill Rd, York, PA 17403For SaleMLS ID #PAYK2110288, Jill Romine, Keller Williams Keystone Realty. Bright MLS
- $289,9003 bd2 ba1.5k sqft1020 Hanover Rd, York, PA 17408For SaleMLS ID #PAYK2108838, Lloyd Fernandez, Elite Property Sales, LLC. Bright MLS
- $289,9004 bd2 ba1.8k sqft200 Canary Cir, York, PA 17404For SaleMLS ID #PAYK2108556, Rick Shaffer, Berkshire Hathaway HomeServices Homesale Realty. Bright MLS
- $339,9003 bd2 ba2k sqft126 Claremont Dr, Seven Valleys, PA 17360For SaleMLS ID #PAYK2112254, Rachel Tsoukalis, LPT Realty, LLC. Bright MLS
- $323,0003 bd2 ba1.6k sqft264 Nollyn Dr, Dallastown, PA 17313For SaleMLS ID #PAYK2110438, Jessica Engle, Berkshire Hathaway HomeServices Homesale Realty. Bright MLS
- $274,9003 bd1 ba1.3k sqft1530 E Philadelphia St, York, PA 17403For SaleMLS ID #PAYK2109274, MALAK DANOUR, Iron Valley Real Estate of York County. Bright MLS
- $419,0003 bd3 ba2.4k sqft1790 Mount Zion Rd, York, PA 17406For SaleMLS ID #PAYK2109990, Robin Turner, Howard Hanna Real Estate Services-Shrewsbury. Bright MLS
- $279,9003 bd1 ba1.9k sqft2551 Berkshire Ln, Dover, PA 17315For SaleMLS ID #PAYK2111478, Glenda Kane, Realty One Group Generations. Bright MLS
- $345,0002 bd2 ba1.3k sqft1036 Smith Hill Rd, York, PA 17408For SaleMLS ID #PAYK2111964, Melissa Trump, Cavalry Realty LLC. Bright MLS
- $274,9004 bd1 ba2.1k sqft40 2nd St, Windsor, PA 17366For SaleMLS ID #PAYK2111360, STEPHEN SHEMLER, Iron Valley Real Estate of Central PA. Bright MLS
- $374,9003 bd2 ba2k sqft3106 Kingston Rd, York, PA 17402For SaleMLS ID #PAYK2109560, Reid Weinbrom, Keller Williams Keystone Realty. Bright MLS
