Here is your chance to embrace living on the island! This fully remodeled LARGE 1368 sq ft. cape cod has IT ALL!! Perfect location, 1/2 mile to the 190, get anywhere in WNY easily. Minutes from Tops & Grand Island businesses. Kaegebein Elementary just across South Pkwy. Large Corner lot with fully fenced side yard. House has been fully insulated. Updated electrical wiring. All new plumbing. Furnace, hot water tank, central air ALL BRAND NEW! Kitchen completely updated & includes quartz countertops. Stove, microwave, & dishwasher all brand new. Check out the kitchen sink, it does it all! Also an eat in area with space for table & a large pantry! Closets galore for plenty of storage! Brand new ceiling fan light combos in all 3 bedrooms. Recessed lighting in the living room & kitchen. Luxury vinyl floors throughout the 1st & 2nd floors! Laundry hookups in 1st floor hallway next to the bathroom. Large double wide driveway & 2 car garage. Enter through the garage or side door directly into a spacious mud room. Partial roof 2021. Siding 2019. Both bathrooms were also completely updated, wow!. Join us for an open house this Sunday 11/3 from 10am-12pm. Offers due Monday 11/4 at 12pm.
Closed
$260,000
1127 Carter Dr, Grand Island, NY 14072
3beds
1,368sqft
Single Family Residence
Built in 1960
10,720 Square Feet Lot
$277,100 Zestimate®
$190/sqft
$2,419 Estimated rent
Home value
$277,100
$258,000 - $299,000
$2,419/mo
Zestimate® history
Owner options
List your home for rent
$2,419/mo
Rent Zestimate®
Find your next renter with Zillow Rental Manager. Plus, with online applications, you can quickly screen prospective tenants – for free.
$2,419/mo
Rent Zestimate®
Refinance and save
$1,799/mo
Est. payment
Refinancing to a lower rate could help reduce your monthly payments and save thousands over the life of the loan.
$1,799/mo
Est. payment
Explore your selling options
Work with a Zillow partner agent
Leverage their expertise and Zillow's premium Showcase listings to get your home seen by more buyers.
Get startedList with your own agent
Get your home in front of millions of buyers by listing it on Zillow.
Learn how to do itSell it yourself
Take full control of how buyers see your home on Zillow by listing For Sale by Owner (FSBO).
List your homeWhat's special
Laundry hookupsRecessed lightingLarge corner lotSpacious mud roomEat in areaLarge pantryLuxury vinyl floors
Zillow last checked:
Listing updated:
Listed by:
Elizabeth Wandersee 716-465-3072,
Red Door Real Estate WNY LLC
Bought with:
Rachele Sutherland, 10301216774
HUNT Real Estate Corporation
Source: NYSAMLSs,MLS#: B1574871 Originating MLS: Buffalo
Originating MLS: BuffaloFacts & features
Interior
Bedrooms & bathrooms
- Bedrooms: 3
- Bathrooms: 2
- Full bathrooms: 2
- Main level bathrooms: 1
- Main level bedrooms: 1
Heating
- Gas, Forced Air
Appliances
- Included: Dishwasher, Gas Oven, Gas Range, Gas Water Heater, Microwave
- Laundry: Main Level
Features
- Entrance Foyer, Eat-in Kitchen, Separate/Formal Living Room, Quartz Counters, Bedroom on Main Level, Main Level Primary
- Flooring: Luxury Vinyl
- Basement: None
- Has fireplace: No
Interior area
- Total structure area: 1,368
- Total interior livable area: 1,368 sqft
Property
Parking
- Total spaces: 2
- Parking features: Attached, Garage, Driveway
- Attached garage spaces: 2
Features
- Exterior features: Concrete Driveway, Fully Fenced
- Fencing: Full
Lot
- Size: 10,720 Square Feet
- Dimensions: 80 x 134
- Features: Corner Lot, Rectangular, Rectangular Lot, Residential Lot
Details
- Parcel number: 1446000511800001054000
- Special conditions: Standard
Construction
Type & style
- Home type: SingleFamily
- Architectural style: Cape Cod
- Property subtype: Single Family Residence
Materials
- Brick, Vinyl Siding, PEX Plumbing
- Foundation: Block
- Roof: Asphalt
Condition
- Resale
- Year built: 1960
Utilities & green energy
- Electric: Circuit Breakers
- Sewer: Connected
- Water: Connected, Public
- Utilities for property: Sewer Connected, Water Connected
Community & HOA
Community
- Subdivision: Grandyle Village Pt 02
Location
- Region: Grand Island
Financial & listing details
- Price per square foot: $190/sqft
- Tax assessed value: $156,000
- Annual tax amount: $4,416
- Date on market: 10/31/2024
- Cumulative days on market: 4 days
- Listing terms: Cash,Conventional,FHA,VA Loan
Price history
| Date | Event | Price |
|---|---|---|
| 12/27/2024 | Sold | $260,000+6.2%$190/sqft |
Source:  NYSAMLSs #B1574871 Report a problem NYSAMLSs #B1574871 Report a problem | ||
| 11/4/2024 | Pending sale | $244,900$179/sqft |
Source: NYSAMLSs #B1574871 Report a problem | ||
| 10/31/2024 | Listed for sale | $244,900+288.7%$179/sqft |
Source: NYSAMLSs #B1574871 Report a problem | ||
| 5/3/2024 | Sold | $63,000+1.6%$46/sqft |
Source: Public Record Report a problem | ||
| 6/7/2000 | Sold | $62,000-17.3%$45/sqft |
Source: Public Record Report a problem | ||
| 12/3/1996 | Sold | $75,000-3.2%$55/sqft |
Source: Public Record Report a problem | ||
| 4/29/1994 | Sold | $77,500$57/sqft |
Source: Public Record Report a problem | ||
Public tax history
| Year | Property taxes | Tax assessment |
|---|---|---|
| 2025 | -- | $228,000 +46.2% |
| 2024 | -- | $156,000 |
| 2023 | -- | $156,000 |
| 2022 | -- | $156,000 |
| 2021 | -- | $156,000 +35.7% |
| 2020 | -- | $115,000 |
| 2019 | -- | $115,000 |
| 2018 | -- | $115,000 |
| 2017 | $1,718 +57.9% | $115,000 |
| 2016 | $1,088 | $115,000 +43.8% |
| 2015 | -- | $80,000 |
| 2014 | -- | $80,000 |
| 2013 | -- | $80,000 +112.8% |
| 2012 | -- | $37,600 +5.6% |
| 2011 | -- | $35,600 -28.2% |
| 2010 | -- | $49,600 |
| 2009 | -- | $49,600 |
| 2008 | -- | $49,600 |
| 2007 | -- | $49,600 |
| 2006 | -- | $49,600 |
| 2005 | -- | $49,600 |
| 2004 | -- | $49,600 |
| 2003 | -- | $49,600 |
| 2002 | -- | $49,600 |
| 2001 | -- | $49,600 |
| 2000 | -- | $49,600 |
Find assessor info on the county website
Neighborhood: 14072
Nearby homes
- $282,4004 bd2 ba1.3k sqft1121 Carter Dr, Grand Island, NY 14072Off Market
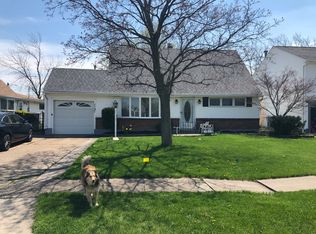
- $366,8004 bd3 ba2.1k sqft1115 Carter Dr, Grand Island, NY 14072Off Market
- $235,0003 bd1 ba1.1k sqft1128 Carter Dr, Grand Island, NY 14072Off Market
- $252,7004 bd1 ba1.6k sqft1109 Carter Dr, Grand Island, NY 14072Off Market
- $231,1003 bd1 ba1.4k sqft1120 Carter Dr, Grand Island, NY 14072Off Market
- $265,1003 bd2 ba1.2k sqft7 Jenell Dr, Grand Island, NY 14072Off Market
- $273,4003 bd2 ba1.7k sqft1815 Broadway, Grand Island, NY 14072Off Market
- $249,7003 bd2 ba1.8k sqft1103 Carter Dr, Grand Island, NY 14072Off Market
Nearby schools
GreatSchools rating
- 8/10Kaegebein SchoolGrades: 1-5Distance: 0.2 mi
- 5/10Veronica E Connor Middle SchoolGrades: 6-8Distance: 3.3 mi
- 8/10Grand Island Senior High SchoolGrades: 9-12Distance: 3.3 mi
Schools provided by the listing agent
- Elementary: Kaegebein
- Middle: Veronica E Connor Middle
- High: Grand Island Senior High
- District: Grand Island
Source: NYSAMLSs. This data may not be complete. We recommend contacting the local school district to confirm school assignments for this home.
- New York
- Erie County
- Grand Island
- 14072
- 1127 Carter Dr
Nearby cities
Nearby zip codes
Other Grand Island Topics
