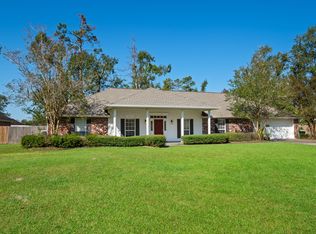
Discover the appeal of this charming 4-bedroom, 2.5-bathroom home nestled in the Roman Forest Estate Subdivision of Moss Bluff. Spanning over 2,100 square feet on a generous 0.6-acre lot situated on a dead end street. This property combines space, style, and functionality. The home boasts an array of high-end features including beautiful marble countertops, an open floor plan ideal for entertaining, recessed lighting, custom built-ins, and elegant tray ceilings that enhance the decor. The spacious living room features a cozy wood-burning fireplace, perfect for gatherings or quiet evenings. The large kitchen is equipped with an eat-in bar, custom cabinets with marble countertops, and stainless appliances, including a refrigerator. Adjacent to the kitchen, the laundry room includes a sizable pantry area, folding area, and a built-in basket system to meet all your laundry needs. Flooring throughout the home is a mix of real bamboo and hand-scraped wood, adding warmth and character. Each bedroom is oversized, providing ample closet space for storage. The exterior of the home is equally impressive, with a fantastic patio area that includes an outdoor kitchen complete with a half bathroom, outdoor sink, gas propane grill and burner, island bar, and substantial grill vent hood. Recent upgrades include solar shades across the back of the patio and $20k in upgraded leaf filter gutters around the home, complete with a lifetime transferable warranty. The expansive, fenced backyard offers privacy and plenty of space for outdoor activities. Parking and storage are amply provided by a 2-car attached garage and an additional 651 sq ft detached brick garage/workshop. Located outside of a flood zone and eligible for 100% rural development financing, this home is a practical and attractive choice for any buyer. Schedule your showing today and experience firsthand everything this wonderful home has to offer!
Sold
Price Unknown
1127 Chariot Dr, Lake Charles, LA 70611
4beds
2,120sqft
Single Family Residence, Residential
Built in 1997
0.6 Acres Lot
$-- Zestimate®
$--/sqft
$2,464 Estimated rent
Home value
Not available
Estimated sales range
Not available
$2,464/mo
Zestimate® history
Owner options
List your home for rent
$2,464/mo
Rent Zestimate®
Find your next renter with Zillow Rental Manager. Plus, with online applications, you can quickly screen prospective tenants – for free.
$2,464/mo
Rent Zestimate®
Refinance and save
Refinancing to a lower rate could help reduce your monthly payments and save thousands over the life of the loan.
Explore your selling options
Work with a Zillow partner agent
Leverage their expertise and Zillow's premium Showcase listings to get your home seen by more buyers.
Get startedList with your own agent
Get your home in front of millions of buyers by listing it on Zillow.
Learn how to do itSell it yourself
Take full control of how buyers see your home on Zillow by listing For Sale by Owner (FSBO).
List your homeWhat's special
Zillow last checked:
Listing updated:
Listed by:
Robbie Ingle 337-304-0481,
Coldwell Banker Ingle Safari R
Bought with:
Amanda M Cox, 995684922
Compass-LC
Source: SWLAR,MLS#: SWL24004061
Facts & features
Interior
Bedrooms & bathrooms
- Bedrooms: 4
- Bathrooms: 3
- Full bathrooms: 2
- 1/2 bathrooms: 1
- Main level bathrooms: 3
- Main level bedrooms: 4
Kitchen
- Features: Kitchen Island, Kitchen Open to Family Room, Remodeled Kitchen
Heating
- Central
Cooling
- Central Air, Ceiling Fan(s)
Appliances
- Included: Dishwasher, Electric Oven, Electric Range, Range Hood, Microwave, Refrigerator, Water Heater
- Laundry: Electric Dryer Hookup, Inside, Laundry Room, Washer Hookup
Features
- Built-in Features, Ceiling Fan(s), Granite Counters, High Ceilings, Kitchen Island, Kitchen Open to Family Room, Open Floorplan, Pantry, Recessed Lighting, Shower in Tub, Tray Ceiling(s), Breakfast Counter / Bar, Eating Area In Dining Room
- Has basement: No
- Has fireplace: Yes
- Fireplace features: Wood Burning
- Common walls with other units/homes: No Common Walls
Interior area
- Total structure area: 2,525
- Total interior livable area: 2,120 sqft
Property
Parking
- Parking features: Concrete, Driveway, Garage
- Has garage: Yes
- Has uncovered spaces: Yes
Features
- Levels: One
- Stories: 1
- Patio & porch: Concrete, Front Porch, Rear Porch, Patio
- Pool features: None
- Spa features: None
- Fencing: Privacy,Fenced
Lot
- Size: 0.6 Acres
- Dimensions: 135 x 196.79
- Features: Back Yard, Front Yard, Regular Lot
Details
- Parcel number: 01277448
- Special conditions: Standard
Construction
Type & style
- Home type: SingleFamily
- Architectural style: Traditional
- Property subtype: Single Family Residence, Residential
Materials
- Brick
- Foundation: Slab
- Roof: Shingle
Condition
- Updated/Remodeled
- New construction: No
- Year built: 1997
Utilities & green energy
- Sewer: Mechanical
- Water: Public
- Utilities for property: Electricity Available, Electricity Connected, Sewer Connected, Sewer Available, Water Available, Water Connected
Community & HOA
Community
- Subdivision: Roman Forest Estate
HOA
- Has HOA: No
Location
- Region: Lake Charles
Financial & listing details
- Tax assessed value: $184,800
- Annual tax amount: $2,064
- Date on market: 7/12/2024
- Cumulative days on market: 18 days
- Electric utility on property: Yes
- Road surface type: Maintained, Paved
Price history
| Date | Event | Price |
|---|---|---|
| 8/7/2024 | Sold | -- |
Source: SWLAR #SWL24004061 Report a problem | ||
| 7/22/2024 | Pending sale | $330,000$156/sqft |
Source: Greater Southern MLS #SWL24004061 Report a problem | ||
| 7/12/2024 | Listed for sale | $330,000-0.5%$156/sqft |
Source: Greater Southern MLS #SWL24004061 Report a problem | ||
| 2/13/2022 | Listing removed | -- |
Source: Owner Report a problem | ||
| 1/7/2022 | Pending sale | $331,500$156/sqft |
Source: Owner Report a problem | ||
| 12/28/2021 | Listed for sale | $331,500$156/sqft |
Source: Owner Report a problem | ||
| 5/31/2001 | Sold | -- |
Source: SWLAR #80852 Report a problem | ||
| 12/31/1997 | Sold | -- |
Source: SWLAR #70702 Report a problem | ||
Public tax history
| Year | Property taxes | Tax assessment |
|---|---|---|
| 2014 | $2,064 | $18,480 |
| 2013 | $2,064 +2.5% | $18,480 |
| 2012 | $2,013 +33.5% | $18,480 +36.2% |
| 2011 | $1,508 -1.3% | $13,570 |
| 2010 | $1,527 +0.4% | $13,570 |
| 2009 | $1,522 -3% | $13,570 |
| 2008 | $1,568 +1.4% | $13,570 +7.8% |
| 2007 | $1,547 -2.3% | $12,590 |
| 2006 | $1,583 +162.1% | $12,590 |
| 2004 | $604 +16.7% | $12,590 +9.5% |
| 2003 | $517 +22.8% | $11,500 |
| 2002 | $421 | $11,500 |
| 2001 | $421 -8.2% | $11,500 |
| 2000 | $459 | $11,500 |
Find assessor info on the county website
Neighborhood: 70611
Nearby homes
- $---- bd-- ba1.9k sqft1127 Chariot Dr, Lake Charles, LA 70611Sold
- $211,5004 bd3 ba3.3k sqft1131 Chariot Dr, Lake Charles, LA 70611Off Market
- $211,500-- bd-- ba-- sqft1131 Chariot Dr, Lake Charles, LA 70611Off Market
- $211,500-- bd-- ba-- sqft1131 Chariot Dr, Lake Charles, LA 70611Off Market
- $211,500-- bd-- ba-- sqft1131 Chariot Dr, Lake Charles, LA 70611Off Market
- $345,900-- bd-- ba2.1k sqft1131 Chariot Dr, Lake Charles, LA 70611Off Market
- $203,400-- bd-- ba-- sqft1123 Chariot Dr, Lake charles, LA 70611Off Market
- $327,600-- bd-- ba2.3k sqft1123 Chariot Dr, Lake Charles, LA 70611Off Market
Nearby schools
GreatSchools rating
- 7/10Moss Bluff Elementary SchoolGrades: PK-5Distance: 2.2 mi
- 8/10Moss Bluff Middle SchoolGrades: 6-8Distance: 2.8 mi
- 6/10Sam Houston High SchoolGrades: 9-12Distance: 2.5 mi
Schools provided by the listing agent
- Elementary: Moss Bluff
- Middle: Moss Bluff
- High: Sam Houston
Source: SWLAR. This data may not be complete. We recommend contacting the local school district to confirm school assignments for this home.
- Louisiana
- Calcasieu Parish
- Lake Charles
- 70611
- 1127 Chariot Dr
Nearby cities
Nearby zip codes
Other Lake Charles Topics
