Skip main navigation
Sold for $264,900
  • $264,900

    1127 Charlton Chase NE, Townsend, GA 31331

    3beds
    1,496sqft
    Single Family Residence
    Built in 2018
    0.52 Acres Lot
    $270,600 Zestimate®
    $177/sqft
    $1,855 Estimated rent

    Home value

    $270,600

    Estimated sales range

    Not available

    $1,855/mo

    Zestimate® history
    Loading
    Loading...

    Owner options

    List your home for rent

    $1,855/mo

    Rent Zestimate®

    Find your next renter with Zillow Rental Manager. Plus, with online applications, you can quickly screen prospective tenants – for free.

    Learn more

    $1,855/mo

    Rent Zestimate®

    Refinance and save

    $1,786/mo

    Est. payment

    Refinancing to a lower rate could help reduce your monthly payments and save thousands over the life of the loan.

    See today's rates

    $1,786/mo

    Est. payment

    Explore your selling options

    Work with a Zillow partner agent

    Leverage their expertise and Zillow's premium Showcase listings to get your home seen by more buyers.

    Get started

    List with your own agent

    Get your home in front of millions of buyers by listing it on Zillow.

    Learn how to do it

    Sell it yourself

    Take full control of how buyers see your home on Zillow by listing For Sale by Owner (FSBO).

    List your home

    What's special

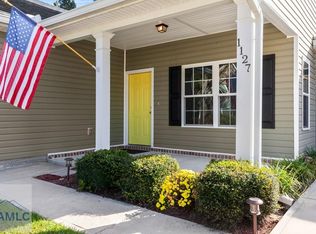
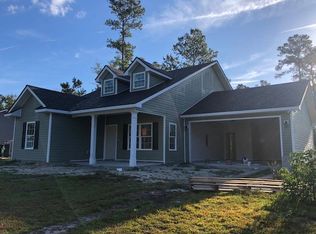
    This home is the place for a person who needs some space behind their home to let fur babies play, work on a project in your workspace, or invite friends over for a super barbeque. The home has been maintained by a master carpenter who has taken great pride in adding his heart and soul into this property. The HVAC, water heater and roof are only six years old. The floor plan splits the primary from the other two bedrooms adding a privacy factor. There is ample space for any style or positioning of furniture. The breakfast nook area extends the number of people being able to gather in that location. All appliances will convey with the property. The sizeable back yard will give owners the space they deserve. The home is conveniently located near locally owned shops and restaurants, as well as, commercially known food, hardware and auto parts chains. It has all the small-town charm you would expect to find.

    Zillow last checked:

    Listing updated:

    Listed by:

    Jeffrey D. Rayno 912-507-1901,

    Weichert REALTORS®Coastal Prop,

    Laura M. Rayno 912-441-8377,

    Weichert REALTORS®Coastal Prop

    Bought with:

    Leslie Heath, 357516

    Liberty Group Real Estate

    Source: Hive MLS,MLS#: SA321525MLS Logo

    Facts & features

    Interior

    Bedrooms & bathrooms
    • Bedrooms: 3
    • Bathrooms: 2
    • Full bathrooms: 2
    Heating
    • Electric, Heat Pump
    Cooling
    • Central Air, Electric
    Appliances
    • Included: Some Electric Appliances, Dishwasher, Electric Water Heater, Disposal, Microwave, Oven, Range, Dryer, Refrigerator, Washer
    • Laundry: Washer Hookup, Dryer Hookup, In Hall
    Features
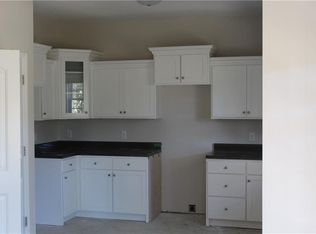
    • Breakfast Bar, Breakfast Area, Bathtub, Ceiling Fan(s), Double Vanity, Country Kitchen, Main Level Primary, Pull Down Attic Stairs, Separate Shower
    • Basement: None
    • Attic: Pull Down Stairs
    Interior area
    • Total interior livable area: 1,496 sqft

    Property

    Parking
    • Total spaces: 2
    • Parking features: Attached
    • Garage spaces: 2
    Features
    • Patio & porch: Covered, Patio, Front Porch
    • Fencing: Privacy,Yard Fenced
    Lot
    • Size: 0.52 Acres
    • Features: Level, Open Lot, Sprinkler System
    Details
    • Additional structures: Workshop
    • Parcel number: 0048F 0011
    • Zoning description: Single Family
    • Special conditions: Standard

    Construction

    Type & style
    • Home type: SingleFamily
    • Architectural style: Traditional
    • Property subtype: Single Family Residence
    Materials
    • Vinyl Siding
    • Foundation: Raised, Slab
    • Roof: Asphalt
    Condition
    • Year built: 2018

    Utilities & green energy

    • Electric: 220 Volts
    • Sewer: Septic Tank
    • Water: Shared Well
    • Utilities for property: Cable Available, Underground Utilities

    Community & neighborhood

    Community
    • Community features: Lake
    Location
    • Region: Townsend
    • Subdivision: Jack's Bluff

    HOA & financial

    HOA
    • Has HOA: Yes
    • HOA fee: $200 annually

    Other

    Other facts
    • Listing agreement: Exclusive Right To Sell
    • Listing terms: Cash,Conventional,FHA,USDA Loan,VA Loan
    • Ownership type: Homeowner/Owner
    • Road surface type: Asphalt

    Price history

    DateEventPrice
    12/30/2024Sold$264,900$177/sqft
    Source: Hive MLS #SA321525 Report a problem
    10/31/2024Listed for sale$264,900+48.8%$177/sqft
    Source: Hive MLS #321525 Report a problem
    3/20/2020Sold$178,000-5.8%$119/sqft
    Source: Public Record Report a problem
    1/24/2020Listed for sale$189,000+14.6%$126/sqft
    Source: South + East Properties #1615482 Report a problem
    1/3/2019Sold$164,900$110/sqft
    Source: Scout MLS #1603755 Report a problem

    Public tax history

    YearProperty taxesTax assessment
    2025$3,338 -12.1%$108,920 -12.3%
    2024$3,796 +14.5%$124,160 +8.9%
    2023$3,315 +22.5%$114,000 +24.3%
    2022$2,706 +28.7%$91,720 +31%
    2021$2,102 +10.3%$70,040 +2.6%
    2020$1,905 $68,240 -2.7%
    2019-- $70,160 +1361.7%
    2018$128 $4,800
    2017$128 $4,800
    2016$128 $4,800 -5.9%
    2015$128 -6.1%$5,100
    2014$136 -0.2%$5,100
    2013$136 $5,100
    2012-- --
    2011-- --
    2010-- --
    2009-- $12,000
    2008-- $12,000

    Find assessor info on the county website

    Neighborhood: Eulonia

    Nearby schools

    GreatSchools rating
    Get pre-qualified for a loan
    At Zillow Home Loans, we can pre-qualify you in as little as 5 minutes with no impact to your credit score.

    An equal housing lender. NMLS #10287.

    Sell for more on Zillow
    Get a Zillow Showcase℠ listing at no additional cost and you could sell for .
    $270,600
    2% more
    +$5,412
    With Zillow Showcase(estimated)
    $276,012