Skip main navigation
Off market
  • $487,500

    1127 Chisolm Trl, Dayton, OH 45458

    4beds
    3,121sqft
    SingleFamily
    Built in 1991
    0.37 Acres Lot
    $487,500 Zestimate®
    $156/sqft
    $3,047 Estimated rent

    Home value

    $487,500

    $463,000 - $512,000

    $3,047/mo

    Zestimate® history
    Loading
    Loading...

    Owner options

    List your home for rent

    $3,047/mo

    Rent Zestimate®

    Find your next renter with Zillow Rental Manager. Plus, with online applications, you can quickly screen prospective tenants – for free.

    Learn more

    $3,047/mo

    Rent Zestimate®

    Refinance and save

    $3,291/mo

    Est. payment

    Refinancing to a lower rate could help reduce your monthly payments and save thousands over the life of the loan.

    See today's rates

    $3,291/mo

    Est. payment

    Explore your selling options

    Work with a Zillow partner agent

    Leverage their expertise and Zillow's premium Showcase listings to get your home seen by more buyers.

    Get started

    List with your own agent

    Get your home in front of millions of buyers by listing it on Zillow.

    Learn how to do it

    Sell it yourself

    Take full control of how buyers see your home on Zillow by listing For Sale by Owner (FSBO).

    List your home

    What's special

    Fire pitNew chimney capEnormous bonus roomGranite countertopsBonus roomSoft-close cabinetryNew garage door

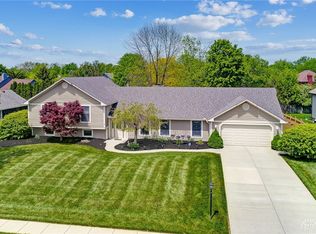
    Beautifully renovated two-story home located in Washington Township! When entering you are greeted with an open floor plan and tons of natural light. The kitchen and dining area are perfect for entertaining! The dining area features a beautiful gas fireplace and built-ins perfect for seasonal décor. The kitchen is fitted with stainless steel appliances, granite countertops, soft-close cabinetry and plenty of counter and storage space. Just past the kitchen there is an enormous bonus room with additional ceiling-height, closed-door built-ins. In this floor plan, the bonus room serves as the alternative for a basement; perfect for buyers who don't want to worry about sump pump maintenance. Additionally, there is access to the patio from the bonus room. A brand new half bath, a utility room with large sink (think dog baths!), and a generous coat closet rounds out the main level. Upstairs, the primary suite includes a full bathroom, complete with a jetted tub and walk-in closet. Also on the second level are three large bedrooms and an additional full bathroom (brand new shower/tub!), ideal for a family and those that love to host guests. The backyard boasts wide open space, complete with a fire pit and a raised-bed garden. There are so many updates to this home (whole-home humidifying system, new light fixtures and fans, custom workbench and storage in the garage, new garage door, new chimney cap, etc.) and the location in Beechwood Springs (no HOA!) makes it a one-of-a-kind home in an established and beautiful neighborhood.

    This property is off market, which means it's not currently listed for sale or rent on Zillow. This may be different from what's available on other websites or public sources.

    Facts & features

    Interior

    Bedrooms & bathrooms
    • Bedrooms: 4
    • Bathrooms: 3
    • Full bathrooms: 2
    • 1/2 bathrooms: 1
    Heating
    • Other
    Cooling
    • Central
    Features
    • Basement: None
    • Has fireplace: Yes
    Interior area
    • Total interior livable area: 3,121 sqft

    Property

    Parking
    • Total spaces: 2
    • Parking features: Garage - Attached
    Features
    • Levels: 2 Story
    • Exterior features: Stone
    Lot
    • Size: 0.37 Acres
    Details
    • Parcel number: O67288010003
    • Zoning: Residential

    Construction

    Type & style
    • Home type: SingleFamily
    • Architectural style: Colonial
    Materials
    • masonry
    Condition
    • Year built: 1991

    Utilities & green energy

    • Utilities for property: City Water, Sanitary Sewer, 220 Volt Outlet

    Community & HOA

    Location
    • Region: Dayton

    Financial & listing details

    • Price per square foot: $156/sqft
    • Tax assessed value: $387,890
    • Annual tax amount: $9,084

    Price history

    DateEventPrice
    3/21/2023Sold$375,000-3.8%$120/sqft
    Source: Public Record Report a problem
    1/2/2023Pending sale$389,900$125/sqft
    Source: DABR MLS #876953 Report a problem
    11/29/2022Price change$389,900-2.5%$125/sqft
    Source: DABR MLS #876953 Report a problem
    11/11/2022Listed for sale$400,000+73.9%$128/sqft
    Source: DABR MLS #876953 Report a problem
    3/21/2016Sold$230,000-11.5%$74/sqft
    Source: Public Record Report a problem
    8/8/2015Listing removed$259,900-8.8%$83/sqft
    Source: Coventry Equities Report a problem
    11/6/2014Listing removed$285,000$91/sqft
    Source: Sibcy Cline Realtors #582139 Report a problem
    5/22/2014Listed for sale$285,000$91/sqft
    Source: Sibcy Cline Realtors #582139 Report a problem

    Public tax history

    YearProperty taxesTax assessment
    2025$9,084 -0.2%$135,760
    2024$9,099 +8.8%$135,760
    2023$8,360 +2.1%$135,760 +29%
    2022$8,191 -0.3%$105,240
    2021$8,213 +0.1%$105,240
    2020$8,202 -6.3%$105,240 +4.8%
    2019$8,753 +12%$100,380
    2018$7,817 +1.1%$100,380
    2017$7,733 +3.2%$100,380 +9.5%
    2016$7,494 -0.2%$91,690
    2015$7,509 +1.8%$91,690
    2014$7,374 $91,690
    Find assessor info on the county website

    Neighborhood: 45458

    Nearby schools

    GreatSchools rating
    Schools provided by the listing agent
    • District: Centerville

    Source: The MLS. This data may not be complete. We recommend contacting the local school district to confirm school assignments for this home.

    Get a cash offer in 3 minutes
    Find out how much your home could sell for in as little as 3 minutes with a no-obligation cash offer.
    Estimated market value
    $487,500
    Get a cash offer in 3 minutes
    Find out how much your home could sell for in as little as 3 minutes with a no-obligation cash offer.
    Estimated market value
    $487,500