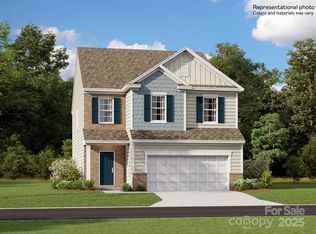
Welcome home to the Westbury floorplan! This popular two-story home delivers modern comfort with ample room to grow and entertain. Upon entry is a two-story foyer that flows to a spacious open-concept design. Step right in to a spacious family room open to kitchen with island and dining area, perfect for seamless everyday living. Special touches include quartz countertops and tile backsplash, large walk-in pantry and island seating. Beautiful gas fireplace in family room makes every evening warm and cozy! Upstairs you'll find a flexible loft space ideal for a TV or study area - even a play zone! Four spacious bedroom, including the primary bedroom and laundry room are also upstairs. Redhawk is truly a lifestyle community offering resort-style living in Belmont, NC. Amenities planned include two pools, tennis and pickleball courts, sand volleyball, disc golf, dog park, walking trails and 2-story clubhouse with fitness room. Located just 22 min from the airport, 30 min from Uptown Charlotte and 15 min from the Whitewater Center. Of course, the charm of downtown Belmont is just around the corner with shops, quaint restaurants, parks and more.
Closed
Zestimate®
$428,000
1127 Coopers Ct #190, Belmont, NC 28012
4beds
2,158sqft
Single Family Residence
Built in 2026
0.13 Acres Lot
$428,000 Zestimate®
$198/sqft
$2,579 Estimated rent
Home value
$428,000
$407,000 - $449,000
$2,579/mo
Zestimate® history
Owner options
List your home for rent
$2,579/mo
Rent Zestimate®
Find your next renter with Zillow Rental Manager. Plus, with online applications, you can quickly screen prospective tenants – for free.
$2,579/mo
Rent Zestimate®
Refinance and save
$2,990/mo
Est. payment
Refinancing to a lower rate could help reduce your monthly payments and save thousands over the life of the loan.
$2,990/mo
Est. payment
Explore your selling options
Work with a Zillow partner agent
Leverage their expertise and Zillow's premium Showcase listings to get your home seen by more buyers.
Get startedList with your own agent
Get your home in front of millions of buyers by listing it on Zillow.
Learn how to do itSell it yourself
Take full control of how buyers see your home on Zillow by listing For Sale by Owner (FSBO).
List your homeWhat's special
Island seatingTwo-story foyerLarge walk-in pantryTile backsplashQuartz countertopsSpacious open-concept design
Zillow last checked:
Listing updated:
Listed by:
Ursula Panizo ursula.panizo@lennar.com,
Lennar Sales Corp,
BJ Hamilton,
Lennar Sales Corp
Bought with:
Bekah Emmons
Real Broker, LLC
Source: Canopy MLS as distributed by MLS GRID,MLS#: 4377236
Facts & features
Interior
Bedrooms & bathrooms
- Bedrooms: 4
- Bathrooms: 3
- Full bathrooms: 2
- 1/2 bathrooms: 1
Primary bedroom
- Level: Upper
Bedroom s
- Level: Upper
Bedroom s
- Level: Upper
Bedroom s
- Level: Upper
Bathroom full
- Level: Upper
Bathroom full
- Level: Upper
Breakfast
- Level: Main
Family room
- Level: Main
Kitchen
- Level: Main
Laundry
- Level: Upper
Loft
- Level: Upper
Heating
- Central, Heat Pump, Natural Gas, Zoned
Cooling
- Central Air, Electric, Zoned
Appliances
- Included: Dishwasher, Disposal, Gas Oven, Gas Range, Gas Water Heater, Microwave, Plumbed For Ice Maker, Tankless Water Heater
- Laundry: Electric Dryer Hookup, Laundry Room, Upper Level
Features
- Open Floorplan, Walk-In Closet(s), Walk-In Pantry
- Flooring: Carpet, Vinyl
- Windows: Insulated Windows
- Basement: Other
- Fireplace features: Family Room, Gas Vented
Interior area
- Total structure area: 2,158
- Total interior livable area: 2,158 sqft
- Finished area above ground: 2,158
- Finished area below ground: 0
Property
Parking
- Total spaces: 2
- Parking features: Driveway, Attached Garage, Garage Faces Front, Garage on Main Level
- Attached garage spaces: 2
- Has uncovered spaces: Yes
Features
- Levels: Two
- Stories: 2
- Patio & porch: Patio
Lot
- Size: 0.13 Acres
Details
- Parcel number: 316587
- Zoning: RES
- Special conditions: Standard
Construction
Type & style
- Home type: SingleFamily
- Architectural style: Traditional
- Property subtype: Single Family Residence
Materials
- Brick Partial, Fiber Cement, Hardboard Siding
- Foundation: Slab
Condition
- New construction: Yes
- Year built: 2026
Details
- Builder model: Westbury A
- Builder name: Lennar
Utilities & green energy
- Sewer: Public Sewer
- Water: City
- Utilities for property: Cable Available, Electricity Connected, Underground Utilities
Community & HOA
Community
- Features: Sidewalks, Walking Trails
- Security: Carbon Monoxide Detector(s), Smoke Detector(s)
- Subdivision: Redhawk
HOA
- Has HOA: Yes
- HOA fee: $365 quarterly
- HOA name: CAMS
Location
- Region: Belmont
Financial & listing details
- Price per square foot: $198/sqft
- Date on market: 5/1/2026
- Cumulative days on market: 3 days
- Electric utility on property: Yes
- Road surface type: Concrete, Paved
Price history
| Date | Event | Price |
|---|---|---|
| 6/23/2026 | Sold | $428,000-0.6%$198/sqft |
Source:  Canopy MLS as distributed by MLS GRID #4377236 Report a problem Canopy MLS as distributed by MLS GRID #4377236 Report a problem | ||
| 5/4/2026 | Pending sale | $430,579$200/sqft |
Source: Canopy MLS as distributed by MLS GRID #4377236 Report a problem | ||
| 5/1/2026 | Listed for sale | $430,579$200/sqft |
Source: Canopy MLS as distributed by MLS GRID #4377236 Report a problem | ||
Public tax history
Tax history is unavailable.
Neighborhood: 28012
Nearby homes
- $455,0004 bd3 ba2.1k sqft1706 Heron Ct, Belmont, NC 28012Sold

- $399,9994 bd3 ba2.2k sqft1705 Heron Ct #48, Belmont, NC 28012Sold

- $2,5204 bd3 ba2.1k sqft1703 Heron Ct, Belmont, NC 28012For Rent

- $417,9994 bd3 ba2.1k sqft1707 Heron Ct #47, Belmont, NC 28012Sold
- $459,9994 bd3 ba2.1k sqft1708 Heron Ct #42, Belmont, NC 28012Sold
- $384,0004 bd3 ba2.1k sqft1700 Heron Ct, Belmont, NC 28012Sold
- $399,9994 bd3 ba2.2k sqft1709 Heron Ct, Belmont, NC 28012Sold
- $293,0003 bd3 ba1.6k sqft1217 Nighthawk Way #213, Belmont, NC 28012New Construction
Nearby schools
GreatSchools rating
- 10/10New Hope Elementary SchoolGrades: K-5Distance: 0.9 mi
- 10/10Cramerton Middle SchoolGrades: 6-8Distance: 1.6 mi
- 5/10Stuart W. Cramer High SchoolGrades: 9-12Distance: 2.8 mi
Schools provided by the listing agent
- Elementary: New Hope
- Middle: Cramerton
- High: Stuart W Cramer
Source: Canopy MLS as distributed by MLS GRID. This data may not be complete. We recommend contacting the local school district to confirm school assignments for this home.
Get a cash offer in 3 minutes
Find out how much your home could sell for in as little as 3 minutes with a no-obligation cash offer.
Estimated market value
$428,000
Get a cash offer in 3 minutes
Find out how much your home could sell for in as little as 3 minutes with a no-obligation cash offer.
Estimated market value
$428,000
- North Carolina
- Gaston County
- Belmont
- 28012
- 1127 Coopers Ct Unit 190
Nearby cities
Nearby zip codes
Other Belmont Topics
