PRICE IMPROVED!!!! Welcome home! This beautifully upgraded 5 bedroom home has everything you desire and more. a beautifully maintained Orlando home that blends timeless elegance with modern comfort. This inviting residence features an upgraded gourmet kitchen with quality finishes and plenty of space for both everyday cooking and entertaining. Throughout the home, hardwood floors, chair rail detailing, and crown molding add warmth, character, and a sophisticated touch. The spacious layout offers comfortable living areas, while the generously sized bedrooms provide flexibility for family, guests, a home office, or hobbies. The primary suite offers a relaxing retreat at the end of the day, complemented by the home's thoughtful finishes and functional design. Ideally located in East Orlando, this home is just minutes from the popular Waterford Lakes area, offering an abundance of shopping, dining, entertainment, fitness options, and everyday conveniences. Residents also enjoy easy access to major roadways, making commuting throughout Orlando and reaching nearby attractions a breeze. With its desirable location, upgraded gourmet kitchen, elegant architectural details, and beautiful hardwood flooring, what more could you ask for? This is a wonderful opportunity to enjoy comfortable and stylish Orlando living.
For sale
Price cut: $5K (9/24)
$544,000
1127 CRANE CREST WAY, ORLANDO, FL 32825
5beds
2,495sqft
Single Family Residence
Built in 2006
7,992 Square Feet Lot
$-- Zestimate®
$218/sqft
$139/mo HOA
What's special
Generously sized bedroomsChair rail detailingHardwood floorsCrown molding
- 63 days
- 334
- 34
Zillow last checked:
Listing updated:
Listed by:
Edward Wallace 407-580-6610,
KELLER WILLIAMS ADVANTAGE III 407-207-0825
Source: Stellar MLS,MLS#: O6435841 Originating MLS: Orlando Regional
Originating MLS: Orlando Regional
Facts & features
Interior
Bedrooms & bathrooms
- Bedrooms: 5
- Bathrooms: 3
- Full bathrooms: 3
Rooms
- Room types: Living Room
Primary bedroom
- Features: Ceiling Fan(s), En Suite Bathroom, Walk-In Closet(s)
- Level: Second
- Area: 247 Square Feet
- Dimensions: 13x19
Bedroom 1
- Features: Ceiling Fan(s), Built-in Closet
- Level: First
- Area: 100 Square Feet
- Dimensions: 10x10
Bedroom 2
- Features: Built-in Closet
- Level: Second
- Area: 144 Square Feet
- Dimensions: 12x12
Bedroom 3
- Features: Ceiling Fan(s), Built-in Closet
- Level: Second
- Area: 144 Square Feet
- Dimensions: 12x12
Bedroom 4
- Features: Ceiling Fan(s), Built-in Closet
- Level: Second
- Area: 144 Square Feet
- Dimensions: 12x12
Primary bathroom
- Features: Bath With Whirlpool, Dual Sinks, Exhaust Fan, Makeup/Vanity Space, Shower No Tub, Split Vanities, Linen Closet
- Level: Second
- Area: 144 Square Feet
- Dimensions: 12x12
Bathroom 1
- Features: Exhaust Fan, Shower No Tub, Stone Counters, No Closet
- Level: First
- Area: 48 Square Feet
- Dimensions: 8x6
Dinette
- Features: No Closet
- Level: First
- Area: 32 Square Feet
- Dimensions: 8x4
Dining room
- Features: No Closet
- Level: First
- Area: 72 Square Feet
- Dimensions: 8x9
Great room
- Features: Ceiling Fan(s), No Closet
- Level: First
- Area: 224 Square Feet
- Dimensions: 16x14
Kitchen
- Features: No Closet
- Level: First
- Area: 144 Square Feet
- Dimensions: 12x12
Living room
- Features: No Closet
- Level: First
- Area: 195 Square Feet
- Dimensions: 15x13
Loft
- Features: Ceiling Fan(s), Built-in Features, Linen Closet
- Level: Second
- Area: 196 Square Feet
- Dimensions: 14x14
Heating
- Central
Cooling
- Central Air
Appliances
- Included: Cooktop, Dishwasher, Disposal, Electric Water Heater, Exhaust Fan, Microwave, Refrigerator
- Laundry: Inside, Laundry Room, Upper Level, Washer Hookup
Features
- Ceiling Fan(s), Chair Rail, Crown Molding, Eating Space In Kitchen, Kitchen/Family Room Combo, Living Room/Dining Room Combo, PrimaryBedroom Upstairs, Solid Wood Cabinets, Stone Counters, Thermostat, Tray Ceiling(s), Walk-In Closet(s)
- Flooring: Tile, Hardwood
- Doors: Sliding Doors
- Has fireplace: Yes
- Fireplace features: Decorative, Electric, Living Room, Non Wood Burning
Interior area
- Total structure area: 3,500
- Total interior livable area: 2,495 sqft
Video & virtual tour
Property
Parking
- Total spaces: 2
- Parking features: Driveway, Garage Door Opener, Oversized
- Attached garage spaces: 2
- Has uncovered spaces: Yes
- Details: Garage Dimensions: 20x25
Features
- Levels: Two
- Stories: 2
- Exterior features: Irrigation System, Rain Gutters, Sidewalk, Sprinkler Metered
- Has view: Yes
- View description: Trees/Woods
Lot
- Size: 7,992 Square Feet
- Features: Conservation Area, Landscaped, Sidewalk
Details
- Parcel number: 332231947101520
- Zoning: P-D
- Special conditions: None
Construction
Type & style
- Home type: SingleFamily
- Property subtype: Single Family Residence
Materials
- Block, Stucco
- Foundation: Slab
- Roof: Shingle
Condition
- Completed
- New construction: No
- Year built: 2006
Details
- Builder name: DeLuca Homes
Utilities & green energy
- Sewer: Public Sewer
- Water: Public
- Utilities for property: Electricity Connected, Public, Sewer Connected, Street Lights, Water Connected
Community & HOA
Community
- Features: Clubhouse, Gated Community - Guard, Playground, Pool, Sidewalks
- Pet fee: $0 monthly
- Subdivision: WOODLAND LAKES PRESERVEB
HOA
- Has HOA: Yes
- Amenities included: Gated, Park, Playground, Pool
- Services included: 24-Hour Guard, Common Area Taxes, Community Pool, Reserve Fund, Pool Maintenance, Private Road
- HOA fee: $139 monthly
- HOA name: Specialty Management Company
- HOA phone: 407-647-2622
Location
- Region: Orlando
Financial & listing details
- Price per square foot: $218/sqft
- Tax assessed value: $441,416
- Annual tax amount: $7,846
- Date on market: 8/23/2026
- Cumulative days on market: 64 days
- Listing terms: Cash,Conventional,FHA,VA Loan
- Ownership: Fee Simple
- Total actual rent: 0
- Electric utility on property: Yes
- Road surface type: Paved, Asphalt
Estimated market value
Not available
Estimated sales range
Not available
Not available
Price history
| Date | Event | Price |
|---|---|---|
| 9/24/2026 | Price change | $544,000-0.9%$218/sqft |
Source:  Stellar MLS #O6435841 Report a problem Stellar MLS #O6435841 Report a problem | ||
| 8/23/2026 | Listed for sale | $549,000+150.7%$220/sqft |
Source: Stellar MLS #O6435841 Report a problem | ||
| 8/3/2012 | Sold | $219,000-0.4%$88/sqft |
Source: Stellar MLS #O5096646 Report a problem | ||
| 4/26/2012 | Listing removed | $219,900$88/sqft |
Source: Keller Williams Realty Advantage III Realty #O5096646 Report a problem | ||
| 4/21/2012 | Listed for sale | $219,900+15.7%$88/sqft |
Source: Keller Williams Realty Advantage III Realty #O5096646 Report a problem | ||
| 4/27/2011 | Listing removed | $190,000$76/sqft |
Source: Connect Realty.com, Inc. #O5039844 Report a problem | ||
| 4/17/2011 | Listed for sale | $190,000-51.5%$76/sqft |
Source: Connect Realty.com, Inc. #O5039844 Report a problem | ||
| 7/10/2006 | Sold | $392,100$157/sqft |
Source: Public Record Report a problem | ||
Public tax history
| Year | Property taxes | Tax assessment |
|---|---|---|
| 2024 | $6,211 +7.3% | $407,082 +3% |
| 2023 | $5,787 +3.3% | $395,225 +3% |
| 2022 | $5,600 +2.3% | $383,714 +16.5% |
| 2021 | $5,471 +9% | $329,459 +10% |
| 2020 | $5,020 -0.3% | $299,508 +1.1% |
| 2019 | $5,034 +2.3% | $296,391 +4.4% |
| 2018 | $4,922 | $283,910 +0.7% |
| 2017 | $4,922 +5.1% | $282,003 +1.8% |
| 2016 | $4,683 +3.8% | $276,985 +5.2% |
| 2015 | $4,510 +16.6% | $263,279 +20.3% |
| 2014 | $3,868 +16.2% | $218,798 +24.1% |
| 2013 | $3,328 +1% | $176,285 +1.8% |
| 2012 | $3,295 -4.1% | $173,210 -4% |
| 2011 | $3,435 -2.6% | $180,471 -5.9% |
| 2010 | $3,526 | $191,713 -14.9% |
| 2009 | -- | $225,203 -23.5% |
| 2008 | $5,063 -9.9% | $294,471 -11.4% |
| 2007 | $5,617 +271.3% | $332,368 +343.2% |
| 2006 | $1,513 +284.2% | $75,000 +252.9% |
| 2005 | $394 | $21,250 |
Find assessor info on the county website
Monthly payment
Est. payment
Payment breakdown
Explore the cost of this home by adjusting the details. Changes won't be saved.Climate risks
Neighborhood: Alafaya
Nearby schools
Schools provided by the listing agent
- Elementary: Andover Elem
- Middle: Legacy Middle
- High: University High
Source: Stellar MLS. This data may not be complete. We recommend contacting the local school district to confirm school assignments for this home.
Similar homes
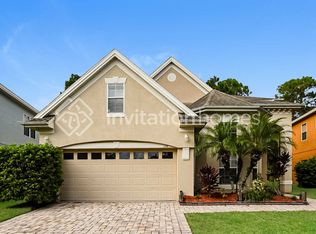
- $590,0004 bd3 ba2.9k sqft10555 ARBOR VIEW BOULEVARD, ORLANDO, FL 32825For Sale
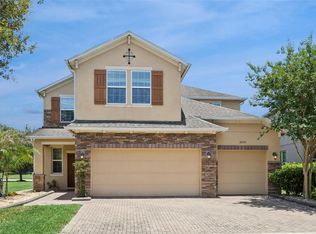
 MLS ID #O6414161, Nancy Tanago, KELLER WILLIAMS ADVANTAGE REALTY. Stellar MLS
 - $470,0004 bd2 ba2k sqft10648 INSIDE LOOP, ORLANDO, FL 32825For Sale
 MLS ID #O6441328, Tyann Huynh, JADE KEY REALTY LLC. Stellar MLS
 - $530,0004 bd3 ba2.5k sqft10891 PIPING ROCK CIRCLE, ORLANDO, FL 32817For Sale
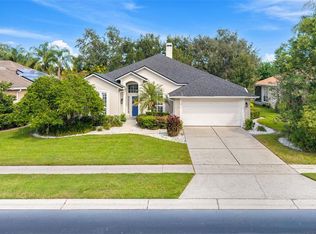 MLS ID #O6448322, Aarohi Shah, ALIGN REAL ESTATE LLC. Stellar MLS
 - $529,9004 bd3 ba2.4k sqft520 TUTEN TRAIL, ORLANDO, FL 32828For Sale
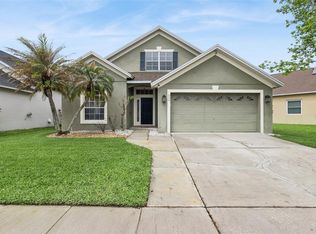 MLS ID #O6397646, Jamie Langford, COLDWELL BANKER REALTY. Stellar MLS
 - $570,0003 bd2 ba2.3k sqft4327 INWOOD LANDING DRIVE, ORLANDO, FL 32812For SaleMLS ID #C7531320, Suzanne McGuire, NEXTHOME COAST2COAST. Stellar MLS
- $530,0004 bd3 ba2.5k sqft13026 MOSS PARK RIDGE DRIVE, ORLANDO, FL 32832For SaleMLS ID #O6434905, Blaine Wyker, REAL BROKER, LLC. Stellar MLS
- $574,9005 bd4 ba2.7k sqft9117 OAK COMMONS WAY, ORLANDO, FL 32832For SaleMLS ID #O6447283, Angel Oregon, KELLER WILLIAMS WINTER PARK. Stellar MLS
- $539,9004 bd3 ba2.8k sqft10106 HIDDEN DUNES LANE, ORLANDO, FL 32832For SaleMLS ID #TB8547545, Rob Jones, OFFERPAD BROKERAGE FL, LLC. Stellar MLS
- $450,0004 bd2 ba1.8k sqft4533 NORTHERN DANCER WAY, ORLANDO, FL 32826For SaleMLS ID #O6449824, Stacey Vazquez, KELLER WILLIAMS REALTY AT THE LAKES. Stellar MLS
- $560,0004 bd3 ba1.9k sqft9872 AUREA MOSS LANE, ORLANDO, FL 32832For SaleMLS ID #O6392632, Jacky Liu, YORK MILLS REALTY LLC. Stellar MLS
- $539,0003 bd2 ba2k sqft11658 MYSTERY LANE, ORLANDO, FL 32832For SaleMLS ID #S5158425, Cleo Cabrera, KELLER WILLIAMS LEGACY REALTY. Stellar MLS
- $485,0005 bd4 ba2.8k sqft10411 KRISTEN PARK DRIVE, ORLANDO, FL 32832For SaleMLS ID #O6436705, Jenny Wemert, WEMERT GROUP REALTY LLC. Stellar MLS
- $524,9006 bd3 ba2.7k sqft1321 OSPREY COVE COURT, ORLANDO, FL 32837For SaleMLS ID #O6450640, Brian White, SPECTRUM PROPERTY GROUP LLC. Stellar MLS
- $449,9003 bd2 ba2k sqft630 RIOMAR AVENUE, ORLANDO, FL 32828For SaleMLS ID #O6431663, Danielle Miller, BALDWIN PARK REALTY LLC. Stellar MLS
- $560,0003 bd3 ba2.1k sqft14250 LANIKAI BEACH DRIVE, ORLANDO, FL 32827For SaleMLS ID #O6449632, Simi Lakhani, KELLER WILLIAMS CLASSIC. Stellar MLS
- $579,9005 bd4 ba2.7k sqft10550 EASTPARK WOODS DRIVE, ORLANDO, FL 32832For SaleMLS ID #O6422870, Jonathan Diaz, THE ONLY. Stellar MLS
- $480,0003 bd2 ba1.5k sqft14170 SUNRIVER AVENUE, ORLANDO, FL 32828For SaleMLS ID #O6421193, Rick Brown, KELLER WILLIAMS ADVANTAGE 2 REALTY. Stellar MLS
- $555,0003 bd2 ba1.9k sqft8518 NEMOURS PARKWAY, ORLANDO, FL 32827For SaleMLS ID #O6446919, Richard Aybar, KELLER WILLIAMS ADVANTAGE III. Stellar MLS
- $599,9004 bd3 ba2.5k sqft9535 JUNIPER MOSS CIRCLE, ORLANDO, FL 32832For SaleMLS ID #O6426446, Richard Aybar, KELLER WILLIAMS ADVANTAGE III. Stellar MLS
- $567,0004 bd3 ba2k sqft14366 LANIKAI BEACH DRIVE, ORLANDO, FL 32827For SaleMLS ID #O6428835, Bala Mandla, KELLER WILLIAMS ADVANTAGE III. Stellar MLS
