5.25 Acres (2 parcels) with updated brick ranch home w/ basement, large 70 x 40 pole barn, inground fiberglass pool, stocked pond, potentially 3 BUILDING LOTS and loads of road frontage for only $549,000.00 on this corner lot.
This home has had many updates, windows by Am. Window & Pella, Haas kitchen cabinets, granite countertops, new appliances and tile flooring. All kitchen appliances remain including a warming oven & wine cooler. All 3 main floor full bathrooms have been updated. There are Bella hardwood floors and solid core wood doors. Roof 2012, water heater 2020, Trane A/C 2015, Carrier furnace 2016. The 70 x 40 pole barn has 200 amp service, concrete floor, metal monorail, water, office/workshop, Brunco wood burning stove w/ thermostat, 9" heavier gauge siding, skylights replaced in 2012. San Juan fiberglass inground pool 2010 with a pergola, landscaping and fencing. Very low utilities and higher during pool season (REMC recap attached). Spectrum. There are so many extra features you must see to appreciate. Call for your personal appointment today and more info.
Sold for $538,000
$538,000
1127 Crone Road, Memphis, IN 47143
4beds
3,720sqft
Single Family Residence
Built in 1979
5.25 Acres Lot
$571,600 Zestimate®
$145/sqft
$3,063 Estimated rent
Home value
$571,600
Estimated sales range
Not available
$3,063/mo
Zestimate® history
Owner options
List your home for rent
$3,063/mo
Rent Zestimate®
Find your next renter with Zillow Rental Manager. Plus, with online applications, you can quickly screen prospective tenants – for free.
$3,063/mo
Rent Zestimate®
Refinance and save
$3,537/mo
Est. payment
Refinancing to a lower rate could help reduce your monthly payments and save thousands over the life of the loan.
$3,537/mo
Est. payment
Explore your selling options
Work with a Zillow partner agent
Leverage their expertise and Zillow's premium Showcase listings to get your home seen by more buyers.
Get startedList with your own agent
Get your home in front of millions of buyers by listing it on Zillow.
Learn how to do itSell it yourself
Take full control of how buyers see your home on Zillow by listing For Sale by Owner (FSBO).
List your homeWhat's special
Updated brick ranch homeInground fiberglass poolLoads of road frontageGranite countertopsSolid core wood doorsCorner lotNew appliances
Zillow last checked:
Listing updated:
Listed by:
Tonja Aaron-Wells,
Keller Williams Louisville
Bought with:
Justin Dabney, RB14041332
Bridge Realtors
Source: SIRA,MLS#: 2024011840 Originating MLS: Southern Indiana REALTORS Association
Originating MLS: Southern Indiana REALTORS AssociationFacts & features
Interior
Bedrooms & bathrooms
- Bedrooms: 4
- Bathrooms: 4
- Full bathrooms: 4
Rooms
- Room types: Family Room
Primary bedroom
- Description: Double closets,Flooring: Wood
- Level: First
- Dimensions: 12 x 14.5
Bedroom
- Description: Right across from guest full bath,Flooring: Carpet
- Level: First
- Dimensions: 11.11 x 12
Bedroom
- Description: Right across from guest full bath,Flooring: Carpet
- Level: First
- Dimensions: 10.5 x 11.11
Bedroom
- Description: No egress window, but used as b/r,Flooring: Other
- Level: Lower
- Dimensions: 13.2 x 15
Family room
- Description: Fireplace with Heatilator,Flooring: Carpet
- Level: First
- Dimensions: 15 x 25.3
Family room
- Description: Outside entrance,Flooring: Other
- Level: Lower
- Dimensions: 14.9 x 29
Other
- Description: Remodelled- great tiled shower,Flooring: Tile
- Level: First
- Dimensions: 4.6 x 8.4
Other
- Description: Remodelled -tub/shower combo w/ mirrored med. cab,Flooring: Tile
- Level: First
- Dimensions: 6 x 8
Other
- Description: Tub/Shower combo off laundry room,Flooring: Tile
- Level: First
- Dimensions: 7 x 7
Other
- Description: Tub/Shower combo,Flooring: Linoleum
- Level: Lower
- Dimensions: 6 x 8.2
Kitchen
- Description: Remodelled w/ Haas cabinets & granite,Flooring: Tile
- Level: First
- Dimensions: 15.6 x 17.4
Living room
- Description: Coat closet and opens to family room,Flooring: Wood
- Level: First
- Dimensions: 15 x 25.6
Other
- Description: Fabulous laundry/utility room,Flooring: Tile
- Level: First
- Dimensions: 7 x 17.9
Other
- Description: Sitting area adjoins family room,Flooring: Other
- Level: Lower
- Dimensions: 13.8 x 17
Other
- Description: Storage Area,Flooring: Other
- Level: Lower
- Dimensions: 13.8 x 14.5
Heating
- Baseboard, Forced Air, Radiant
Cooling
- Central Air
Appliances
- Included: Dishwasher, Microwave, Oven, Range, Refrigerator
- Laundry: Main Level, Laundry Room
Features
- Ceramic Bath, Ceiling Fan(s), Eat-in Kitchen, Bath in Primary Bedroom, Main Level Primary, Mud Room, Open Floorplan, Pantry, Separate Shower, Cable TV, Utility Room, Vaulted Ceiling(s), Natural Woodwork, Window Treatments, Central Vacuum
- Windows: Blinds, Thermal Windows
- Basement: Crawl Space,Exterior Entry,Finished,Partial,Walk-Out Access,Sump Pump
- Number of fireplaces: 1
- Fireplace features: Wood Burning
Interior area
- Total structure area: 3,720
- Total interior livable area: 3,720 sqft
- Finished area above ground: 2,170
- Finished area below ground: 1,550
Property
Parking
- Total spaces: 8
- Parking features: Barn, Detached, Garage Faces Front, Garage
- Garage spaces: 8
- Has uncovered spaces: Yes
- Details: Off Street
Features
- Levels: One
- Stories: 1
- Patio & porch: Porch
- Exterior features: Landscaping, Paved Driveway, Porch
- Pool features: In Ground, Pool
- Has view: Yes
- View description: Park/Greenbelt, Scenic
Lot
- Size: 5.25 Acres
- Dimensions: 2 parcels
- Features: Split Possible, Corner Lot
Details
- Additional structures: Pole Barn
- Additional parcels included: 10000170950
- Parcel number: 10000170900
- Zoning: Residential
- Zoning description: Residential
Construction
Type & style
- Home type: SingleFamily
- Architectural style: One Story
- Property subtype: Single Family Residence
Materials
- Brick, Frame
- Foundation: Poured
- Roof: Shingle
Condition
- Resale
- New construction: No
- Year built: 1979
Utilities & green energy
- Sewer: Septic Tank
- Water: Connected, Public
Community & HOA
Community
- Security: Security System, Motion Detectors
HOA
- Has HOA: No
Location
- Region: Memphis
Financial & listing details
- Price per square foot: $145/sqft
- Tax assessed value: $345,000
- Annual tax amount: $2,507
- Date on market: 11/7/2024
- Cumulative days on market: 95 days
- Listing terms: Cash,Conventional,FHA,USDA Loan,VA Loan
- Road surface type: Paved
Price history
| Date | Event | Price |
|---|---|---|
| 2/10/2025 | Sold | $538,000-0.4%$145/sqft |
Source:  SIRA #2024011840 Report a problem SIRA #2024011840 Report a problem | ||
| 1/5/2025 | Pending sale | $539,900$145/sqft |
Source: SIRA #2024011840 Report a problem | ||
| 12/16/2024 | Price change | $539,900-1.7%$145/sqft |
Source: SIRA #2024011840 Report a problem | ||
| 11/7/2024 | Listed for sale | $549,000$148/sqft |
Source: SIRA #2024011840 Report a problem | ||
Public tax history
| Year | Property taxes | Tax assessment |
|---|---|---|
| 2025 | $2,366 -2.6% | $345,000 +12.3% |
| 2024 | $2,429 +22.1% | $307,100 -1% |
| 2023 | $1,990 +24.7% | $310,100 +6.1% |
| 2022 | $1,596 +9.3% | $292,200 +24.1% |
| 2021 | $1,461 -2.4% | $235,400 +8.9% |
| 2020 | $1,496 +4.8% | $216,100 +3.9% |
| 2019 | $1,428 +9.4% | $207,900 +4.1% |
| 2018 | $1,306 +3.4% | $199,800 +8.4% |
| 2017 | $1,262 | $184,400 +3% |
| 2016 | $1,262 -12.1% | $179,000 -7.3% |
| 2014 | $1,436 -5.4% | $193,200 +4.1% |
| 2013 | $1,518 +0.1% | $185,600 -4.8% |
| 2012 | $1,516 -3.9% | $195,000 -0.5% |
| 2011 | $1,578 +12.2% | $196,000 +2.9% |
| 2010 | $1,407 +14.6% | $190,500 |
| 2009 | $1,228 | $190,500 |
Find assessor info on the county website
Neighborhood: 47143
Nearby homes
- $5,000-- bd-- ba-- sqft1127 Crone Rd, Memphis, IN 47143Off Market
- $198,2004 bd2 ba2k sqft14708 McClellan Rd, Memphis, IN 47143Off Market
- $179,600-- bd-- ba-- sqftMcClellan Rd, Memphis, IN 47143Off Market
- $195,0003 bd3 ba1k sqft1017 Crone Rd, Memphis, IN 47143Sold
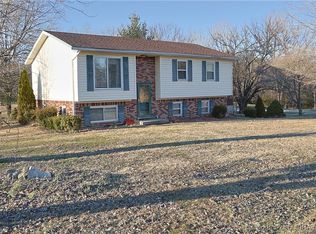
- $272,7003 bd2 ba1.5k sqft14603 McClellan Rd, Memphis, IN 47143Off Market
- $217,8003 bd1 ba1.2k sqft14607 McClellan Rd, Memphis, IN 47143Off Market
- $190,0003 bd2 ba1.1k sqft1015 Crone Rd, Memphis, IN 47143Sold
- $212,2003 bd1 ba1.1k sqft1007 Crone Rd, Memphis, IN 47143Off Market
Nearby schools
GreatSchools rating
- 5/10Henryville Elementary SchoolGrades: PK-6Distance: 4.3 mi
- 7/10Henryville Jr & Sr High SchoolGrades: 7-12Distance: 4.5 mi
Sell for more on Zillow
Get a Zillow Showcase℠ listing at no additional cost and you could sell for .
$571,600
2% more
+$11,432
With Zillow Showcase(estimated)
$583,032
Sell for more on Zillow
Get a Zillow Showcase℠ listing at no additional cost and you could sell for .
$571,600
2% more
+$11,432
With Zillow Showcase(estimated)
$583,032
- Indiana
- Clark County
- Memphis
- 47143
- 1127 Crone Road
