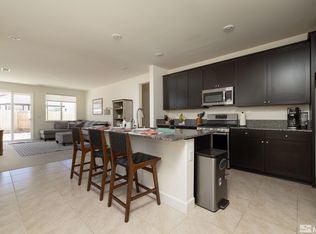
Welcome to 1127 Dapple Drive, a like-new 2023 single-story offering more home for less money than anything comparable in Minden. With over 2,100 square feet, four bedrooms, and a fully finished backyard, this one-owner home delivers the space, quality, and lifestyle of new construction without the new construction price tag or the wait. A long, welcoming entryway sets the tone and leads into a bright, open-concept great room, nook, and spacious kitchen designed for the way today's buyers actually live and entertain. A separate private dining room gives you flexibility for holidays, dinner parties, or a quiet workspace. The primary suite is a true retreat, featuring a walk-in closet and full ensuite bath, while three additional bedrooms offer plenty of room for family, guests, a home office, or a dedicated den. Outside, the backyard is already done — no waiting, no extra investment, no dust. Just step out and enjoy Northern Nevada living from day one. Perfectly positioned within the community, the home is just a short 6-minute walk to Minden Elementary School, a 3-minute drive to Minden Park, and only minutes from Seeman Ranch Park with direct access to miles of connected walking and biking trails stretching through Gardnerville and toward Jake's Wetland Park. This location offers the perfect blend of convenience, community, and outdoor lifestyle. If you've been comparing new builds in the area, take a closer look here first. Same lot size, more square footage, finished outdoor space, and a price that simply makes more sense.
Closed
$626,000
1127 Dapple Dr, Minden, NV 89423
4beds
2,183sqft
Single Family Residence
Built in 2023
4,791 Square Feet Lot
$626,200 Zestimate®
$287/sqft
$3,169 Estimated rent
Home value
$626,200
$570,000 - $689,000
$3,169/mo
Zestimate® history
Owner options
List your home for rent
$3,169/mo
Rent Zestimate®
Find your next renter with Zillow Rental Manager. Plus, with online applications, you can quickly screen prospective tenants – for free.
$3,169/mo
Rent Zestimate®
Refinance and save
$3,632/mo
Est. payment
Refinancing to a lower rate could help reduce your monthly payments and save thousands over the life of the loan.
$3,632/mo
Est. payment
Explore your selling options
Work with a Zillow partner agent
Leverage their expertise and Zillow's premium Showcase listings to get your home seen by more buyers.
Get startedList with your own agent
Get your home in front of millions of buyers by listing it on Zillow.
Learn how to do itSell it yourself
Take full control of how buyers see your home on Zillow by listing For Sale by Owner (FSBO).
List your homeWhat's special
Fully finished backyardSeparate private dining roomFour bedroomsFull ensuite bathBright open-concept great roomLong welcoming entrywayWalk-in closet
Zillow last checked:
Listing updated:
Listed by:
Fether Dugan S.190147 775-200-8988,
Real Broker LLC
Bought with:
Lori Raschilla, BS.30543
RE/MAX Realty Affiliates
Source: NNRMLS,MLS#: 260006579
Facts & features
Interior
Bedrooms & bathrooms
- Bedrooms: 4
- Bathrooms: 3
- Full bathrooms: 2
- 1/2 bathrooms: 1
Heating
- Forced Air, Natural Gas
Cooling
- Central Air
Appliances
- Included: Dishwasher, Disposal, Dryer, Gas Range, Microwave, Refrigerator, Washer
- Laundry: Cabinets, Laundry Room, Washer Hookup
Features
- Entrance Foyer, Kitchen Island, Pantry, Smart Thermostat, Walk-In Closet(s)
- Flooring: Carpet, Ceramic Tile
- Windows: Blinds, Double Pane Windows, Drapes, Low Emissivity Windows, Rods
- Has fireplace: No
- Common walls with other units/homes: No Common Walls
Interior area
- Total structure area: 2,183
- Total interior livable area: 2,183 sqft
Property
Parking
- Total spaces: 2
- Parking features: Attached, Garage, Garage Door Opener
- Attached garage spaces: 2
Features
- Levels: One
- Stories: 1
- Patio & porch: Porch, Patio
- Exterior features: None
- Spa features: None
- Fencing: Back Yard
Lot
- Size: 4,791 Square Feet
- Features: Landscaped, Level, Sprinklers In Front
Details
- Additional structures: None
- Parcel number: 132029711051
- Zoning: PD
Construction
Type & style
- Home type: SingleFamily
- Property subtype: Single Family Residence
Materials
- Stucco
- Foundation: Slab
- Roof: Composition,Pitched,Shingle
Condition
- New construction: No
- Year built: 2023
Details
- Builder name: Lennar
Utilities & green energy
- Sewer: Public Sewer
- Water: Public
- Utilities for property: Cable Available, Electricity Available, Internet Available, Natural Gas Available, Phone Available, Sewer Available, Water Available, Cellular Coverage, Water Meter Installed
Community & HOA
Community
- Security: Keyless Entry, Smoke Detector(s)
- Subdivision: Heybourne Meadows
HOA
- Has HOA: No
Location
- Region: Minden
Financial & listing details
- Price per square foot: $287/sqft
- Tax assessed value: $155,530
- Annual tax amount: $5,587
- Date on market: 5/23/2026
- Cumulative days on market: 41 days
- Listing terms: 1031 Exchange,Cash,FHA,VA Loan
Price history
| Date | Event | Price |
|---|---|---|
| 7/2/2026 | Sold | $626,000+0%$287/sqft |
Source:  NNRMLS #260006579 Report a problem NNRMLS #260006579 Report a problem | ||
| 6/14/2026 | Contingent | $625,900$287/sqft |
Source: NNRMLS #260006579 Report a problem | ||
| 5/23/2026 | Listed for sale | $625,900+13.8%$287/sqft |
Source: NNRMLS #260006579 Report a problem | ||
| 6/28/2023 | Sold | $549,950$252/sqft |
Source: Public Record Report a problem | ||
| 5/26/2023 | Price change | $549,950-1.7%$252/sqft |
Source:  Lennar Homes Report a problem Lennar Homes Report a problem | ||
| 4/21/2023 | Price change | $559,303+1.7%$256/sqft |
Source: Lennar Homes Report a problem | ||
| 4/15/2023 | Listed for sale | $549,950$252/sqft |
Source: Lennar Homes Report a problem | ||
Public tax history
| Year | Property taxes | Tax assessment |
|---|---|---|
| 2025 | $5,425 +1.9% | $155,530 +1.3% |
| 2024 | $5,322 +337.3% | $153,528 +317.8% |
| 2023 | $1,217 | $36,750 |
Find assessor info on the county website
Neighborhood: 89423
Nearby homes
- $565,0003 bd2 ba1.6k sqft1125 Dapple Dr, Minden, NV 89423Sold
- $545,9003 bd2 ba1.6k sqft1129 Dapple Dr, Minden, NV 89423Off Market
- $565,1003 bd2 ba1.7k sqft1128 Dapple Dr, Minden, NV 89423Off Market
- $524,9503 bd2 ba1.6k sqft1121 Dapple Dr, Minden, NV 89423Sold
- $547,5003 bd2 ba1.6k sqft1130 Dapple Dr, Minden, NV 89423Off Market
- $588,1003 bd2 ba1.9k sqft1126 Dapple Dr, Minden, NV 89423Off Market
- $539,9503 bd2 ba1.7k sqft1132 Dapple Dr, Minden, NV 89423Sold
- $575,0003 bd2 ba1.7k sqft1124 Dapple Dr, Minden, NV 89423Sold
Nearby schools
GreatSchools rating
- 8/10Minden Elementary SchoolGrades: PK-5Distance: 0.2 mi
- 8/10Carson Valley Middle SchoolGrades: 6-8Distance: 1.1 mi
- 6/10Douglas County High SchoolGrades: 9-12Distance: 1.2 mi
Schools provided by the listing agent
- Elementary: Minden
- Middle: Carson Valley
- High: Douglas
Source: NNRMLS. This data may not be complete. We recommend contacting the local school district to confirm school assignments for this home.


Get pre-qualified for a loan
At Zillow Home Loans, we can pre-qualify you in as little as 5 minutes with no impact to your credit score.An equal housing lender. NMLS #10287.
Sell for more on Zillow
Get a Zillow Showcase℠ listing at no additional cost and you could sell for .
$626,200
2% more
+$12,524
With Zillow Showcase(estimated)
$638,724
- Nevada
- Douglas County
- Minden
- 89423
- 1127 Dapple Dr
Nearby cities
Nearby zip codes
Other Minden Topics
