Skip main navigation
Closed
  • $595,000

    1127 Donelea Ln NW, Concord, NC 28027

    5beds
    3,532sqft
    Single Family Residence
    Built in 2007
    0.22 Acres Lot
    $587,200 Zestimate®
    $168/sqft
    $3,084 Estimated rent

    Home value

    $587,200

    $546,000 - $634,000

    $3,084/mo

    Zestimate® history
    Loading
    Loading...

    Owner options

    List your home for rent

    $3,084/mo

    Rent Zestimate®

    Find your next renter with Zillow Rental Manager. Plus, with online applications, you can quickly screen prospective tenants – for free.

    Learn more

    $3,084/mo

    Rent Zestimate®

    Refinance and save

    $3,809/mo

    Est. payment

    Refinancing to a lower rate could help reduce your monthly payments and save thousands over the life of the loan.

    See today's rates

    $3,809/mo

    Est. payment

    Explore your selling options

    Work with a Zillow partner agent

    Leverage their expertise and Zillow's premium Showcase listings to get your home seen by more buyers.

    Get started

    List with your own agent

    Get your home in front of millions of buyers by listing it on Zillow.

    Learn how to do it

    Sell it yourself

    Take full control of how buyers see your home on Zillow by listing For Sale by Owner (FSBO).

    List your home

    What's special

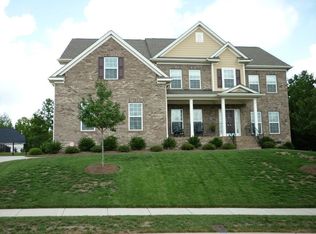
    Welcome to highly sought-after Cannon Crossing! This spacious 5-bedroom, 3-bathroom home offers over 3,500 sq. ft. of living space in one of Concord's most popular locations, conveniently located near grocery stores, shopping, parks, schools & more. Step inside to a grand two-story entryway that flows into a formal living and dining room, perfect for entertaining. The main level also features a family room with a cozy fireplace, a bright kitchen, and a sunroom that opens to a screened-in porch with Trex flooring. A main-level bedroom and full bathroom provide the perfect setup for guests or a home office. Upstairs, the spacious primary suite offers a relaxing retreat with a large bathroom and plenty of closet space. You’ll also find a huge bonus room, three additional bedrooms, a full bathroom, and a spacious laundry room upstairs. This home has been thoughtfully updated with new luxury vinyl plank flooring throughout the main level and fresh paint, making it truly move-in ready. Step outside and enjoy the backyard oasis featuring a large paver patio with a retaining wall—ideal for outdoor dining, relaxing, or hosting. Plus, the home is equipped with solar panels to help reduce monthly utility costs. With its blend of space, updates, and unbeatable location, this home checks all the boxes!

    Zillow last checked:

    Listing updated:

    Listed by:

    Lloyd Odell lloyd@odellrealty.com,

    Odell Realty, LLC,

    Brittany Odell,

    Odell Realty, LLC

    Bought with:

    Huy Le

    Call It Closed International Inc

    Source: Canopy MLS as distributed by MLS GRID,MLS#: 4299987MLS Logo

    Facts & features

    Interior

    Bedrooms & bathrooms
    • Bedrooms: 5
    • Bathrooms: 3
    • Full bathrooms: 3
    • Main level bedrooms: 1
    Primary bedroom
    • Level: Upper
    Bedroom s
    • Level: Main
    Bedroom s
    • Level: Upper
    Bedroom s
    • Level: Upper
    Bedroom s
    • Level: Upper
    Bathroom full
    • Level: Main
    Bathroom full
    • Level: Upper
    Bathroom full
    • Level: Upper
    Bonus room
    • Level: Upper
    Breakfast
    • Level: Main
    Dining room
    • Level: Main
    Family room
    • Level: Main
    Kitchen
    • Level: Main
    Laundry
    • Level: Upper
    Living room
    • Level: Main
    Sunroom
    • Level: Main
    Heating
    • Forced Air, Natural Gas
    Cooling
    • Ceiling Fan(s), Central Air
    Appliances
    • Included: Dishwasher, Microwave, Oven, Washer/Dryer
    • Laundry: Laundry Room, Upper Level
    Features
    • Kitchen Island, Open Floorplan, Pantry
    • Flooring: Carpet, Linoleum, Vinyl
    • Has basement: No
    • Fireplace features: Family Room
    Interior area
    • Total structure area: 3,532
    • Total interior livable area: 3,532 sqft
    • Finished area above ground: 3,532
    • Finished area below ground: 0

    Property

    Parking
    • Total spaces: 2
    • Parking features: Driveway, Attached Garage, Garage Faces Front, Garage on Main Level
    • Attached garage spaces: 2
    • Has uncovered spaces: Yes
    Features
    • Levels: Two
    • Stories: 2
    • Patio & porch: Covered, Patio, Screened
    • Pool features: Community
    • Fencing: Back Yard
    Lot
    • Size: 0.22 Acres
    • Features: Sloped, Wooded
    Details
    • Parcel number: 46811149690000
    • Zoning: RM-1
    • Special conditions: Standard

    Construction

    Type & style
    • Home type: SingleFamily
    • Architectural style: Traditional
    • Property subtype: Single Family Residence
    Materials
    • Brick Partial, Vinyl
    • Foundation: Crawl Space
    • Roof: Composition
    Condition
    • New construction: No
    • Year built: 2007

    Utilities & green energy

    • Sewer: Public Sewer
    • Water: City
    • Utilities for property: Electricity Connected
    Green energy
    • Energy generation: Solar

    Community & HOA

    Community
    • Features: Clubhouse, Playground, Sidewalks, Street Lights
    • Security: Smoke Detector(s)
    • Subdivision: Cannon Crossing
    HOA
    • Has HOA: Yes
    • HOA fee: $254 quarterly
    • HOA name: CiraConnect, LLC
    Location
    • Region: Concord

    Financial & listing details

    • Price per square foot: $168/sqft
    • Tax assessed value: $556,680
    • Annual tax amount: $5,545
    • Date on market: 9/9/2025
    • Cumulative days on market: 8 days
    • Listing terms: Cash,Conventional,FHA,VA Loan
    • Electric utility on property: Yes
    • Road surface type: Concrete, Paved

    Price history

    DateEventPrice
    10/8/2025Sold$595,000-0.8%$168/sqft
    Source: Canopy MLS as distributed by MLS GRID #4299987 Report a problem
    9/9/2025Listed for sale$600,000+50%$170/sqft
    Source: Canopy MLS as distributed by MLS GRID #4299987 Report a problem
    1/29/2021Sold$400,000-4.7%$113/sqft
    Source: Canopy MLS as distributed by MLS GRID #3689586 Report a problem
    1/6/2021Contingent$419,900$119/sqft
    Source: Canopy MLS as distributed by MLS GRID #3689586 Report a problem
    12/22/2020Pending sale$419,900$119/sqft
    Source: NorthGroup Real Estate, Inc. #3689586 Report a problem
    12/12/2020Listed for sale$419,900+20.7%$119/sqft
    Source: NorthGroup Real Estate, Inc. #3689586 Report a problem
    6/26/2007Sold$348,000$99/sqft
    Source: Public Record Report a problem

    Public tax history

    YearProperty taxesTax assessment
    2025$5,545 $556,680
    2024$5,545 +27.1%$556,680 +55.6%
    2023$4,364 +2%$357,710 +2%
    2022$4,279 $350,760
    2021$4,279 +11.5%$350,760 +11.5%
    2019$3,838 +3.4%$314,610
    2018$3,712 $314,610
    2017$3,712 +68.6%$314,610 +10.4%
    2016$2,202 $285,020
    2015$2,202 -34.5%$285,020
    2014$3,363 $285,020
    2013-- $285,020
    2012-- $285,020 -15.2%
    2011-- $336,050
    2010-- $336,050
    2009-- $336,050 +0.5%
    2008-- $334,280
    Find assessor info on the county website

    Neighborhood: 28027

    Nearby schools

    GreatSchools rating
    Get a cash offer in 3 minutes
    Find out how much your home could sell for in as little as 3 minutes with a no-obligation cash offer.
    Estimated market value
    $587,200
    Get a cash offer in 3 minutes
    Find out how much your home could sell for in as little as 3 minutes with a no-obligation cash offer.
    Estimated market value
    $587,200