**NORTH CENTRAL OASIS** ...YOU'RE HOME! Where Urban meets Mountain...Discover the potential of this distinctive two-story townhome nestled in the highly desirable Torre Blanca community. This property offers a unique chance to own a home with authentic character in a prime North-Central Phoenix location, situated just steps from the scenic canal--a local favorite for long morning walks, biking, and outdoor enjoyment.
Authentic Southwest Character
Step inside to find a home that feels warm and inviting, anchored by beautiful, original Saltillo tile flooring that spans the entire lower level.
• Open-Concept Living: The spacious living room connects seamlessly to the dining area, creating a cohesive atmosphere for relaxing or entertaining.
• Classic Kitchen: The functional kitche features built-in appliances and ample cabinet space, offering a clean, practical layout.
" Indoor-Outdoor Flow: Large sliding glass doors lead to your private, cozy back patio--a peaceful retreat for enjoying Arizona mornings.
A True Primary Retreat
The standout feature of this home is the expansive primary suite located on the second floor. This oversized sanctuary is a rare find, boasting soaring vaulted ceilings that create an incredibly light-filled and airy atmosphere. It is a true blank canvas, large enough to envision a king-sized sleeping area combined with a dedicated home office, a private lounge, or even a personal fitness zone.
Functional Layout & Community Perks
" Downstairs Bedrooms: Two additional bedrooms are conveniently located on the main floor, providing flexibility for guests, hobbies, or work-from-home needs.
" Convenience: The home includes a separate laundry room off of the patio, and functional bathrooms ready for your personal touch.
" Lawn and Pool: Take advantage of the fantastic community pool and lushly landscaped common areas, perfect for cooling off during warm desert afternoons.
Premier Phoenix Location
Location is the ultimate standout here. You are just minutes from local favorites like O.H.S.O. Brewery and Luci's at the Orchard. With immediate access to the canal paths and quick connections to major freeways, this home offers the perfect blend of neighborhood charm and urban convenience.
Hurry--this unique gem and "blank canvas" opportunity in Torre Blanca is the one you've been searching for!
Sold for $320,000
Zestimate®
$320,000
1127 E BELMONT Avenue, Phoenix, AZ 85020
3beds
1,368sqft
Townhouse
Built in 1974
2,126 Square Feet Lot
$320,000 Zestimate®
$234/sqft
$2,019 Estimated rent
Home value
$320,000
$294,000 - $349,000
$2,019/mo
Zestimate® history
Owner options
List your home for rent
$2,019/mo
Rent Zestimate®
Find your next renter with Zillow Rental Manager. Plus, with online applications, you can quickly screen prospective tenants – for free.
$2,019/mo
Rent Zestimate®
Refinance and save
$2,218/mo
Est. payment
Refinancing to a lower rate could help reduce your monthly payments and save thousands over the life of the loan.
$2,218/mo
Est. payment
Explore your selling options
Work with a Zillow partner agent
Leverage their expertise and Zillow's premium Showcase listings to get your home seen by more buyers.
Get startedList with your own agent
Get your home in front of millions of buyers by listing it on Zillow.
Learn how to do itSell it yourself
Take full control of how buyers see your home on Zillow by listing For Sale by Owner (FSBO).
List your homeWhat's special
Zillow last checked:
Listing updated:
Listed by:
Scott Vacek 480-779-7355,
Keller Williams Realty Phoenix,
Orit Vacek 480-779-7355,
Keller Williams Realty Phoenix
Bought with:
Patrick Halpine, SA630078000
My Home Group Real Estate
Source: ARMLS,MLS#: 7027476
Facts & features
Interior
Bedrooms & bathrooms
- Bedrooms: 3
- Bathrooms: 2
- Full bathrooms: 2
Heating
- Electric
Cooling
- Central Air, Ceiling Fan(s)
Appliances
- Included: Dryer, Washer, Built-in Microwave, Dishwasher, Disposal, Electric Range
- Laundry: Inside, Gas Dryer Hookup
Features
- High Speed Internet, Upstairs, Vaulted Ceiling(s), Full Bth Master Bdrm, Laminate Counters
- Flooring: Carpet, Tile
- Windows: Double Pane Windows
- Has basement: No
- Has fireplace: No
- Common walls with other units/homes: Two Common Walls
Interior area
- Total structure area: 1,368
- Total interior livable area: 1,368 sqft
Property
Parking
- Total spaces: 1
- Parking features: Unassigned, Assigned
- Carport spaces: 1
Features
- Stories: 2
- Patio & porch: Patio
- Spa features: None
- Fencing: Back Yard,Block
Lot
- Size: 2,126 Square Feet
- Features: East/West Exposure, Gravel/Stone Front
Details
- Parcel number: 16021121
Construction
Type & style
- Home type: Townhouse
- Architectural style: Contemporary
- Property subtype: Townhouse
- Attached to another structure: Yes
Materials
- Stucco, Wood Frame, Painted
- Roof: Tile
Condition
- Year built: 1974
Details
- Builder name: Blankenship
Utilities & green energy
- Sewer: Public Sewer
- Water: City Water
Community & HOA
Community
- Features: Pool, Community Spa Htd, Near Bus Stop, Biking/Walking Path
- Subdivision: TORRE BLANCA UNIT 2 AMD
HOA
- Has HOA: Yes
- Services included: Roof Repair, Maintenance Grounds, Street Maint, Front Yard Maint, Trash, Roof Replacement, Maintenance Exterior
- HOA fee: $354 monthly
- HOA name: Torre Blanca
- HOA phone: 520-742-5674
Location
- Region: Phoenix
Financial & listing details
- Price per square foot: $234/sqft
- Tax assessed value: $289,500
- Annual tax amount: $1,098
- Date on market: 5/14/2026
- Cumulative days on market: 43 days
- Listing terms: Cash,Conventional,FHA,VA Loan
- Ownership: Fee Simple
- Road surface type: Paved
Price history
| Date | Event | Price |
|---|---|---|
| 7/10/2026 | Sold | $320,000$234/sqft |
Source:  ARMLS #7027476 Report a problem ARMLS #7027476 Report a problem | ||
| 6/26/2026 | Pending sale | $320,000$234/sqft |
Source: ARMLS #7027476 Report a problem | ||
| 5/14/2026 | Listed for sale | $320,000+6.7%$234/sqft |
Source: ARMLS #7027476 Report a problem | ||
| 12/8/2022 | Sold | $300,000-3.8%$219/sqft |
Source: ARMLS #6478794 Report a problem | ||
| 10/18/2022 | Listed for sale | $312,000+10.5%$228/sqft |
Source: ARMLS #6478794 Report a problem | ||
| 9/28/2022 | Sold | $282,400+76.5%$206/sqft |
Source: Public Record Report a problem | ||
| 2/28/2017 | Sold | $160,000-5.9%$117/sqft |
Source: ARMLS #5518085 Report a problem | ||
| 12/16/2016 | Price change | $170,000-5.6%$124/sqft |
Source: Platinum Premier Realty #5518085 Report a problem | ||
| 11/26/2016 | Price change | $180,000-2.7%$132/sqft |
Source: Platinum Premier Realty #5518085 Report a problem | ||
| 10/28/2016 | Price change | $185,000+5.7%$135/sqft |
Source: Platinum Premier Realty #5518085 Report a problem | ||
| 10/14/2016 | Listed for sale | $175,000+136.5%$128/sqft |
Source: Platinum Premier Realty Report a problem | ||
| 6/23/2015 | Listed for rent | $1,175+11.9%$1/sqft |
Source: Platinum Premier Realty #5297585 Report a problem | ||
| 12/31/2013 | Listing removed | $1,050$1/sqft |
Source: Platinum Premier Realty, LLC #5039990 Report a problem | ||
| 11/1/2013 | Price change | $1,050-4.5%$1/sqft |
Source: Platinum Premier Realty, LLC #5016586 Report a problem | ||
| 10/18/2013 | Price change | $1,100-6.4%$1/sqft |
Source: Platinum Premier Realty, LLC #5016586 Report a problem | ||
| 9/4/2013 | Price change | $1,175-2.1%$1/sqft |
Source: Platinum Premier Realty, LLC #4980684 Report a problem | ||
| 8/25/2013 | Price change | $1,200-7.7%$1/sqft |
Source: Platinum Premier Realty, LLC #4980684 Report a problem | ||
| 8/15/2013 | Listed for rent | $1,300$1/sqft |
Source: Platinum Premier Realty, LLC #4980684 Report a problem | ||
| 7/29/1998 | Sold | $74,000$54/sqft |
Source: Public Record Report a problem | ||
Public tax history
| Year | Property taxes | Tax assessment |
|---|---|---|
| 2025 | $1,098 +5.2% | $28,950 -9.6% |
| 2024 | $1,044 +3% | $32,030 +268.7% |
| 2023 | $1,014 +3.3% | $8,687 -56.7% |
| 2022 | $982 -0.4% | $20,050 +12.3% |
| 2021 | $985 +2.3% | $17,850 +8.6% |
| 2020 | $963 +2.7% | $16,430 +13.5% |
| 2019 | $938 | $14,470 +16.1% |
| 2018 | $938 +5.3% | $12,460 +10.7% |
| 2017 | $890 -2.1% | $11,260 +10.2% |
| 2016 | $909 +8.8% | $10,220 +10.7% |
| 2015 | $836 | $9,230 +64.8% |
| 2014 | -- | $5,600 |
| 2013 | -- | $5,600 -49.3% |
| 2012 | -- | $11,050 -4.7% |
| 2011 | -- | $11,600 -7.2% |
| 2010 | -- | $12,500 -24.5% |
| 2009 | -- | $16,550 -10.3% |
| 2008 | -- | $18,450 +31.8% |
| 2007 | -- | $14,000 +46.6% |
| 2006 | -- | $9,550 |
| 2005 | -- | $9,550 +18.6% |
| 2004 | -- | $8,050 |
| 2003 | -- | $8,050 +24.8% |
| 2002 | -- | $6,450 |
Find assessor info on the county website
Neighborhood: Camelback East
Nearby homes
- $270,0002 bd1 ba988 sqft1125 E Belmont Ave, Phoenix, AZ 85020Sold
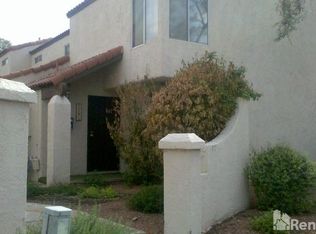
- $321,0002 bd2 ba1.3k sqft1129 E Belmont Ave, Phoenix, AZ 85020Off Market
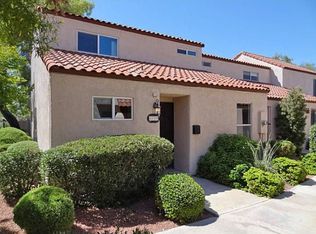
- $286,1002 bd1 ba1k sqft1131 E Belmont Ave, Phoenix, AZ 85020Off Market
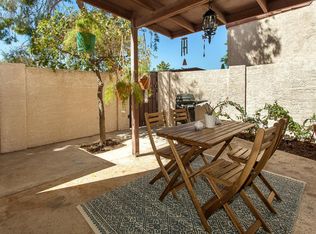
- $345,0003 bd3 ba1.2k sqft1133 E Belmont Ave, Phoenix, AZ 85020Sold
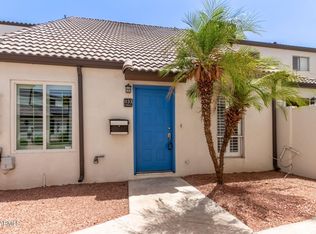
- $257,8002 bd1 ba807 sqft1126 E Belmont Ave, Phoenix, AZ 85020Off Market
- $261,9002 bd2 ba816 sqft1141 E Belmont Ave #38, Phoenix, AZ 85020Off Market
- $280,2002 bd2 ba816 sqft1141 E Belmont Ave, Phoenix, AZ 85020Off Market
- $359,0003 bd2 ba1.3k sqft1139 E Belmont Ave, Phoenix, AZ 85020For Sale
Nearby schools
GreatSchools rating
- 9/10Madison Heights Elementary SchoolGrades: PK-4Distance: 1.4 mi
- 5/10Madison #1 Elementary SchoolGrades: 5-8Distance: 2.2 mi
- 2/10North High SchoolGrades: 9-12Distance: 4.8 mi
Schools provided by the listing agent
- Elementary: Madison #1 Elementary School
- Middle: Madison #1 Elementary School
- High: North High School
- District: Madison Elementary District
Source: ARMLS. This data may not be complete. We recommend contacting the local school district to confirm school assignments for this home.
Get a cash offer in 3 minutes
Find out how much your home could sell for in as little as 3 minutes with a no-obligation cash offer.
Estimated market value
$320,000
Get a cash offer in 3 minutes
Find out how much your home could sell for in as little as 3 minutes with a no-obligation cash offer.
Estimated market value
$320,000
- Arizona
- Maricopa County
- Phoenix
- 85020
- Camelback East
- 1127 E BELMONT Avenue
Nearby cities
Nearby neighborhoods
Nearby zip codes
Other Phoenix Topics
