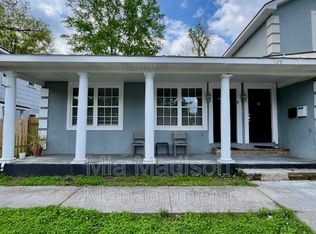
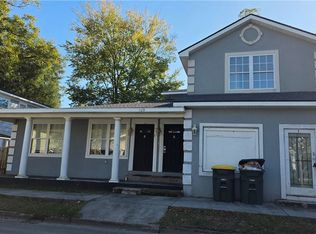
Looking to add a cash-flowing property to your portfolio? This 5-bedroom, 3.5-bath home deserves a look. Built in 2007, it offers a spacious, functional layout designed to appeal to long-term tenants. The main level features a primary suite, open-concept kitchen and living area, bonus flex space, and a convenient half bath. Upstairs offers four additional bedrooms, including a second primary suite with a walk-in closet and private bath, plus a Jack-and-Jill bathroom connecting two secondary bedrooms. The fenced backyard with alley access adds even more value and convenience. Conveniently located in Savannah's Eastside/Benjamin Van Clark neighborhood, the property is just a 10-minute drive to downtown with quick access to employment centers, restaurants, shopping, and entertainment. Whether you're buying your first investment property or adding another door to your portfolio, this is an opportunity to build equity and generate rental income. Sold AS-IS.
For sale
$275,000
1127 E Bolton Street, Savannah, GA 31404
5beds
1,902sqft
Single Family Residence
Built in 2007
1,873 Square Feet Lot
$268,100 Zestimate®
$145/sqft
$-- HOA
What's special
Bonus flex spaceSpacious functional layoutConvenient half bathPrimary suite
- 27 days
- 441
- 32
Likely to sell faster than
Zillow last checked:
Listing updated:
Listed by:
Sarah J. Pounders 404-210-9383,
Engel & Volkers
Source: Hive MLS,MLS#: SA359577 Originating MLS: Savannah Multi-List Corporation
Originating MLS: Savannah Multi-List CorporationFacts & features
Interior
Bedrooms & bathrooms
- Bedrooms: 5
- Bathrooms: 4
- Full bathrooms: 3
- 1/2 bathrooms: 1
Heating
- Electric, Forced Air
Cooling
- Central Air, Electric
Appliances
- Included: Some Electric Appliances, Dishwasher, Electric Water Heater, Oven, Range, Refrigerator
- Laundry: Washer Hookup, Dryer Hookup, In Hall, Upper Level
Features
- Tray Ceiling(s), Ceiling Fan(s), Main Level Primary, Primary Suite, Pull Down Attic Stairs, Tub Shower, Upper Level Primary
- Basement: None
- Attic: Pull Down Stairs
Interior area
- Total interior livable area: 1,902 sqft
Video & virtual tour
Property
Parking
- Parking features: On Street
- Has uncovered spaces: Yes
Features
- Fencing: Yard Fenced
- Has view: Yes
- View description: Panoramic
Lot
- Size: 1,873 Square Feet
- Features: City Lot
Details
- Parcel number: 2004210030
- Zoning: R3
- Zoning description: Single Family
- Special conditions: Standard
Construction
Type & style
- Home type: SingleFamily
- Architectural style: Traditional
- Property subtype: Single Family Residence
Materials
- Stucco
- Foundation: Slab
- Roof: Composition
Condition
- Year built: 2007
Utilities & green energy
- Sewer: Public Sewer
- Water: Public
Community & HOA
Community
- Subdivision: Hull Ward
HOA
- Has HOA: No
Location
- Region: Savannah
Financial & listing details
- Price per square foot: $145/sqft
- Tax assessed value: $388,400
- Annual tax amount: $5,256
- Date on market: 7/8/2026
- Cumulative days on market: 27 days
- Listing agreement: Exclusive Right To Sell
- Listing terms: Cash,Conventional,1031 Exchange,FHA,VA Loan
- Inclusions: Alarm-Smoke/Fire, Ceiling Fans, Refrigerator
- Ownership type: Investor
- Road surface type: Paved
Estimated market value
$268,100
$255,000 - $282,000
$3,057/mo
Price history
| Date | Event | Price |
|---|---|---|
| 9/1/2026 | Price change | $1,850-22.9%$1/sqft |
Source: Zillow Rentals Report a problem | ||
| 7/29/2026 | Listed for rent | $2,400-5.9%$1/sqft |
Source: Zillow Rentals Report a problem | ||
| 7/8/2026 | Listed for sale | $275,000+33.5%$145/sqft |
Source:  Hive MLS #SA359577 Report a problem Hive MLS #SA359577 Report a problem | ||
| 3/18/2024 | Listing removed | -- |
Source: Zillow Rentals Report a problem | ||
| 3/13/2024 | Listed for rent | $2,550$1/sqft |
Source: Zillow Rentals Report a problem | ||
| 2/29/2024 | Listing removed | -- |
Source: Zillow Rentals Report a problem | ||
| 2/23/2024 | Price change | $2,550-1.9%$1/sqft |
Source: Zillow Rentals Report a problem | ||
| 2/6/2024 | Price change | $2,600-1.9%$1/sqft |
Source: Zillow Rentals Report a problem | ||
| 1/16/2024 | Listed for rent | $2,650+90%$1/sqft |
Source: Zillow Rentals Report a problem | ||
| 2/18/2020 | Listing removed | $1,395$1/sqft |
Source: Galin Mortgage Lending LLC Report a problem | ||
| 1/28/2020 | Listed for rent | $1,395$1/sqft |
Source: Galin Mortgage Lending LLC Report a problem | ||
| 4/11/2018 | Listing removed | $1,395$1/sqft |
Source: Zillow Rental Manager Report a problem | ||
| 3/15/2018 | Listed for rent | $1,395$1/sqft |
Source: Zillow Rental Manager Report a problem | ||
| 2/27/2009 | Sold | $206,020+2189.1%$108/sqft |
Source: Public Record Report a problem | ||
| 8/4/2006 | Sold | $9,000$5/sqft |
Source: Public Record Report a problem | ||
Public tax history
| Year | Property taxes | Tax assessment |
|---|---|---|
| 2025 | $4,473 +185.3% | $155,360 +187.9% |
| 2024 | $1,568 -0.5% | $53,960 |
| 2023 | $1,576 +17.6% | $53,960 |
| 2022 | $1,340 -19.5% | $53,960 |
| 2021 | $1,663 +14.8% | $53,960 |
| 2020 | $1,448 -9.8% | $53,960 +6.1% |
| 2019 | $1,606 -47.6% | $50,880 |
| 2018 | $3,064 +1% | $50,880 -25.6% |
| 2017 | $3,034 +65% | $68,360 +56.1% |
| 2016 | $1,839 -40.7% | $43,800 |
| 2015 | $3,104 +26.4% | $43,800 |
| 2014 | $2,456 | $43,800 -25.3% |
| 2013 | -- | $58,600 |
| 2012 | -- | $58,600 |
| 2011 | -- | $58,600 -2% |
| 2010 | -- | $59,800 |
| 2009 | -- | $59,800 |
| 2008 | -- | $59,800 +155.6% |
| 2007 | -- | $23,400 +588.2% |
| 2006 | -- | $3,400 +21.4% |
| 2005 | -- | $2,800 +75% |
| 2003 | -- | $1,600 +300% |
| 2002 | -- | $400 |
| 2001 | -- | $400 |
Find assessor info on the county website
Monthly payment
Est. payment
Payment breakdown
Explore the cost of this home by adjusting the details. Changes won't be saved.Climate risks
Neighborhood: Benjamin Van Clark Park


Similar homes
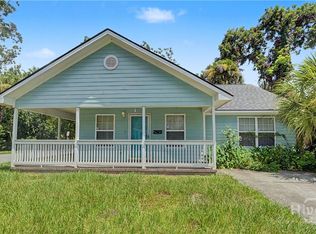
- $314,9003 bd2 ba1.2k sqft1202 E Waldburg Street, Savannah, GA 31404For Sale
 MLS ID #SA363314, Meredith Gibson, Realty One Group Inclusion. Hive MLS
 - $350,0004 bd4 ba2.2k sqft1114 1/2 E Bolton Street, Savannah, GA 31404For Sale
 MLS ID #SA363358, Sharon D. Miller, ERA Southeast Coastal. Hive MLS
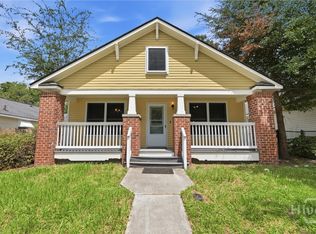
 - $255,0003 bd2 ba1.1k sqft1840 Greenville Street, Savannah, GA 31404For Sale
 MLS ID #SA363261, Berthenia M. Brown, Keller Williams Coastal Area P. Hive MLS
 - $279,0004 bd2 ba1.3k sqft3314 April Street, Savannah, GA 31404For Sale
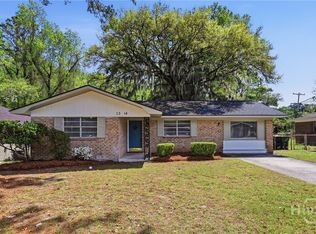 MLS ID #SA358720, Cynthia Ogletree, eXp Realty LLC. Hive MLS
 - $299,9003 bd2 ba1.7k sqft2211 Walz Drive, Savannah, GA 31404For SaleMLS ID #SA360957, Emily W. Fields, Next Move Real Estate LLC. Hive MLS
- $259,9003 bd2 ba1.5k sqft2110 Tennessee Avenue, Savannah, GA 31404For SaleMLS ID #SA357175, Martha P. Swindelle, Savannah Realty. Hive MLS
- $285,0003 bd3 ba1.4k sqft2014 Cowan Avenue, Savannah, GA 31405For SaleMLS ID #SA363322, John R. Carr V, Seaport Real Estate Group. Hive MLS
- $299,0004 bd2 ba1.8k sqft6 Alpine Drive, Savannah, GA 31405For SaleMLS ID #SA351512, Alison T. Harris, Keller Williams Coastal Area P. Hive MLS
- $275,0003 bd1 ba1.1k sqft1820 Cokesbury Drive, Savannah, GA 31406For SaleMLS ID #SA356263, Donna W. Davis, Engel & Volkers. Hive MLS
- $385,0004 bd2 ba1.5k sqft1224 E 53rd Street, Savannah, GA 31404For SaleMLS ID #SA361509, Susie Sowell, Southern Charm Team, LLC. Hive MLS
- $249,0003 bd1 ba1.2k sqft5616 Jan Street, Savannah, GA 31406For SaleMLS ID #SA359763, Elizabeth Forkner, Century 21 Results. Hive MLS
- $224,9003 bd2 ba1.8k sqft7217 Van Buren Avenue, Savannah, GA 31406For SaleMLS ID #SA357527, Ralph M. Harvey III, List with Freedom. Hive MLS
- $225,0003 bd2 ba1.7k sqft1 Lansing Avenue, Savannah, GA 31406For SaleMLS ID #SA362571, Rebecca Amberg, Salt Marsh Realty LLC. Hive MLS
- $300,0003 bd2 ba1.1k sqft1505 W Creighton Place, Savannah, GA 31406For SaleMLS ID #SA362796, Mark Gugliuzza, Keller Williams Coastal Area P. Hive MLS
- $254,9003 bd1 ba1.3k sqft84 Superior Avenue, Savannah, GA 31406For SaleMLS ID #SA362166, Maggie Christian, Seaport Real Estate Group. Hive MLS
- $299,9003 bd2 ba1.2k sqft8 Rainier Lane, Savannah, GA 31405For SaleMLS ID #SA361855, Ashley Johnson, eXp Realty LLC. Hive MLS
- $315,0004 bd3 ba1.5k sqft527 Red Oak Drive, Savannah, GA 31419For SaleMLS ID #SA358779, Ashley Johnson, eXp Realty LLC. Hive MLS
- $299,9004 bd3 ba1.8k sqft10 Steel Magnolia Lane, Savannah, GA 31419For SaleMLS ID #SA353063, Aimee B. Wine, McIntosh Realty Team LLC. Hive MLS
- $389,0004 bd2 ba1.8k sqft1208 E 55th Street, Savannah, GA 31404For SaleMLS ID #SA359062, Susie Sowell, Southern Charm Team, LLC. Hive MLS
- $314,0003 bd2 ba1k sqft111 Crossover Lane, Savannah, GA 31410For SaleMLS ID #SA361064, Farrell J. Click, Engel & Volkers. Hive MLS
