Skip main navigation
Off market
  • $506,600

    1127 E Carson Dr, Tempe, AZ 85282

    3beds
    1baths
    1,369sqft
    SingleFamily
    Built in 1971
    0.26 Acres Lot
    $506,600 Zestimate®
    $370/sqft
    $2,764 Estimated rent

    Home value

    $506,600

    $481,000 - $532,000

    $2,764/mo

    Zestimate® history
    Loading
    Loading...

    Owner options

    List your home for rent

    $2,764/mo

    Rent Zestimate®

    Find your next renter with Zillow Rental Manager. Plus, with online applications, you can quickly screen prospective tenants – for free.

    Learn more

    $2,764/mo

    Rent Zestimate®

    Refinance and save

    $2,904/mo

    Est. payment

    Refinancing to a lower rate could help reduce your monthly payments and save thousands over the life of the loan.

    See today's rates

    $2,904/mo

    Est. payment

    Explore your selling options

    Work with a Zillow partner agent

    Leverage their expertise and Zillow's premium Showcase listings to get your home seen by more buyers.

    Get started

    List with your own agent

    Get your home in front of millions of buyers by listing it on Zillow.

    Learn how to do it

    Sell it yourself

    Take full control of how buyers see your home on Zillow by listing For Sale by Owner (FSBO).

    List your home

    What's special

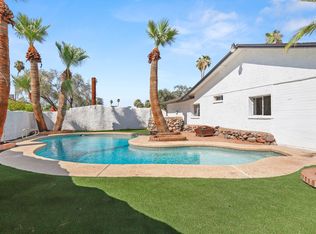
    This non-smoking, and popular 3-bedroom Hallcraft floor plan, home sets on highly desired oversized corner, cul-de-sac lot in this subdivision. Lots of room for RV gate and storage, add an oversized 2 car garage or a detached building. Remodeled kitchen granite countertops & some custom cabinets. New windows installed in Sept, freshly painted exterior. Updated tile shower in master bathroom. Ceiling fans in all rooms. Lighted gazebo, built in BBQ, water features, play pool, spa, and large separate area in back yard now is a garden, but can be used for any project or interest. Some flooring is trending finished painted cement or ready to add your personal preference. Highly desired location near 101, 60 and 10 and NO HOA!!!

    This property is off market, which means it's not currently listed for sale or rent on Zillow. This may be different from what's available on other websites or public sources.

    Facts & features

    Interior

    Bedrooms & bathrooms
    • Bedrooms: 3
    • Bathrooms: 1.75
    Heating
    • Other, Electric
    Cooling
    • Refrigerator
    Appliances
    • Included: Dishwasher, Refrigerator
    • Laundry: Dryer Included, Washer Included, Inside Laundry
    Features
    • Flooring: Other
    Interior area
    • Total interior livable area: 1,369 sqft

    Property

    Parking
    • Parking features: Carport
    Features
    • Exterior features: Other
    • Has spa: Yes
    • Fencing: Chain Link, Block
    Lot
    • Size: 0.26 Acres
    Details
    • Parcel number: 13338046

    Construction

    Type & style
    • Home type: SingleFamily
    Materials
    • Roof: Other
    Condition
    • Year built: 1971

    Utilities & green energy

    • Sewer: Sewer - Public
    • Utilities for property: SRP, SW Gas

    Community & neighborhood

    Location
    • Region: Tempe

    Other

    Other facts
    • Ownership: Fee Simple
    • Architecture: Ranch
    • Cooling: Refrigeration
    • Dining Area: Dining in FR
    • Fencing: Chain Link, Block
    • Heating: Electric Heat
    • Master Bathroom: 3/4 Bath Master Bdrm
    • Other Rooms: Family Room
    • Parking: Separate Strge Area
    • Property Description: Corner Lot, Cul-De-Sac Lot, North/South Exposure, Alley
    • Sewer: Sewer - Public
    • Utilities: SRP, SW Gas
    • Water: City Water
    • Source of SqFt: County Assessor
    • Laundry: Dryer Included, Washer Included, Inside Laundry
    • Construction: Frame - Wood
    • Const - Finish: Stucco, Painted
    • Association Fee Incl: No Fees
    • Services: City Services
    • Complex Feature: Near Bus Stop
    • Fireplace: No Fireplace
    • Source Apx Lot SqFt: County Assessor
    • Landscaping: Yrd Wtring Sys Back, Grass Back, Auto Timer H2O Back, Gravel/Stone Front, Gravel/Stone Back
    • Tax Municipality: Tempe
    • Exterior Stories: 1
    • New Financing: Cash, VA, Conventional
    • Dwelling Styles: Detached
    • High School: McClintock High School
    • Windows: Dual Pane
    • Association & Fees: Cap Impv/Impt Fee$/%: $
    • Association & Fees: Cap Impv/ImptFee2$/%: $
    • Pool: Private Only
    • Plumbing: Gas Hot Water Heater
    • Ownership: Fee Simple

    Price history

    DateEventPrice
    1/26/2017Sold$250,000-1.9%$183/sqft
    Source: ARMLS #5519511 Report a problem
    1/5/2017Pending sale$254,900$186/sqft
    Source: S. J. Fowler Real Estate, Inc. #5519511 Report a problem
    12/5/2016Price change$254,900-1.5%$186/sqft
    Source: S. J. Fowler Real Estate, Inc. #5519511 Report a problem
    11/2/2016Price change$258,900+0.2%$189/sqft
    Source: S. J. Fowler Real Estate, Inc. #5519511 Report a problem
    10/31/2016Listed for sale$258,500+12.4%$189/sqft
    Source: Owner Report a problem
    3/28/2016Sold$230,000+88.5%$168/sqft
    Source: Public Record Report a problem
    10/30/2000Sold$122,000+16.2%$89/sqft
    Source: Public Record Report a problem
    5/16/1996Sold$105,000+4%$77/sqft
    Source: Public Record Report a problem
    7/14/1995Sold$101,000$74/sqft
    Source: Public Record Report a problem

    Public tax history

    YearProperty taxesTax assessment
    2025$1,839 +7.7%$37,830 -7.7%
    2024$1,708 +1.2%$40,970 +154.9%
    2023$1,687 +4.2%$16,075 -40.8%
    2022$1,619 +1.4%$27,160 +8.3%
    2021$1,596 +2%$25,080 +10%
    2020$1,565 +2.8%$22,810 +12.1%
    2019$1,523 $20,350 +8.4%
    2018$1,523 +3.2%$18,780 +8.2%
    2017$1,476 -9.2%$17,360 +6.4%
    2016$1,626 -0.5%$16,320 +12.6%
    2015$1,634 $14,500 +26.3%
    2014-- $11,480 +21.9%
    2013-- $9,420 -15.7%
    2012-- $11,180 -16.6%
    2011-- $13,410 -16.9%
    2010-- $16,130 -15.6%
    2009-- $19,110 -5.4%
    2008-- $20,200 +12.5%
    2007-- $17,950 +37.5%
    2006-- $13,050
    2005-- $13,050 +10.1%
    2004-- $11,850
    2003-- $11,850 +22.8%
    2002-- $9,650

    Find assessor info on the county website

    Neighborhood: 85282

    Nearby schools

    GreatSchools rating
    Schools provided by the listing agent
    • Elementary: Arredondo Elementary School
    • Middle: Connolly Middle School
    • High: McClintock High School
    • District: 213 - Tempe Union High School District

    Source: The MLS. This data may not be complete. We recommend contacting the local school district to confirm school assignments for this home.

    Get a cash offer in 3 minutes
    Find out how much your home could sell for in as little as 3 minutes with a no-obligation cash offer.
    Estimated market value
    $506,600
    Get a cash offer in 3 minutes
    Find out how much your home could sell for in as little as 3 minutes with a no-obligation cash offer.
    Estimated market value
    $506,600