Welcome to 1127 East Del Mar Blvd #219, a remarkable 2-bedroom, 2-bathroom split floorplan condo in the heart of Pasadena! This move-in-ready condo offers 1,363 square feet of living space and boasts numerous upgrades. As you enter, you'll be greeted by beautiful floors, fresh paint, smooth ceilings, and new recessed LED lighting that illuminates the open floorplan. The spacious living room features a cozy fireplace and floods of natural light. Adjacent to the living room, you'll find the dining area and a chef's dream kitchen, complete with modern appliances, elegant cabinets with new hardware, ample storage, and generous counterspace. The kitchen offers a 5-burner stove, dishwasher, microwave & refrigerator. There are two well-proportioned primary suites, both equipped with faux wood horizontal blinds and carpeting & ceiling fans w/lights. One of the bedrooms includes a convenient walk-in closet. The bathrooms feature new vanities with wall light fixtures, white-framed mirrors, and low-flow toilets. One of the bathrooms is enhanced with a newer nickel shower sliding door with raindrop privacy glass. Additional features of this first-level condo include New Samsung central cooling and heating, new wall and plug switches, and two underground parking spaces. The HOA amenities include a pool, community BBQ area, fitness center, dry sauna, and a community room for entertaining. Centrally located in Pasadena, this condo enjoys walking distance to South Lake and Grant Park and close proximity to Old Town Pasadena, schools, shops, restaurants, and entertainment. Don't miss out on this fantastic opportunity to make it your own! Excellent Floor Plan for roommates and family with a primary bedroom on each end of the unit.
Sold for $700,000
Listed by: JOHNHART CORP • Rita Strickroth • Contact: 626-688-9913
Bought with: JOHNHART CORP
$700,000
1127 E Del Mar Blvd APT 219, Pasadena, CA 91106
2beds
1,363sqft
Condominium
Built in 1967
-- sqft lot
$837,200 Zestimate®
$514/sqft
$3,695 Estimated rent
Home value
$837,200
$779,000 - $904,000
$3,695/mo
Zestimate® history
Owner options
List your home for rent
$3,695/mo
Rent Zestimate®
Find your next renter with Zillow Rental Manager. Plus, with online applications, you can quickly screen prospective tenants – for free.
$3,695/mo
Rent Zestimate®
Refinance and save
$5,089/mo
Est. payment
Refinancing to a lower rate could help reduce your monthly payments and save thousands over the life of the loan.
$5,089/mo
Est. payment
Explore your selling options
Work with a Zillow partner agent
Leverage their expertise and Zillow's premium Showcase listings to get your home seen by more buyers.
Get startedList with your own agent
Get your home in front of millions of buyers by listing it on Zillow.
Learn how to do itSell it yourself
Take full control of how buyers see your home on Zillow by listing For Sale by Owner (FSBO).
List your homeWhat's special
Zillow last checked:
Listing updated:
Listed by:
Rita Strickroth DRE #00893384 626-688-9913,
JOHNHART CORP
Bought with:
Jack Harriman, DRE #01920575
JOHNHART CORP
Source: CRMLS,MLS#: CV23194576 Originating MLS: California Regional MLS
Originating MLS: California Regional MLSFacts & features
Interior
Bedrooms & bathrooms
- Bedrooms: 2
- Bathrooms: 2
- Full bathrooms: 2
- Main level bathrooms: 2
- Main level bedrooms: 2
Rooms
- Room types: Bedroom, Living Room, Primary Bathroom, Primary Bedroom, Other
Primary bedroom
- Features: Multiple Primary Suites
Bedroom
- Features: All Bedrooms Down
Bedroom
- Features: Bedroom on Main Level
Bathroom
- Features: Tub Shower, Upgraded, Vanity, Walk-In Shower
Other
- Features: Walk-In Closet(s)
Heating
- Central
Cooling
- Central Air
Appliances
- Included: Dishwasher, Electric Oven, Electric Range, Microwave, Refrigerator
- Laundry: Common Area
Features
- Breakfast Bar, Balcony, Ceiling Fan(s), Recessed Lighting, All Bedrooms Down, Bedroom on Main Level, Multiple Primary Suites, Walk-In Closet(s)
- Flooring: Carpet, Laminate, Vinyl
- Has fireplace: Yes
- Fireplace features: Living Room
- Common walls with other units/homes: 1 Common Wall
Interior area
- Total interior livable area: 1,363 sqft
Property
Parking
- Total spaces: 2
- Parking features: Underground
- Garage spaces: 2
Accessibility
- Accessibility features: None
Features
- Levels: One
- Stories: 1
- Entry location: Front door
- Patio & porch: Open, Patio
- Pool features: Community, In Ground, Association
- Has spa: Yes
- Spa features: Community, In Ground
- Has view: Yes
- View description: None
Lot
- Size: 2.47 Acres
Details
- Parcel number: 5735017059
- Special conditions: Standard
Construction
Type & style
- Home type: Condo
- Architectural style: Traditional
- Property subtype: Condominium
- Attached to another structure: Yes
Materials
- Stucco
Condition
- New construction: No
- Year built: 1967
Utilities & green energy
- Sewer: Unknown
- Water: Public
- Utilities for property: Cable Available, Electricity Available, Natural Gas Connected
Community & HOA
Community
- Features: Street Lights, Sidewalks, Gated, Pool
- Security: Gated Community
HOA
- Has HOA: Yes
- Amenities included: Clubhouse, Fitness Center, Maintenance Grounds, Insurance, Outdoor Cooking Area, Barbecue, Pool, Pet Restrictions, Recreation Room, Sauna, Spa/Hot Tub, Trash, Water
- HOA fee: $554 monthly
- HOA name: Casa Pasadena
- HOA phone: 818-861-7887
Location
- Region: Pasadena
Financial & listing details
- Price per square foot: $514/sqft
- Tax assessed value: $714,000
- Annual tax amount: $8,438
- Date on market: 10/18/2023
- Cumulative days on market: 72 days
- Listing terms: Cash,Cash to New Loan,Conventional
- Road surface type: Paved
Price history
| Date | Event | Price |
|---|---|---|
| 1/30/2024 | Sold | $700,000-5.4%$514/sqft |
Source:  CRMLS #CV23194576 Report a problem CRMLS #CV23194576 Report a problem | ||
| 1/4/2024 | Pending sale | $739,995$543/sqft |
Source: JohnHart Real Estate #CV23194576 Report a problem | ||
| 1/4/2024 | Contingent | $739,995$543/sqft |
Source: CRMLS #CV23194576 Report a problem | ||
| 11/10/2023 | Price change | $739,995-1.2%$543/sqft |
Source: CRMLS #CV23194576 Report a problem | ||
| 10/18/2023 | Listed for sale | $748,888+416.5%$549/sqft |
Source: CRMLS #CV23194576 Report a problem | ||
| 1/14/1999 | Sold | $145,000$106/sqft |
Source: Public Record Report a problem | ||
Public tax history
| Year | Property taxes | Tax assessment |
|---|---|---|
| 2025 | $8,438 +47.6% | $714,000 +45% |
| 2024 | $5,716 +0.9% | $492,363 +2% |
| 2023 | $5,667 +3.6% | $482,710 +2% |
| 2022 | $5,471 +4.3% | $473,246 +2% |
| 2021 | $5,246 +4.2% | $463,967 +1% |
| 2020 | $5,036 | $459,211 +2% |
| 2019 | $5,036 -2.4% | $450,208 +2% |
| 2018 | $5,159 | $441,382 +2% |
| 2017 | $5,159 +1.2% | $432,729 +2% |
| 2016 | $5,095 +2.2% | $424,245 +1.5% |
| 2015 | $4,985 +3.2% | $417,874 +2% |
| 2014 | $4,829 | $409,689 +13.2% |
| 2012 | -- | $362,000 |
| 2011 | -- | $362,000 |
| 2010 | -- | $362,000 -7.2% |
| 2009 | -- | $390,000 +125.4% |
| 2008 | -- | $173,055 +2% |
| 2007 | -- | $169,662 +2% |
| 2006 | -- | $166,336 |
| 2005 | -- | $166,336 +4% |
| 2004 | -- | $159,879 +1.9% |
| 2003 | -- | $156,949 +2% |
| 2002 | -- | $153,873 +4% |
| 2000 | -- | $147,900 |
Find assessor info on the county website
Neighborhood: South
Nearby homes
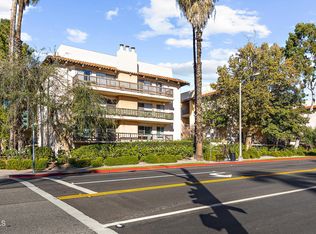
- $690,0002 bd2 ba1.2k sqft1127 E Del Mar Blvd APT 114, Pasadena, CA 91106Sold
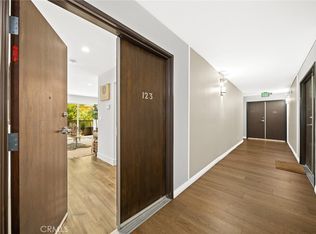
- $538,0001 bd1 ba844 sqft1127 E Del Mar Blvd APT 123, Pasadena, CA 91106Sold
- $542,0001 bd1 ba844 sqft1127 E Del Mar Blvd APT 133, Pasadena, CA 91106Sold

- $490,0001 bd1 ba844 sqft1127 E Del Mar Blvd APT 323, Pasadena, CA 91106For Sale

- $589,0002 bd2 ba1.2k sqft1127 E Del Mar Blvd APT 334, Pasadena, CA 91106Sold
- $665,0002 bd2 ba1.3k sqft1127 E Del Mar Blvd APT 411, Pasadena, CA 91106Sold
- $650,0002 bd2 ba1.3k sqft1127 E Del Mar Blvd APT 419, Pasadena, CA 91106Sold
- $500,0001 bd1 ba851 sqft1127 E Del Mar Blvd APT 427, Pasadena, CA 91106Sold
Nearby schools
GreatSchools rating
- 2/10McKinley SchoolGrades: K-8Distance: 0.5 mi
- 4/10Blair High SchoolGrades: 6-12Distance: 1.5 mi
Get a cash offer in 3 minutes
Find out how much your home could sell for in as little as 3 minutes with a no-obligation cash offer.
Estimated market value
$837,200
Get a cash offer in 3 minutes
Find out how much your home could sell for in as little as 3 minutes with a no-obligation cash offer.
Estimated market value
$837,200
- California
- Los Angeles County
- Pasadena
- 91106
- South
- 1127 E Del Mar Blvd Apartment 219
Nearby cities
Nearby neighborhoods
Nearby zip codes
Other Pasadena Topics
