Skip main navigation
Off market
  • $553,000

    1127 E Mohawk Dr, Phoenix, AZ 85024

    4beds
    2,129sqft
    SingleFamily
    Built in 1999
    6,547 Square Feet Lot
    $553,000 Zestimate®
    $260/sqft
    $2,888 Estimated rent

    Home value

    $553,000

    $525,000 - $581,000

    $2,888/mo

    Zestimate® history
    Loading
    Loading...

    Owner options

    List your home for rent

    $2,888/mo

    Rent Zestimate®

    Find your next renter with Zillow Rental Manager. Plus, with online applications, you can quickly screen prospective tenants – for free.

    Learn more

    $2,888/mo

    Rent Zestimate®

    Refinance and save

    $3,206/mo

    Est. payment

    Refinancing to a lower rate could help reduce your monthly payments and save thousands over the life of the loan.

    See today's rates

    $3,206/mo

    Est. payment

    Explore your selling options

    Work with a Zillow partner agent

    Leverage their expertise and Zillow's premium Showcase listings to get your home seen by more buyers.

    Get started

    List with your own agent

    Get your home in front of millions of buyers by listing it on Zillow.

    Learn how to do it

    Sell it yourself

    Take full control of how buyers see your home on Zillow by listing For Sale by Owner (FSBO).

    List your home

    What's special


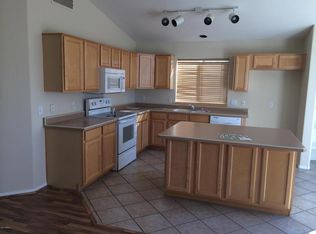
    Check the floorplan! Vaulted ceilings, granite throughout, plantation shutters, upgrades, waterfall/ pond in backyard, PRISTINE backyard with real flagstone, check the PHOTOS! Island kitchen, track-lighting, split floorplan upgraded tiled floors throughout, custom ceiling fans & light fixtures. Huge walk-in closet, Hiking trails just nearby. Fireplace. Really, check the photos!

    This property is off market, which means it's not currently listed for sale or rent on Zillow. This may be different from what's available on other websites or public sources.
    Facts & features

    Interior

    Bedrooms & bathrooms
    • Bedrooms: 4
    • Bathrooms: 2
    • Full bathrooms: 2
    Heating
    • Forced air, Gas
    Cooling
    • Refrigerator
    Appliances
    • Included: Dishwasher, Garbage disposal, Range / Oven, Refrigerator, Washer
    Features
    • Flooring: Tile
    • Has fireplace: Yes
    Interior area
    • Total interior livable area: 2,129 sqft

    Property

    Parking
    • Total spaces: 4
    • Parking features: Garage - Attached
    Features
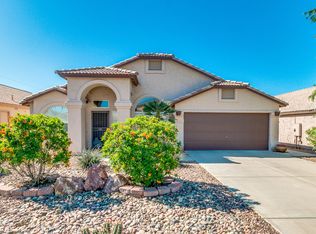
    • Exterior features: Stucco
    • Has view: Yes
    • View description: Mountain
    Lot
    • Size: 6,547 sqft
    Details
    • Parcel number: 21331295

    Construction

    Type & style
    • Home type: SingleFamily
    Materials
    • Roof: Tile
    Condition
    • Year built: 1999

    Community & neighborhood

    Location
    • Region: Phoenix

    HOA & financial

    HOA
    • Has HOA: Yes
    • HOA fee: $36 monthly

    Other

    Other facts
    • Amenities \ Fireplace \ 1 Fireplace
    • Amenities \ Fireplace \ Fireplace Family Rm
    • Amenities \ Fireplace \ Gas Fireplace
    • Amenities \ Laundry \ Inside Laundry
    • Amenities \ Laundry \ Washer Included
    • Amenities \ Pool - Private \ No Pool
    • Approx SqFt Range \ 001 - 2
    • Approx SqFt Range \ 2
    • Approx SqFt Range \ 250
    • Balcony
    • Bedrooms \ Master Bathroom \ Private Toilet Room
    • Bedrooms \ Master Bathroom \ Separate Shwr & Tub
    • Bedrooms \ Master Bathroom \ Walk-in Shower
    • Bedrooms \ Master Bedroom \ Downstairs
    • Bedrooms \ Master Bedroom \ Split
    • Cable TV Ready
    • Community Features \ Complex Features \ Children's Playgrnd
    • Complex Features \ Children's Playgrnd
    • Const - Finish \ Painted
    • Construction \ Frame - Wood
    • Cooling System: Refrigeration Cooling
    • Dining Area \ Breakfast Bar
    • Dining Area \ Formal
    • Dwelling Styles \ Detached
    • Elementary School: Esperanza Elementary School - 85009
    • Exterior Features \ Misting System
    • Exterior Features \ Pvt Yrd(s)\Crtyrd(s)
    • Exterior Stories \ 1
    • Exterior Type: Stucco
    • Fencing \ Block
    • Flooring: Tile
    • Forms Required \ AAR Lease
    • HOA \ Rental Info: HOA Paid By \ Landlord
    • HOA \ Rental Info: HOA Y/N \ Y
    • Heating system: Gas Heat
    • Heating: Gas
    • High School: Barry Goldwater High School
    • Kitchen Features \ Cook Top Elec
    • Kitchen Features \ Granite Countertops
    • Kitchen Features \ Kitchen Island
    • Kitchen Features \ Pantry
    • Landscaping \ Auto Timer H2O Back
    • Landscaping \ Auto Timer H2O Front
    • Landscaping \ Desert Back
    • Landscaping \ Desert Front
    • Landscaping \ Grass Back
    • Laundry \ Inside Laundry
    • Lease Information \ 12 Month Minimum
    • Lot \ Source Apx Lot SqFt \ County Assessor
    • MLS Listing ID: 6051897
    • MLS Name: ARMLS ZDD (ARMLS ZDD)
    • Master Bathroom \ Private Toilet Room
    • Master Bathroom \ Separate Shwr & Tub
    • Master Bathroom \ Walk-in Shower
    • Master Bedroom \ Downstairs
    • Master Bedroom \ Split
    • Materials \ Construction \ Frame - Wood
    • Middle School: Desert Valley Elementary School
    • Other Building Features \ Features \ Vaulted Ceiling(s)
    • Other Building Features \ Technology \ Cable TV Avail
    • Other Building Features \ Technology \ HighSpd Intrnt Aval
    • Other Building Features \ Technology \ Sat Dish for TV
    • Other Building Features \ Window Coverings \ Blinds
    • Other Building Features \ Window Coverings \ Shutters
    • Other Exterior Features \ Const - Finish \ Painted
    • Other Exterior Features \ Exterior Features \ Covered Patio(s)
    • Other Exterior Features \ Exterior Features \ Misting System
    • Other Exterior Features \ Exterior Features \ Pvt Yrd(s)/Crtyrd(s)
    • Other Exterior Features \ Fencing \ Block
    • Other Exterior Features \ Landscaping \ Auto Timer H2O Back
    • Other Exterior Features \ Landscaping \ Auto Timer H2O Front
    • Other Exterior Features \ Landscaping \ Desert Back
    • Other Exterior Features \ Landscaping \ Desert Front
    • Other Exterior Features \ Landscaping \ Grass Back
    • Other Rooms \ Dining Area \ Breakfast Bar
    • Other Rooms \ Dining Area \ Formal
    • Other Rooms \ Kitchen Features \ Cook Top Elec
    • Other Rooms \ Kitchen Features \ Granite Countertops
    • Other Rooms \ Kitchen Features \ Kitchen Island
    • Other Rooms \ Kitchen Features \ Pantry
    • Other Rooms \ Kitchen Features \ Range/Oven Elec
    • Other \ Forms Required \ AAR Lease
    • Other \ Lease Information \ 12 Month Minimum
    • Other \ Rental Info: Furnished \ Unfurnished
    • Other \ Source of SqFt \ County Assessor
    • Pool - Private \ No Pool
    • Rental Info: Furnished \ Unfurnished
    • Rental Info: HOA Paid By \ Landlord
    • Rental Info: HOA Y\N \ Y
    • Roof Type: Tile
    • School District: Elfrida Elementary District - Cochise (12)
    • Sewer \ Sewer - Public
    • Size \ Approx SqFt Range \ 001 - 2
    • Size \ Approx SqFt Range \ 2
    • Size \ Approx SqFt Range \ 250
    • Size \ Exterior Stories \ 1
    • Source Apx Lot SqFt \ County Assessor
    • Source of SqFt \ County Assessor
    • Tax Municipality \ Maricopa - COUNTY
    • Taxes \ Tax Municipality \ Maricopa - COUNTY
    • Technology \ HighSpd Intrnt Aval
    • Technology \ Sat Dish for TV
    • Type and Style \ Dwelling Styles \ Detached
    • Utilities \ APS
    • Utilities \ Sewer \ Sewer - Public
    • Utilities \ Utilities \ APS
    • Utilities \ Utilities \ SW Gas
    • Water \ City Water
    • Water \ Water \ City Water
    • Window Coverings \ Blinds
    • Window Coverings \ Shutters

    Price history

    DateEventPrice
    3/24/2022Sold$492,500+23924.4%$231/sqft
    Source: Public Record Report a problem
    4/11/2020Listing removed$2,050$1/sqft
    Source: Delex Realty #6051897 Report a problem
    4/10/2020Sold$2,050-99.3%$1/sqft
    Source: ARMLS #6051897 Report a problem
    3/18/2020Listed for rent$2,050+5.1%$1/sqft
    Source: Delex Realty #6051897 Report a problem
    8/15/2019Listing removed$1,950$1/sqft
    Source: Revelation Real Estate #5946346 Report a problem
    8/5/2019Price change$1,950-7.1%$1/sqft
    Source: Revelation Real Estate #5946346 Report a problem
    7/24/2019Price change$2,100-4.5%$1/sqft
    Source: Revelation Real Estate #5946346 Report a problem
    6/29/2019Listed for rent$2,200+12.8%$1/sqft
    Source: Revelation Real Estate #5946346 Report a problem
    4/10/2017Listing removed$1,950$1/sqft
    Source: My Home Group Real Estate,LLC #5585613 Report a problem
    4/6/2017Listed for rent$1,950+44.4%$1/sqft
    Source: My Home Group Real Estate, LLC #5585613 Report a problem
    9/28/2016Sold$310,000-2.8%$146/sqft
    Source: ARMLS #5445638 Report a problem
    8/15/2016Price change$319,000-1.8%$150/sqft
    Source: HomeSmart #5445638 Report a problem
    7/1/2016Price change$325,000-1.5%$153/sqft
    Source: HomeSmart #5445638 Report a problem
    5/27/2016Price change$330,000-2.9%$155/sqft
    Source: HomeSmart #5445638 Report a problem
    5/20/2016Listed for sale$340,000+29.3%$160/sqft
    Source: HomeSmart #5445638 Report a problem
    2/27/2014Sold$263,000-9.3%$124/sqft
    Source: ARMLS #5049249 Report a problem
    9/24/2011Listing removed$1,350$1/sqft
    Source: Jim Harguess Report a problem
    9/15/2011Listed for rent$1,350$1/sqft
    Source: Rentals.com Report a problem
    10/17/2006Sold$290,000+85.9%$136/sqft
    Source: Public Record Report a problem
    7/9/1999Sold$155,985$73/sqft
    Source: Public Record Report a problem

    Public tax history

    YearProperty taxesTax assessment
    2025$2,176 +1%$45,060 -3.9%
    2024$2,155 -9.2%$46,870 +80.7%
    2023$2,373 +1.8%$25,938 -20.1%
    2022$2,330 -16.1%$32,470 +8.9%
    2021$2,778 +3%$29,830 +4.7%
    2020$2,697 +20.7%$28,480 +4.4%
    2019$2,235 $27,270 +4%
    2018$2,235 +3.6%$26,210 +7.7%
    2017$2,158 +18.7%$24,330 +4.6%
    2016$1,818 +2.3%$23,260 +7.4%
    2015$1,776 $21,650 +22.1%
    2014-- $17,730 +16.6%
    2013-- $15,200
    2012-- $15,200 -0.3%
    2011-- $15,250 -25.4%
    2010-- $20,450 -23.1%
    2009-- $26,600 -11.6%
    2008-- $30,100 +8.7%
    2007-- $27,700 +59.7%
    2006-- $17,350
    2005-- $17,350 +25.3%
    2004-- $13,850
    2003-- $13,850 +9.9%
    2002-- $12,600

    Find assessor info on the county website

    Neighborhood: Deer Valley

    Nearby schools

    GreatSchools rating
    Schools provided by the listing agent
    • Elementary: Deer Valley Middle School
    • Middle: Deer Valley Middle School
    • High: Deer Valley High School
    • District: Deer Valley

    Source: The MLS. This data may not be complete. We recommend contacting the local school district to confirm school assignments for this home.

    Get a cash offer in 3 minutes
    Find out how much your home could sell for in as little as 3 minutes with a no-obligation cash offer.
    Estimated market value
    $553,000
    Get a cash offer in 3 minutes
    Find out how much your home could sell for in as little as 3 minutes with a no-obligation cash offer.
    Estimated market value
    $553,000