Skip main navigation
Off market
  • $487,700

    1127 E Tonopah Dr, Phoenix, AZ 85024

    3beds
    2baths
    1,810sqft
    SingleFamily
    Built in 2000
    6,107 Square Feet Lot
    $487,700 Zestimate®
    $269/sqft
    $2,649 Estimated rent

    Home value

    $487,700

    $463,000 - $512,000

    $2,649/mo

    Zestimate® history
    Loading
    Loading...

    Owner options

    List your home for rent

    $2,649/mo

    Rent Zestimate®

    Find your next renter with Zillow Rental Manager. Plus, with online applications, you can quickly screen prospective tenants – for free.

    Learn more

    $2,649/mo

    Rent Zestimate®

    Refinance and save

    $2,877/mo

    Est. payment

    Refinancing to a lower rate could help reduce your monthly payments and save thousands over the life of the loan.

    See today's rates

    $2,877/mo

    Est. payment

    Explore your selling options

    Work with a Zillow partner agent

    Leverage their expertise and Zillow's premium Showcase listings to get your home seen by more buyers.

    Get started

    List with your own agent

    Get your home in front of millions of buyers by listing it on Zillow.

    Learn how to do it

    Sell it yourself

    Take full control of how buyers see your home on Zillow by listing For Sale by Owner (FSBO).

    List your home

    What's special

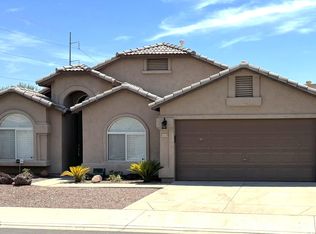
    1127 E TONOPAH DR, Phoenix, AZ 85024 Wonderful move in ready corner lot home with 3 beds and 2 baths. Enter and notice the vaulted ceilings, the neutral interior color scheme, plus the easy to clean tile flooring throughout. The chef will experience easy cooking in the open eat-in kitchen with granite countertops, all white appliances included for you, and a large, center-island breakfast bar. This flexible floorplan offers formal living and dining areas featuring vaulted ceilings and decorator pot shelves and a separate family room with a lovely wooden wall feature. There's a private office area with a built-in desk as well. The grand Master Retreat with wood-like flooring and private Master Bath has double sinks, an oval soaking tub, deco tiled shower and a large walk-in closet. Enjoy endless blue skies and mountain views from your covered patio and beautiful grassy backyard, perfect for the kids or Fiffy and Fido to play. Enjoy all the shopping, dining and entertainment options just a couple minutes away. Located just minutes from the Loop 101, the SR 51 & I-17 for easy valley-wide access. Contact Leslie at West USA Realty to see. Please be sure to include a telephone number where you may be reached. A little bit about how I work. I am a licensed REALTOR. I will NOT be working as the "listing agent" or for the owner. I will be working for you, as your personal agent or as your "tenant's agent". I do this all FREE of charge to you. I am paid by the listing brokerage once you have moved into the home. If you are currently working with another REALTOR, please show that hardworking professional your loyalty and inquire with him or her about this lovely home. I do business in accordance with all federal, state and local fair housing laws and regulations. Leslie McDermott GRI, REALTOR AZ Dept of Real Estate Lic #SA506735000 West USA Realty Scottsdale's Kierland Office Advertised with the written permission of the listing agent, Alex Abraham, of Unique Legacy Realty ~ 12-month lease required ~ $250 NON-Refundable Pet Fee and Pets are upon Owner approval ~ $50 application fee per adult occupying the home ~ Security Deposit $1650 OAC ~ Partially-Refundable Cleaning fee of $450 ~ Add 2.3% City of Phoenix Rental Tax. *All information should be verified by the tenant and none is guaranteed as accurate.

    This property is off market, which means it's not currently listed for sale or rent on Zillow. This may be different from what's available on other websites or public sources.

    Facts & features

    Interior

    Bedrooms & bathrooms
    • Bedrooms: 3
    • Bathrooms: 2
    Heating
    • Forced air, Gas
    Cooling
    • Central, Other
    Appliances
    • Included: Dishwasher, Garbage disposal, Microwave, Range / Oven, Refrigerator, Washer
    Features
    • Flooring: Tile
    Interior area
    • Total interior livable area: 1,810 sqft

    Property

    Parking
    • Total spaces: 5
    • Parking features: Carport, Off-street
    Features
    • Exterior features: Stucco
    Lot
    • Size: 6,107 Square Feet
    Details
    • Parcel number: 21331334

    Construction

    Type & style
    • Home type: SingleFamily
    Materials
    • Roof: Other
    Condition
    • Year built: 2000

    Community & HOA

    HOA
    • Has HOA: Yes
    • HOA fee: $36 monthly
    Location
    • Region: Phoenix

    Financial & listing details

    • Price per square foot: $269/sqft
    • Tax assessed value: $440,300
    • Annual tax amount: $2,189

    Price history

    DateEventPrice
    10/2/2017Listing removed$1,650$1/sqft
    Source: West USA Realty Report a problem
    9/17/2017Listed for rent$1,650+10%$1/sqft
    Source: Unique Legacy Realty #5661332 Report a problem
    9/30/2016Listing removed$1,500+7.1%$1/sqft
    Source: Unique Legacy Realty Report a problem
    9/8/2016Listing removed$280,000$155/sqft
    Source: Unique Legacy Realty #5485267 Report a problem
    8/17/2016Listed for sale$280,000+14.3%$155/sqft
    Source: Unique Legacy Realty #5485267 Report a problem
    7/11/2014Listing removed$1,400$1/sqft
    Source: Unique Legacy Realty #5140725 Report a problem
    7/9/2014Listed for rent$1,400+7.7%$1/sqft
    Source: Unique Legacy Realty #5140725 Report a problem
    9/23/2011Listing removed$1,300$1/sqft
    Source: Realty One Group #4614183 Report a problem
    8/26/2011Price change$1,300-7.1%$1/sqft
    Source: Realty One Group #4614183 Report a problem
    8/18/2011Listed for rent$1,400$1/sqft
    Source: Realty One Group #4614183 Report a problem
    2/11/2005Sold$245,000+25.3%$135/sqft
    Source: Public Record Report a problem
    8/9/2004Sold$195,500+30.4%$108/sqft
    Source: Public Record Report a problem
    4/17/2000Sold$149,968$83/sqft
    Source: Public Record Report a problem

    Public tax history

    YearProperty taxesTax assessment
    2025$2,189 +1.3%$44,030 -3.5%
    2024$2,161 -11.2%$45,630 +102.6%
    2023$2,434 +1.8%$22,525 -21.1%
    2022$2,391 +15.3%$28,560 +8.7%
    2021$2,075 +3.2%$26,280 +5.5%
    2020$2,011 +3.6%$24,910 +5.2%
    2019$1,941 $23,680 +4.7%
    2018$1,941 +3.6%$22,610 +8.3%
    2017$1,874 +18.7%$20,870 +5.1%
    2016$1,579 +3.5%$19,860 +7.8%
    2015$1,525 $18,430 +23.9%
    2014-- $14,880 +12.7%
    2013-- $13,200 -0.8%
    2012-- $13,310 -0.4%
    2011-- $13,360 -25.6%
    2010-- $17,950 -24.8%
    2009-- $23,860 -12.6%
    2008-- $27,300 +8.1%
    2007-- $25,250 +60.8%
    2006-- $15,700
    2005-- $15,700 +28.7%
    2004-- $12,200
    2003-- $12,200 +8.4%
    2002-- $11,250
    Find assessor info on the county website

    Neighborhood: Deer Valley

    Nearby schools

    GreatSchools rating
    Schools provided by the listing agent
    • Elementary: Esperanza Elementary - 85027
    • Middle: Esperanza - 85009
    • High: Barry Goldwater
    • District: 097 - Deer Valley Unified District

    Source: The MLS. This data may not be complete. We recommend contacting the local school district to confirm school assignments for this home.

    Get a cash offer in 3 minutes
    Find out how much your home could sell for in as little as 3 minutes with a no-obligation cash offer.
    Estimated market value
    $487,700
    Get a cash offer in 3 minutes
    Find out how much your home could sell for in as little as 3 minutes with a no-obligation cash offer.
    Estimated market value
    $487,700