Skip main navigation
Off market
  • $620,200

    1127 Eastdale Ave, Nashville, TN 37216

    3beds
    2baths
    1,787sqft
    SingleFamily
    Built in 1946
    0.3 Acres Lot
    $620,200 Zestimate®
    $347/sqft
    $3,096 Estimated rent

    Home value

    $620,200

    $577,000 - $670,000

    $3,096/mo

    Zestimate® history
    Loading
    Loading...

    Owner options

    List your home for rent

    $3,096/mo

    Rent Zestimate®

    Find your next renter with Zillow Rental Manager. Plus, with online applications, you can quickly screen prospective tenants – for free.

    Learn more

    $3,096/mo

    Rent Zestimate®

    Refinance and save

    $3,658/mo

    Est. payment

    Refinancing to a lower rate could help reduce your monthly payments and save thousands over the life of the loan.

    See today's rates

    $3,658/mo

    Est. payment

    Explore your selling options

    Work with a Zillow partner agent

    Leverage their expertise and Zillow's premium Showcase listings to get your home seen by more buyers.

    Get started

    List with your own agent

    Get your home in front of millions of buyers by listing it on Zillow.

    Learn how to do it

    Sell it yourself

    Take full control of how buyers see your home on Zillow by listing For Sale by Owner (FSBO).

    List your home

    What's special

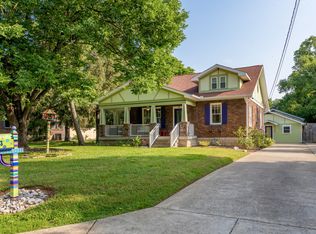
    Complete info: http://1127eastdaleave.IsAvailableOnline.com - Complete renovation including plumbing and electric 1946 brick bungalow Original white oak hardwoods downstairs, sustainbly produced hardwoods upstairs, tile & cork in baths Fireplace with gas logs & custom mosaic tile & original mantle Custom light fixtures throughout 500 sq ft master with 4 skylights, custom closet, master bath & sitting area Pella double paned tilt-in energy efficient windows, exact replicas of original windows Pella storm doors with roll down glass / screen backing Kitchen with Silestone quartz counters, custom Diamond cabinets, mosaic glass tile backsplash, stainless gas stove, microwave & dishwasher, track & under cabinet lighting & extra deep stainless sink High quality, flush mounted ceiling speakers & wall mounted volume controls in every room as well as patio that connect to custom media closet Aggregate driveway & patio with California pergola Fenced in back yard Full-unfinished basement with concrete floor & stacked stone walls.

    This property is not currently displayed as for sale or rent on Zillow. This may be different from what's on other websites or public sources.


    Facts & features

    Interior

    Bedrooms & bathrooms
    • Bedrooms: 3
    • Bathrooms: 2
    Heating
    • Other
    Cooling
    • Central
    Appliances
    • Included: Dishwasher, Microwave, Refrigerator
    Features
    • Flooring: Tile, Other, Hardwood
    • Basement: Partially finished
    • Has fireplace: Yes
    Interior area
    • Total interior livable area: 1,787 sqft

    Property

    Parking
    • Total spaces: 1
    • Parking features: Garage - Detached
    Features
    • Exterior features: Other, Brick
    Lot
    • Size: 0.3 Acres
    Details
    • Parcel number: 06111018600

    Construction

    Type & style
    • Home type: SingleFamily
    Materials
    • Roof: Other
    Condition
    • Year built: 1946

    Community & HOA

    Location
    • Region: Nashville

    Financial & listing details

    • Price per square foot: $347/sqft
    • Tax assessed value: $571,200
    • Annual tax amount: $4,018

    Price history

    DateEventPrice
    2/1/2014Listing removed$279,900$157/sqft
    Source: VanDyk Mortgage #1268408116 Report a problem
    11/27/2013Listed for sale$279,9000%$157/sqft
    Source: VanDyk Mortgage #1268408116 Report a problem
    5/29/2013Sold$280,000+0%$157/sqft
    Source: RealTracs MLS as distributed by MLS GRID #1439718 Report a problem
    3/16/2013Listed for sale$279,900+147%$157/sqft
    Source: Owner Report a problem
    2/28/2002Sold$113,320$63/sqft
    Source: Public Record Report a problem

    Public tax history

    YearProperty taxesTax assessment
    2025$4,018 +15.8%$142,800 +33.9%
    2024$3,470 $106,625
    2023$3,470 $106,625
    2022$3,470 -1%$106,625
    2021$3,506 -8.3%$106,625 +17.7%
    2020$3,823 +33.8%$90,575
    2019$2,858 $90,575
    2018$2,858 0%$90,575
    2017$2,858 $90,575 +64.2%
    2016$2,858 +14.7%$55,175
    2015$2,492 $55,175
    2014$2,492 $55,175
    2013-- $55,175 +15.2%
    2012-- $47,900
    2011-- $47,900
    2010-- $47,900
    2009-- $47,900 +49.2%
    2008-- $32,100
    2007-- $32,100
    2006-- --
    2005-- --
    2004-- --
    2003-- --
    2002-- --
    2001-- --
    2000-- --
    Find assessor info on the county website

    Neighborhood: Eastdale

    Nearby schools

    GreatSchools rating
    Schools provided by the listing agent
    • Elementary: Dan Mills Elementary, Dan Mills Elementary
    • Middle: Isaac Litton Middle School
    • High: Stratford Comp High School

    Source: The MLS. This data may not be complete. We recommend contacting the local school district to confirm school assignments for this home.

    Get a cash offer in 3 minutes
    Find out how much your home could sell for in as little as 3 minutes with a no-obligation cash offer.
    Estimated market value
    $620,200
    Get a cash offer in 3 minutes
    Find out how much your home could sell for in as little as 3 minutes with a no-obligation cash offer.
    Estimated market value
    $620,200