Beautifully updated 4 bed, 3.1 bath home with exceptional yard! Interior boasts oak floors, gorgeous cabinetry, new lighting, smart home features, new baseboards, moldings, & more. Formal living is just off the entry, with your study nearby. Kitchen & family room have full backyard views. Soft close cabinetry, quartz counters, Zellige tile, & brass hardware dress the kitchen in luxury while GE Monogram appliances, an appliance garage, and huge sink add practicality. Primary suite on main floor has stunning marble ensuite. Second floor opens to game area with cozy nook. One hall bath serves 2 bedrooms; the 3rd room has a private ensuite. Outside, a gazebo shades your patio. Artificial turf ensures that weekends are maintenance-free, while a sport court & putting green make sure that weekends are fun. A board-on-board fence with electric gate encloses the driveway, creating privacy. Walking distance to Mohawk Elementary & JJ Pearce High School & close to UTD, this home is a must see!
Sold
Price Unknown
1127 Eton Dr, Richardson, TX 75080
4beds
2,793sqft
Single Family Residence
Built in 1978
9,147 Square Feet Lot
$923,000 Zestimate®
$--/sqft
$3,705 Estimated rent
Home value
$923,000
$868,000 - $988,000
$3,705/mo
Zestimate® history
Owner options
List your home for rent
$3,705/mo
Rent Zestimate®
Find your next renter with Zillow Rental Manager. Plus, with online applications, you can quickly screen prospective tenants – for free.
$3,705/mo
Rent Zestimate®
Refinance and save
$50/mo
Est. payment
Refinancing to a lower rate could help reduce your monthly payments and save thousands over the life of the loan.
$50/mo
Est. payment
Explore your selling options
Work with a Zillow partner agent
Leverage their expertise and Zillow's premium Showcase listings to get your home seen by more buyers.
Get startedList with your own agent
Get your home in front of millions of buyers by listing it on Zillow.
Learn how to do itSell it yourself
Take full control of how buyers see your home on Zillow by listing For Sale by Owner (FSBO).
List your homeWhat's special
Sport courtJj pearce high schoolQuartz countersRed oak floorsFormal livingGame areaSmart home features
Zillow last checked:
Listing updated:
Listed by:
Sarah Haskins 0760004 972-747-5100,
Keller Williams Realty Allen 972-747-5100
Bought with:
Katherine Ballard
Allie Beth Allman & Assoc.
Source: NTREIS,MLS#: 20602335
Facts & features
Interior
Bedrooms & bathrooms
- Bedrooms: 4
- Bathrooms: 4
- Full bathrooms: 3
- 1/2 bathrooms: 1
Primary bedroom
- Features: En Suite Bathroom
- Level: First
- Dimensions: 16 x 13
Bedroom
- Level: Second
- Dimensions: 12 x 14
Bedroom
- Level: Second
- Dimensions: 11 x 11
Bedroom
- Level: Second
- Dimensions: 12 x 14
Primary bathroom
- Features: Built-in Features, Stone Counters
- Level: First
- Dimensions: 8 x 10
Dining room
- Level: First
- Dimensions: 13 x 11
Family room
- Level: First
- Dimensions: 18 x 15
Other
- Level: Second
- Dimensions: 6 x 8
Other
- Level: Second
- Dimensions: 11 x 5
Game room
- Level: Second
- Dimensions: 11 x 12
Kitchen
- Features: Breakfast Bar, Built-in Features, Eat-in Kitchen, Kitchen Island, Pot Filler, Stone Counters
- Level: First
- Dimensions: 17 x 13
Laundry
- Features: Built-in Features, Stone Counters, Utility Sink
- Level: First
- Dimensions: 10 x 12
Living room
- Features: Built-in Features, Fireplace
- Level: First
- Dimensions: 16 x 18
Office
- Level: First
- Dimensions: 10 x 13
Heating
- Central, Natural Gas
Cooling
- Central Air, Ceiling Fan(s), Electric
Appliances
- Included: Some Gas Appliances, Built-In Refrigerator, Double Oven, Dishwasher, Electric Oven, Disposal, Gas Range, Gas Water Heater, Microwave, Plumbed For Gas
- Laundry: Washer Hookup, Gas Dryer Hookup, Laundry in Utility Room
Features
- Built-in Features, Decorative/Designer Lighting Fixtures, Eat-in Kitchen, Kitchen Island
- Flooring: Carpet, Ceramic Tile, Wood
- Windows: Plantation Shutters
- Has basement: No
- Number of fireplaces: 1
- Fireplace features: Gas Log, Living Room
Interior area
- Total interior livable area: 2,793 sqft
Property
Parking
- Total spaces: 2
- Parking features: Garage
- Attached garage spaces: 2
Features
- Levels: Two
- Stories: 2
- Patio & porch: Rear Porch, Covered
- Exterior features: Rain Gutters
- Pool features: None
Lot
- Size: 9,147 Square Feet
- Features: Sprinkler System
Details
- Parcel number: 42130600110020000
Construction
Type & style
- Home type: SingleFamily
- Architectural style: Traditional,Detached
- Property subtype: Single Family Residence
Materials
- Brick
- Foundation: Slab
- Roof: Composition
Condition
- Year built: 1978
Utilities & green energy
- Sewer: Public Sewer
- Water: Public
- Utilities for property: Sewer Available, Water Available
Community & HOA
Community
- Security: Security System Owned, Carbon Monoxide Detector(s), Smoke Detector(s)
- Subdivision: J J Pearce Sec 01
HOA
- Has HOA: Yes
- HOA fee: $50 annually
- HOA name: JJ Pearce HOA
- HOA phone: 999-999-9999
Location
- Region: Richardson
Financial & listing details
- Tax assessed value: $816,960
- Annual tax amount: $12,169
- Date on market: 5/9/2024
- Cumulative days on market: 3 days
- Listing terms: Cash,Conventional,VA Loan
- Exclusions: Front Porch swing and backyard playset
Price history
| Date | Event | Price |
|---|---|---|
| 6/10/2024 | Sold | -- |
Source: NTREIS #20602335 Report a problem | ||
| 5/23/2024 | Pending sale | $879,000$315/sqft |
Source: NTREIS #20602335 Report a problem | ||
| 5/13/2024 | Contingent | $879,000$315/sqft |
Source: NTREIS #20602335 Report a problem | ||
| 5/9/2024 | Listed for sale | $879,000+175.5%$315/sqft |
Source: NTREIS #20602335 Report a problem | ||
| 8/21/2015 | Sold | -- |
Source: Agent Provided Report a problem | ||
| 7/28/2015 | Pending sale | $319,000$114/sqft |
Source: Keller Williams Central #13193752 Report a problem | ||
| 7/24/2015 | Listed for sale | $319,000$114/sqft |
Source: Keller Williams Central #13193752 Report a problem | ||
Public tax history
| Year | Property taxes | Tax assessment |
|---|---|---|
| 2025 | $8,793 +56.9% | $816,960 +36.2% |
| 2024 | $5,603 +6.9% | $599,720 +10.9% |
| 2023 | $5,243 +7% | $541,000 -1.3% |
| 2022 | $4,898 +10.5% | $548,000 +37% |
| 2021 | $4,433 -2.5% | $400,000 |
| 2020 | $4,548 +2.8% | $400,000 -1.5% |
| 2019 | $4,423 +9.2% | $406,000 -0.3% |
| 2018 | $4,049 -44.8% | $407,280 +27.3% |
| 2017 | $7,337 +3% | $319,990 +2.8% |
| 2016 | $7,125 +105.1% | $311,340 +27.1% |
| 2015 | $3,474 | $244,970 +15.4% |
| 2014 | $3,474 | $212,310 |
| 2013 | -- | -- |
| 2012 | -- | -- |
| 2011 | -- | -- |
| 2010 | -- | -- |
| 2009 | -- | -- |
| 2008 | -- | -- |
| 2007 | -- | -- |
| 2005 | -- | -- |
| 2004 | -- | -- |
| 2003 | -- | -- |
| 2002 | -- | -- |
| 2001 | -- | -- |
Find assessor info on the county website
Neighborhood: J. J. Pearce
Nearby homes
- $732,5004 bd2 ba2.5k sqft1125 Eton Dr, Richardson, TX 75080Off Market
- $928,2005 bd3 ba3.1k sqft1129 Eton Dr, Richardson, TX 75080Off Market
- $704,8004 bd2 ba2.6k sqft1126 Stratford Dr, Richardson, TX 75080Off Market
- $710,2004 bd3 ba2.7k sqft1123 Eton Dr, Richardson, TX 75080Off Market
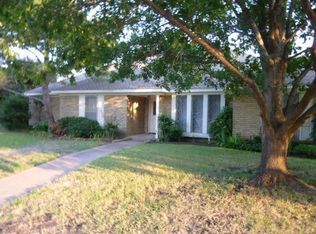
- $673,9003 bd3 ba2.6k sqft1124 Stratford Dr, Richardson, TX 75080Off Market
- $710,2003 bd3 ba2.5k sqft1126 Eton Dr, Richardson, TX 75080Off Market
- $899,6003 bd3 ba2.7k sqft1201 Eton Dr, Richardson, TX 75080Off Market
- $782,3003 bd3 ba2.6k sqft1122 Stratford Dr, Richardson, TX 75080Off Market
Nearby schools
GreatSchools rating
- 10/10Mohawk Elementary SchoolGrades: K-6Distance: 0.2 mi
- 6/10Richardson North Junior High SchoolGrades: 7-8Distance: 1.1 mi
- 6/10Pearce High SchoolGrades: 9-12Distance: 0.4 mi
Schools provided by the listing agent
- Elementary: Mohawk
- High: Pearce
- District: Richardson ISD
Source: NTREIS. This data may not be complete. We recommend contacting the local school district to confirm school assignments for this home.
Get a cash offer in 3 minutes
Find out how much your home could sell for in as little as 3 minutes with a no-obligation cash offer.
Estimated market value
$923,000
Get a cash offer in 3 minutes
Find out how much your home could sell for in as little as 3 minutes with a no-obligation cash offer.
Estimated market value
$923,000
- Texas
- Dallas County
- Richardson
- 75080
- J. J. Pearce
- 1127 Eton Dr
Nearby cities
Nearby neighborhoods
Nearby zip codes
Other Richardson Topics
