Rare opportunity to own a stunning mountain retreat that has been pre-inspected with all items addressed for peace of mind! This home is perfectly positioned along the golf course with gorgeous views and tranquil sounds of Fish Creek nearby! This beautifully appointed home offers scenic tranquility and a true lock-and-leave lifestyle. Set just above Fish Creek and safely out of the flood plain, you'll enjoy the soothing sounds of nature while being steps from the 18-hole golf course and the Fish Creek Trail. Frequent visits from local wildlife create a truly peaceful mountain living experience. Whether you're heading into the mountains or downtown Estes Park for dining and shopping, everything is within easy reach. Inside, the home exudes warm, mountain-inspired character with rich hardwood flooring, soaring vaulted ceilings, and a stunning floor-to-ceiling stone fireplace that anchors the main living space. Expansive picture windows frame the surrounding views and fill the home with natural light. The property features a spacious deck and a lower-level patio-perfect for gatherings or quiet mornings taking in the scenery. The kitchen and bathrooms are finished with solid wood cabinetry and granite countertops. The spacious kitchen features a large pantry and abundant cabinetry, offering exceptional storage and organization. The fully finished walkout basement offers incredible flexibility, featuring two bedrooms, a full bathroom, a second living area, and a dedicated laundry room-ideal for guests or extended stays. The home is equipped with a highly desirable on-demand hot water heater, providing endless hot water and energy efficient performance. Whether you're looking for a full-time residence, second home, or investment opportunity, this property delivers the best of Estes Park living in a truly exceptional setting.
Accepting backups
$975,000
1127 Fish Creek Rd, Estes Park, CO 80517
3beds
2,312sqft
Single Family Residence
Built in 2014
-- sqft lot
$-- Zestimate®
$422/sqft
$133/mo HOA
What's special
- 32 days |
- 1,054 |
- 56 |
Zillow last checked:
Listing updated:
Listed by:
April Allen 970-219-0907,
C3 Real Estate Solutions, LLC,
Kelly Bartunek 970-227-1338,
C3 Real Estate Solutions, LLC
Source: IRES as distributed by MLS GRID,MLS#: 1064080
Facts & features
Interior
Bedrooms & bathrooms
- Bedrooms: 3
- Bathrooms: 3
- Full bathrooms: 1
- 3/4 bathrooms: 1
- 1/2 bathrooms: 1
- Main level bathrooms: 2
Primary bedroom
- Description: Carpet
- Features: 3/4 Primary Bath
- Level: Main
- Area: 192 Square Feet
- Dimensions: 12 x 16
Bedroom 2
- Description: Carpet
- Level: Basement
- Area: 132 Square Feet
- Dimensions: 11 x 12
Bedroom 3
- Description: Carpet
- Level: Basement
- Area: 182 Square Feet
- Dimensions: 13 x 14
Dining room
- Description: Wood
- Level: Main
- Area: 169 Square Feet
- Dimensions: 13 x 13
Kitchen
- Description: Wood
- Level: Main
- Area: 154 Square Feet
- Dimensions: 11 x 14
Laundry
- Description: Tile
- Level: Basement
Living room
- Description: Wood
- Level: Main
- Area: 210 Square Feet
- Dimensions: 14 x 15
Recreation room
- Description: Carpet
- Level: Basement
- Area: 260 Square Feet
- Dimensions: 13 x 20
Heating
- Forced Air, 2 or more Heat Sources
Cooling
- Ceiling Fan(s), Whole House Fan
Appliances
- Included: Electric Range, Dishwasher, Refrigerator, Washer, Dryer, Microwave, Disposal
- Laundry: Sink, Washer/Dryer Hookup
Features
- Cathedral Ceiling(s), Open Floorplan, Pantry, Natural Woodwork, Walk-In Closet(s)
- Flooring: Wood
- Basement: Full,Partially Finished,Walk-Out Access
- Has fireplace: Yes
- Fireplace features: Gas, Living Room
Interior area
- Total structure area: 1,156
- Total interior livable area: 2,312 sqft
- Finished area above ground: 1,156
Video & virtual tour
Property
Parking
- Total spaces: 2
- Parking features: Garage Door Opener, Attached
- Attached garage spaces: 2
- Details: Attached
Accessibility
- Accessibility features: Level Lot, Level Drive, Main Floor Bath, Accessible Bedroom
Features
- Levels: Raised Ranch
- Patio & porch: Patio, Deck
- Exterior features: Sprinkler System
- Has view: Yes
- View description: Mountain(s), Water
- Has water view: Yes
- Water view: Water
- Waterfront features: Abuts Stream/Creek/River
Lot
- Features: Native Plants, On Golf Course, Near Golf Course, City Limits, Paved, Curbs, Gutters, Fire Hydrant within 500 Feet
Details
- Parcel number: R1657114
- Zoning: SFR
- Special conditions: Private Owner
Construction
Type & style
- Home type: SingleFamily
- Property subtype: Single Family Residence
Materials
- Frame, Stone, Wood Siding
- Roof: Composition
Condition
- New construction: No
- Year built: 2014
Details
- Builder name: Kingswood
Utilities & green energy
- Electric: Town of Estes Park
- Gas: Xcel Energy
- Sewer: Public Sewer
- Water: City
- Utilities for property: Natural Gas Available, Electricity Available, Cable Available, Satellite Avail, High Speed Avail
Community & HOA
Community
- Security: Fire Alarm
- Subdivision: Stone Bridge Estate Condos Supp 6 Ph 7
HOA
- Has HOA: Yes
- Services included: Snow Removal, Maintenance Grounds
- HOA fee: $1,600 annually
- HOA name: Stone Bridge Estates Hoa
Location
- Region: Estes Park
Financial & listing details
- Price per square foot: $422/sqft
- Tax assessed value: $901,400
- Annual tax amount: $4,332
- Date on market: 7/13/2026
- Listing terms: Cash,Conventional,FHA,VA Loan
- Exclusions: Seller's Personal Property
- Electric utility on property: Yes
- Road surface type: Asphalt
Estimated market value
Not available
Estimated sales range
Not available
Not available
Price history
| Date | Event | Price |
|---|---|---|
| 8/5/2026 | Pending sale | $975,000$422/sqft |
Source:  REcolorado as distributed by MLS GRID #IR1064080 Report a problem REcolorado as distributed by MLS GRID #IR1064080 Report a problem | ||
| 7/17/2026 | Listed for sale | $975,000$422/sqft |
Source:  IRES as distributed by MLS GRID #1064080 Report a problem IRES as distributed by MLS GRID #1064080 Report a problem | ||
| 7/13/2026 | Listing removed | $975,000$422/sqft |
Source: IRES as distributed by MLS GRID #1056518 Report a problem | ||
| 7/9/2026 | Listed for sale | $975,000$422/sqft |
Source: IRES as distributed by MLS GRID #1056518 Report a problem | ||
| 6/18/2026 | Listing removed | $975,000$422/sqft |
Source: IRES as distributed by MLS GRID #1056518 Report a problem | ||
| 4/15/2026 | Listed for sale | $975,000+19%$422/sqft |
Source: IRES as distributed by MLS GRID #1056518 Report a problem | ||
| 3/23/2023 | Sold | $819,000$354/sqft |
Source: IRES as distributed by MLS GRID #982122 Report a problem | ||
| 2/16/2023 | Listed for sale | $819,000+72.4%$354/sqft |
Source: IRES as distributed by MLS GRID #982122 Report a problem | ||
| 1/30/2015 | Sold | $475,000$205/sqft |
Source: Public Record Report a problem | ||
| 7/21/2014 | Sold | $475,000$205/sqft |
Source: IRES as distributed by MLS GRID #710615 Report a problem | ||
Public tax history
| Year | Property taxes | Tax assessment |
|---|---|---|
| 2025 | $4,332 +8.5% | $56,338 -3.2% |
| 2024 | $3,993 +36.5% | $58,196 +8.1% |
| 2023 | $2,925 -2.6% | $53,836 +40.6% |
| 2022 | $3,003 +10.2% | $38,301 -2.8% |
| 2021 | $2,725 +0.6% | $39,404 +11.6% |
| 2020 | $2,710 +4% | $35,300 -0.7% |
| 2019 | $2,604 | $35,546 +8% |
| 2018 | $2,604 | $32,904 |
| 2017 | $2,604 -0.5% | $32,904 -2.9% |
| 2016 | $2,618 +1.8% | $33,901 +0% |
| 2015 | $2,572 | $33,900 |
Find assessor info on the county website
Monthly payment
Est. payment
Payment breakdown
Explore the cost of this home by adjusting the details. Changes won't be saved.Climate risks
Neighborhood: 80517
Nearby schools
GreatSchools rating
- 4/10Estes Park K-5 SchoolGrades: PK-5Distance: 0.6 mi
- 6/10Estes Park Middle SchoolGrades: 6-8Distance: 0.6 mi
- 4/10Estes Park High SchoolGrades: 9-12Distance: 0.7 mi
Schools provided by the listing agent
- Elementary: Estes Park
- Middle: Estes Park
- High: Estes Park
Source: IRES as distributed by MLS GRID. This data may not be complete. We recommend contacting the local school district to confirm school assignments for this home.
- $735,8003 bd2 ba1k sqft1135 Fish Creek Rd, Estes Park, CO 80517Off Market
- $738,2003 bd3 ba2.2k sqft1125 Fish Creek Rd, Estes Park, CO 80517Off Market
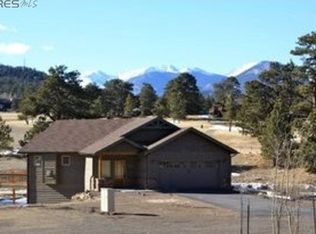
- $950,0003 bd3 ba2.3k sqft1137 Fish Creek Rd, Estes Park, CO 80517Sold
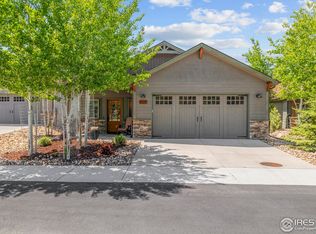
- $860,6003 bd3 ba2k sqft1145 Fish Creek Rd, Estes Park, CO 80517Off Market
- $5003 bd2 ba1.1k sqft1147 Fish Creek Rd, Estes Park, CO 80517Off Market
- $705,4003 bd2 ba1.1k sqft1147 Fish Creek Rd, Estes Park, CO 80517Off Market
- $854,8003 bd3 ba2.2k sqft1155 Fish Creek Rd, Estes Park, CO 80517Off Market
- $884,9003 bd3 ba2.2k sqft1157 Fish Creek Rd, Estes Park, CO 80517Off Market
A local agent can set up tours, give advice and negotiate with sellers.
Similar homes
- $985,0004 bd3 ba2.3k sqft2758 Carriage Dr, Estes Park, CO 80517For Sale

 MLS ID #1061143, Alix LaSalle, HomeSmart Realty Group Lvld. IRES as distributed by MLS GRID
 - $972,0004 bd3 ba1.8k sqft731 Windy Rose Dr, Estes Park, CO 80517For Sale
 MLS ID #1063167, Jeff Abel, Keller Williams Top of the Rockies Estes Park. IRES as distributed by MLS GRID
 - $895,0003 bd2 ba2k sqft1655 Black Squirrel Dr, Estes Park, CO 80517For Sale
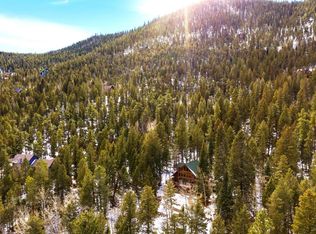 MLS ID #1059597, Robin Strong, Group Harmony. IRES as distributed by MLS GRID
 - $1,100,0004 bd4 ba3k sqft2001 Cherokee Dr, Estes Park, CO 80517For Sale
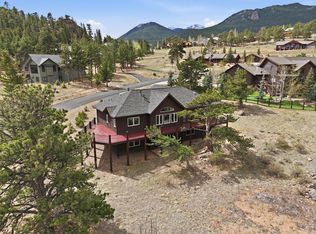 MLS ID #1056445, Cindy Mitchell, CM Real Estate, Inc.. IRES as distributed by MLS GRID
 - $770,0003 bd2 ba1.9k sqft619 Alpine Dr, Estes Park, CO 80517For SaleMLS ID #1062697, Jeff Abel, Keller Williams Top of the Rockies Estes Park. IRES as distributed by MLS GRID
- $739,0004 bd3 ba1.9k sqft1331 Willow Ln, Estes Park, CO 80517For SaleMLS ID #1054689, Sam Basel, eXp Realty - Estes Park. IRES as distributed by MLS GRID
- $920,0005 bd4 ba2.9k sqft1659 High Pine Dr, Estes Park, CO 80517For SaleMLS ID #1056545, Jeff Abel, Keller Williams Top of the Rockies Estes Park. IRES as distributed by MLS GRID
- $775,0004 bd3 ba2.5k sqft1860 Raven Ave, Estes Park, CO 80517For SaleMLS ID #1056812, Jimmy Stewart, Real. IRES as distributed by MLS GRID
- $749,0003 bd1 ba1.2k sqft301 Pine Tree Dr, Estes Park, CO 80517For SaleMLS ID #1065740, Kirk Fisher, RE/MAX Mountain Brokers. IRES as distributed by MLS GRID
- $789,0006 bd4 ba2.7k sqft350 Whispering Pines Dr, Estes Park, CO 80517For SaleMLS ID #1061833, Trisha Wills, Mountain Paradise RE Inc. IRES as distributed by MLS GRID
- $798,5002 bd2 ba1.7k sqft2340 Eagle Cliff Rd, Estes Park, CO 80517For SaleMLS ID #1065287, Seth Hanson, Group Harmony. IRES as distributed by MLS GRID
- $921,5003 bd4 ba1.7k sqft2222 Highway 66 #7, Estes Park, CO 80517For SaleMLS ID #1065962, Thomas Adams, Colorado Mountain Home Realty. IRES as distributed by MLS GRID
- $749,9002 bd2 ba2.2k sqft636 Steamer Dr, Estes Park, CO 80517For SaleMLS ID #1063431, Trisha Wills, Mountain Paradise RE Inc. IRES as distributed by MLS GRID
- $950,0004 bd2 ba2.2k sqft16450 Dakota Ridge Rd, Longmont, CO 80503For SaleMLS ID #1066173, Svein Groem, Open Real Estate. IRES as distributed by MLS GRID
- $1,435,0004 bd2 ba2.8k sqft2973 Lory Lane, Estes Park, CO 80517For Sale
 MLS ID #4137324, EMPOWERHOME Team, Keller Williams DTC. REcolorado as distributed by MLS GRID
 - $998,5003 bd3 ba2.6k sqft35 Cody Ct, Lyons, CO 80540For SaleMLS ID #1064537, Laura Levy, Coldwell Banker Realty-Boulder. IRES as distributed by MLS GRID
- $700,0003 bd3 ba1.7k sqft1731 High Dr, Estes Park, CO 80517For SaleMLS ID #1060175, Scott K Thompson, Keller Williams Top of the Rockies Estes Park. IRES as distributed by MLS GRID
- $1,000,0003 bd3 ba2.9k sqft221 Rockledge Cir, Lyons, CO 80540For SaleMLS ID #1063047, Jeff Bechtold, Your Castle Real Estate LLC. IRES as distributed by MLS GRID
- $615,0002 bd1 ba1.6k sqft178 Stanley Circle Drive, Estes Park, CO 80517For SaleMLS ID #5388640, Shellee Scherr, Century 21 Signature Realty, Inc. REcolorado as distributed by MLS GRID
- $550,0002 bd2 ba2k sqft108 Meadowview Dr, Estes Park, CO 80517For SaleMLS ID #1058127, Deb Youngbluth, Real. IRES as distributed by MLS GRID
