This move-in ready home on a quiet street in beautiful Marshall, features an open floor plan, a bright kitchen with plenty of cabinets & kitchen island. A large primary suite and, on the opposite side, two nicely sized BRs w/walk-in closets, a shared bathroom and mountain views. The primary BR's bathroom has a tub/shower combo and his/her walk-in closets. This is a perfect starter home or for someone looking for a quiet place to live. Cozy up to the fireplace or watch a movie with family or friends in the expansive light filled living room. It has a brand-new roof (2023) and washer and dryer convey. A fenced in yard with mountain views, minimal yard maintenance. If you are looking for a home in the middle of nature, you found it! Only 35 min from Asheville and a short drive to Weaverville. No passersby please. This home can be financed w/an FHA loan. Sellers will consider help pay for your closing costs/pay down your interest rate! Ask me about neighbor's home/land.
Closed
$220,000
1127 Fisher Ln #1, Marshall, NC 28753
3beds
1,638sqft
Manufactured Home
Built in 2001
1 Acres Lot
$253,700 Zestimate®
$134/sqft
$2,040 Estimated rent
Home value
$253,700
$233,000 - $277,000
$2,040/mo
Zestimate® history
Owner options
List your home for rent
$2,040/mo
Rent Zestimate®
Find your next renter with Zillow Rental Manager. Plus, with online applications, you can quickly screen prospective tenants – for free.
$2,040/mo
Rent Zestimate®
Refinance and save
$1,384/mo
Est. payment
Refinancing to a lower rate could help reduce your monthly payments and save thousands over the life of the loan.
$1,384/mo
Est. payment
Explore your selling options
Work with a Zillow partner agent
Leverage their expertise and Zillow's premium Showcase listings to get your home seen by more buyers.
Get startedList with your own agent
Get your home in front of millions of buyers by listing it on Zillow.
Learn how to do itSell it yourself
Take full control of how buyers see your home on Zillow by listing For Sale by Owner (FSBO).
List your homeWhat's special
Mountain viewsOpen floor planWalk-in closetsPlenty of cabinetsLarge primary suiteShared bathroomKitchen island
Zillow last checked:
Listing updated:
Listed by:
Michele Van Zandycke michelevz@kw.com,
Keller Williams Professionals
Bought with:
Kayla Dobbs
Keller Williams Elite Realty
Source: Canopy MLS as distributed by MLS GRID,MLS#: 4056617
Facts & features
Interior
Bedrooms & bathrooms
- Bedrooms: 3
- Bathrooms: 2
- Full bathrooms: 2
- Main level bedrooms: 3
Primary bedroom
- Features: Ceiling Fan(s)
- Level: Main
Primary bedroom
- Level: Main
Bedroom s
- Features: Ceiling Fan(s), Walk-In Closet(s)
- Level: Main
Bedroom s
- Features: Ceiling Fan(s), Walk-In Closet(s)
- Level: Main
Bedroom s
- Level: Main
Bedroom s
- Level: Main
Dining room
- Features: Ceiling Fan(s), Open Floorplan
- Level: Main
Dining room
- Level: Main
Kitchen
- Features: Breakfast Bar, Built-in Features, Kitchen Island, Open Floorplan, Storage
- Level: Main
Kitchen
- Level: Main
Laundry
- Features: Storage
- Level: Main
Laundry
- Level: Main
Living room
- Features: Ceiling Fan(s), Computer Niche, Open Floorplan
- Level: Main
Living room
- Level: Main
Heating
- Central, Forced Air, Heat Pump, Oil
Cooling
- Ceiling Fan(s), Central Air, Heat Pump, Window Unit(s)
Appliances
- Included: Dishwasher, Disposal, Dryer, Electric Oven, Electric Range, Electric Water Heater, Exhaust Fan, Microwave, Oven, Refrigerator, Washer/Dryer
- Laundry: Mud Room
Features
- Breakfast Bar, Open Floorplan, Storage, Walk-In Closet(s)
- Flooring: Carpet, Vinyl
- Windows: Insulated Windows
- Has basement: No
- Fireplace features: Family Room
Interior area
- Total structure area: 1,638
- Total interior livable area: 1,638 sqft
- Finished area above ground: 1,638
- Finished area below ground: 0
Property
Parking
- Total spaces: 3
- Parking features: Driveway, Parking Space(s), Shared Driveway
- Uncovered spaces: 3
- Details: Priv maintained driveway, sloping.
Accessibility
- Accessibility features: Two or More Access Exits
Features
- Levels: One
- Stories: 1
- Patio & porch: Rear Porch
- Fencing: Fenced,Back Yard,Chain Link
- Has view: Yes
- View description: Mountain(s)
Lot
- Size: 1 Acres
- Features: Green Area, Hilly, Sloped, Wooded, Views
Living quarters
- Secondary features: None
Details
- Parcel number: 9717465602
- Zoning: RES
- Special conditions: Standard
- Other equipment: Fuel Tank(s)
Construction
Type & style
- Home type: MobileManufactured
- Property subtype: Manufactured Home
Materials
- Aluminum, Vinyl
- Foundation: Crawl Space
- Roof: Shingle
Condition
- New construction: No
- Year built: 2001
Details
- Builder model: 64- DREAM 2000
- Builder name: CMH Manufacturing, Inc of TN
Utilities & green energy
- Sewer: Septic Installed
- Water: Shared Well
- Utilities for property: Cable Available, Cable Connected, Electricity Connected, Phone Connected
Community & HOA
Community
- Security: Carbon Monoxide Detector(s), Smoke Detector(s)
- Subdivision: None
Location
- Region: Marshall
- Elevation: 2000 Feet
Financial & listing details
- Price per square foot: $134/sqft
- Tax assessed value: $140,619
- Date on market: 8/10/2023
- Cumulative days on market: 27 days
- Listing terms: Cash,Conventional,FHA,VA Loan
- Exclusions: Freezer, window units
- Electric utility on property: Yes
- Road surface type: Gravel
Price history
| Date | Event | Price |
|---|---|---|
| 10/17/2023 | Sold | $220,000-4.3%$134/sqft |
Source:  Canopy MLS as distributed by MLS GRID #4056617 Report a problem Canopy MLS as distributed by MLS GRID #4056617 Report a problem | ||
| 8/31/2023 | Price change | $230,000-4.2%$140/sqft |
Source: Canopy MLS as distributed by MLS GRID #4056617 Report a problem | ||
| 8/23/2023 | Price change | $240,000-4%$147/sqft |
Source: Canopy MLS as distributed by MLS GRID #4056617 Report a problem | ||
| 8/11/2023 | Listed for sale | $250,000+51.5%$153/sqft |
Source: Canopy MLS as distributed by MLS GRID #4056617 Report a problem | ||
| 7/1/2021 | Sold | $165,000$101/sqft |
Source: Canopy MLS as distributed by MLS GRID #3642921 Report a problem | ||
| 5/24/2021 | Contingent | $165,000$101/sqft |
Source: Canopy MLS as distributed by MLS GRID #3642921 Report a problem | ||
| 5/20/2021 | Listed for sale | $165,000$101/sqft |
Source: Canopy MLS as distributed by MLS GRID #3642921 Report a problem | ||
| 3/26/2021 | Pending sale | $165,000$101/sqft |
Source: Canopy MLS as distributed by MLS GRID #3642921 Report a problem | ||
| 3/14/2021 | Listed for sale | $165,000$101/sqft |
Source: Canopy MLS as distributed by MLS GRID #3642921 Report a problem | ||
| 3/7/2021 | Pending sale | $165,000$101/sqft |
Source: Canopy MLS as distributed by MLS GRID #3642921 Report a problem | ||
| 7/22/2020 | Listed for sale | $165,000$101/sqft |
Source: Hollifield & Company Properties , Inc #3642921 Report a problem | ||
Public tax history
Tax history is unavailable.
Neighborhood: 28753
Nearby homes
- $220,0003 bd2 ba1.6k sqft1127 Fisher Ln, Marshall, NC 28753Sold
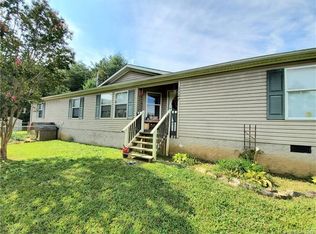
- $243,0003 bd2 ba1.3k sqft1129 Fisher Ln, Marshall, NC 28753Off Market
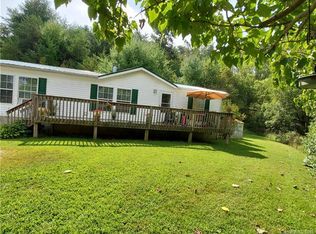
- $120,883-- bd-- ba-- sqft1001 Fisher Ln, Marshall, NC 28753Off Market
- $252,600-- bd1 ba1.1k sqft970 Fisher Ln, Marshall, NC 28753Off Market
- $57,982-- bd-- ba-- sqft29 Rhinehart Dr, Marshall, NC 28753Off Market
- $---- bd-- ba-- sqft1187 Fisher Ln, Marshall, NC 28753Off Market
- $425,000-- bd-- ba-- sqft125 Rhinehart Dr, Marshall, NC 28753Sold
- $425,000-- bd1 ba1.4k sqft125 Rhinehart Dr, Marshall, NC 28753Sold
Nearby schools
GreatSchools rating
- 6/10Brush Creek Elementary SchoolGrades: K-5Distance: 3.1 mi
- 5/10Madison Middle SchoolGrades: 6-8Distance: 3 mi
- 4/10Madison High SchoolGrades: 9-12Distance: 1.1 mi
Schools provided by the listing agent
- Elementary: Brush Creek
- Middle: Madison
- High: Madison
Source: Canopy MLS as distributed by MLS GRID. This data may not be complete. We recommend contacting the local school district to confirm school assignments for this home.
Sell for more on Zillow
Get a Zillow Showcase℠ listing at no additional cost and you could sell for .
$253,700
2% more
+$5,074
With Zillow Showcase(estimated)
$258,774
- North Carolina
- Madison County
- Marshall
- 28753
- 1127 Fisher Ln Unit 1
Nearby cities
Nearby zip codes
Other Marshall Topics
