This home has 5 Bedrooms, 3.5 Baths — including finished basement with Egress windows , and private primary suite with jacuzzi
Updated systems include New Navien water system, 4-zone Gas Heat + 2-Zone CAC , siding redone ~10 years ago
Move-in condition: Eat-in kitchen with granite, small island, double sink — renovated ~10 years ago and still fresh. New kids bathroom.
Basement redone with brand new bath. Smart layout with Laundry moved upstairs. Center hall with homegrown feel, bedrooms spread out for privacy
Outdoor living: New stone walkway, updated back porch, large yard with privacy and curb appeal
Primary suite perks: Porch access + privacy screens
Big lot: 76x127 House set back far from street — quiet, private, room to play.
Taxes are in process of being grieved .
Pending
$1,379,000
1127 Fordham Lane, Woodmere, NY 11598
5beds
3,015sqft
Single Family Residence, Residential
Built in 1962
7,440 Square Feet Lot
$-- Zestimate®
$457/sqft
$-- HOA
What's special
New kids bathroomSmall islandUpdated back porchDouble sinkNew stone walkwayEat-in kitchen with granite
- 80 days
- 171
- 1
Zillow last checked:
Listing updated:
Listed by:
Avid Homes Inc 516-343-6891,
Avi Dubin
Source: OneKey® MLS as distributed by MLS GRID,MLS#: 1015554
Facts & features
Interior
Bedrooms & bathrooms
- Bedrooms: 5
- Bathrooms: 4
- Full bathrooms: 3
- 1/2 bathrooms: 1
Heating
- Hot Water, Natural Gas
Cooling
- Central Air
Appliances
- Included: Cooktop, Dishwasher, Dryer, Electric Range, Freezer, Gas Cooktop, Gas Oven, Gas Range, Microwave, Refrigerator, Stainless Steel Appliance(s), Tankless Water Heater, Washer
- Laundry: Washer/Dryer Hookup, Laundry Room
Features
- First Floor Full Bath, Built-in Features, Eat-in Kitchen, Entrance Foyer, Formal Dining, Granite Counters, High Ceilings, High Speed Internet, Kitchen Island, Pantry, Primary Bathroom, Storage, Walk-In Closet(s)
- Flooring: Carpet, Ceramic Tile, Hardwood
- Windows: Blinds, Double Pane Windows
- Basement: Finished,Full
- Attic: Partial
- Has fireplace: No
Interior area
- Total structure area: 3,015
- Total interior livable area: 3,015 sqft
Property
Parking
- Parking features: Driveway, On Street
- Has uncovered spaces: Yes
Accessibility
- Accessibility features: Accessible Central Living Area, Accessible Closets, Accessible Common Area, Accessible Entrance, Accessible Full Bath, Accessible Hallway(s), Accessible Kitchen, Accessible Kitchen Appliances, Accessible Stairway, Therapeutic Whirlpool
Features
- Patio & porch: Deck
- Fencing: Back Yard
Lot
- Size: 7,440 Square Feet
Details
- Parcel number: 2089395220000760
- Special conditions: None
Construction
Type & style
- Home type: SingleFamily
- Architectural style: Colonial
- Property subtype: Single Family Residence, Residential
Materials
- Frame
Condition
- Year built: 1962
Utilities & green energy
- Sewer: Public Sewer
- Water: Public
- Utilities for property: Cable Available, Electricity Available, Natural Gas Available
Community & HOA
HOA
- Has HOA: No
Location
- Region: Woodmere
Financial & listing details
- Price per square foot: $457/sqft
- Tax assessed value: $907
- Annual tax amount: $29,026
- Date on market: 6/18/2026
- Cumulative days on market: 430 days
- Listing agreement: Exclusive Agency
- Electric utility on property: Yes
Estimated market value
Not available
Estimated sales range
Not available
Not available
Price history
| Date | Event | Price |
|---|---|---|
| 8/10/2026 | Pending sale | $1,379,000$457/sqft |
Source:  OneKey® MLS as distributed by MLS GRID #1015554 Report a problem OneKey® MLS as distributed by MLS GRID #1015554 Report a problem | ||
| 6/18/2026 | Listed for sale | $1,379,000-4.8%$457/sqft |
Source: OneKey® MLS as distributed by MLS GRID #1015554 Report a problem | ||
| 6/4/2026 | Listing removed | $7,500$2/sqft |
Source: Zillow Rentals Report a problem | ||
| 6/3/2026 | Listed for rent | $7,500$2/sqft |
Source: Zillow Rentals Report a problem | ||
| 6/3/2026 | Listing removed | $7,500$2/sqft |
Source: OneKey® MLS as distributed by MLS GRID #912155 Report a problem | ||
| 5/15/2026 | Price change | $1,449,000-3.1%$481/sqft |
Source: OneKey® MLS as distributed by MLS GRID #887181 Report a problem | ||
| 4/1/2026 | Price change | $1,495,000+1%$496/sqft |
Source: OneKey® MLS as distributed by MLS GRID #887181 Report a problem | ||
| 12/15/2025 | Price change | $1,480,000-1%$491/sqft |
Source: OneKey® MLS as distributed by MLS GRID #887181 Report a problem | ||
| 10/28/2025 | Price change | $1,495,000-0.3%$496/sqft |
Source: OneKey® MLS as distributed by MLS GRID #887181 Report a problem | ||
| 9/26/2025 | Price change | $1,500,000-9.1%$498/sqft |
Source: OneKey® MLS as distributed by MLS GRID #887181 Report a problem | ||
| 9/16/2025 | Listed for rent | $7,500$2/sqft |
Source: Zillow Rentals Report a problem | ||
| 8/12/2025 | Price change | $1,650,000-1.5%$547/sqft |
Source: OneKey® MLS as distributed by MLS GRID #887181 Report a problem | ||
| 7/9/2025 | Listed for sale | $1,675,000-1.4%$556/sqft |
Source: OneKey® MLS as distributed by MLS GRID #887181 Report a problem | ||
| 7/1/2025 | Listing removed | $1,699,000$564/sqft |
Source: OneKey® MLS as distributed by MLS GRID #867815 Report a problem | ||
| 6/23/2025 | Price change | $1,699,000-5.6%$564/sqft |
Source: OneKey® MLS as distributed by MLS GRID #867815 Report a problem | ||
| 6/20/2025 | Price change | $1,799,999-2.7%$597/sqft |
Source: OneKey® MLS as distributed by MLS GRID #867815 Report a problem | ||
| 6/4/2025 | Listed for sale | $1,850,000+230.4%$614/sqft |
Source: OneKey® MLS as distributed by MLS GRID #867815 Report a problem | ||
| 7/24/2014 | Sold | $560,000-6.5%$186/sqft |
Source: OneKey® MLS as distributed by MLS GRID #L2665885 Report a problem | ||
| 6/24/2014 | Pending sale | $599,000$199/sqft |
Source: Douglas Elliman Report a problem | ||
| 5/20/2014 | Price change | $599,000-4.8%$199/sqft |
Source: Douglas Elliman #2665885 Report a problem | ||
| 3/19/2014 | Listed for sale | $629,000-3.1%$209/sqft |
Source: Douglas Elliman #*1187547 Report a problem | ||
| 12/10/2009 | Listing removed | $649,000$215/sqft |
Source: Five Towns Miller Realty, Inc. #2193158 Report a problem | ||
| 10/16/2009 | Price change | $649,000-7.2%$215/sqft |
Source: Five Towns Miller Realty, Inc. #2193158 Report a problem | ||
| 6/13/2009 | Listed for sale | $699,000+33.1%$232/sqft |
Source: Five Towns Miller Realty, Inc. #2193158 Report a problem | ||
| 11/30/2001 | Sold | $525,000$174/sqft |
Source: Public Record Report a problem | ||
Public tax history
| Year | Property taxes | Tax assessment |
|---|---|---|
| 2024 | -- | $869 +6% |
| 2023 | -- | $820 -9.8% |
| 2022 | -- | $909 |
| 2021 | $22,002 +8% | -- |
| 2020 | $20,372 +11.7% | $1,002 -1.7% |
| 2019 | $18,238 | $1,019 |
| 2018 | $18,238 +4.6% | $1,019 |
| 2017 | $17,435 +4.4% | $1,019 |
| 2016 | $16,706 +307% | $1,019 -2.4% |
| 2015 | $4,105 -2.2% | $1,044 -8.7% |
| 2013 | $4,196 -4% | $1,143 -9.1% |
| 2012 | $4,373 -64.8% | $1,257 -10.3% |
| 2011 | $12,422 -5.7% | $1,401 -13.4% |
| 2010 | $13,167 | $1,618 -16.6% |
| 2009 | -- | $1,941 +5.9% |
| 2008 | -- | $1,832 -6.6% |
| 2006 | -- | $1,961 -33.4% |
| 2005 | -- | $2,946 -34.2% |
| 2004 | -- | $4,480 |
| 2003 | -- | $4,480 -56.1% |
| 2002 | -- | $10,200 -5.6% |
| 2001 | -- | $10,800 |
| 2000 | -- | $10,800 |
Find assessor info on the county website
Monthly payment
Climate risks
Neighborhood: 11598
Nearby schools
Schools provided by the listing agent
- Elementary: Franklin Early Childhood Center
- Middle: Woodmere Middle School
- High: George W Hewlett High School
Source: OneKey® MLS as distributed by MLS GRID. This data may not be complete. We recommend contacting the local school district to confirm school assignments for this home.
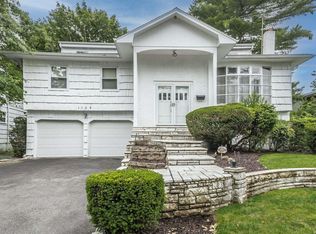
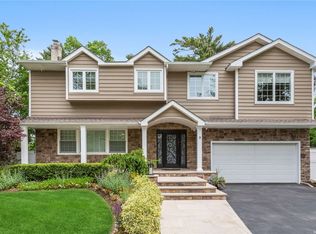
Similar homes
- $1,249,0004 bd4 ba2k sqft890 Carol Court, Woodmere, NY 11598For Sale

 MLS ID #1013740, Joshua L. Singer, Listing by: Avid Homes Inc. OneKey® MLS as distributed by MLS GRID
 - $1,500,0004 bd3 ba1.9k sqft928 Northfield Road, Woodmere, NY 11598For Sale
 MLS ID #1035400, Pinchus Heskiel, Listing by: Pin It Realty LLC. OneKey® MLS as distributed by MLS GRID
 - $1,399,0005 bd3 ba3.1k sqft561 Golf Drive, Valley Stream, NY 11581For Sale
 MLS ID #1026832, David Wiener, Listing by: Pin It Realty LLC. OneKey® MLS as distributed by MLS GRID
 - $1,499,0003 bd3 ba2.1k sqft1068 Highland Place, Woodmere, NY 11598For Sale
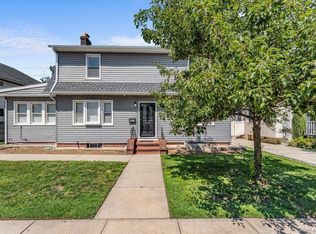 MLS ID #1042539, Lisa Scheininger, Listing by: BH&G R E Realty Connect. OneKey® MLS as distributed by MLS GRID
 - $1,390,0005 bd3 ba2.4k sqft1497 Park Street, Atlantic Beach, NY 11509For SaleMLS ID #1030530, Annett C. Ellis, Listing by: Annett C Ellis Realty Inc. OneKey® MLS as distributed by MLS GRID
- $1,050,0004 bd3 ba2k sqft239 Hungry Harbor Road, North Woodmere, NY 11581For SaleMLS ID #1020382, Annette Vasquez Miller, Listing by: Linda Kettering Realty Corp. OneKey® MLS as distributed by MLS GRID
- $1,299,0008 bd4 ba2.2k sqft227 Rockaway Turnpike, Lawrence, NY 11559For SaleMLS ID #1016467, Lisa Scheininger, Listing by: BH&G R E Realty Connect. OneKey® MLS as distributed by MLS GRID
- $1,250,0005 bd4 ba3.5k sqft288 Brower Avenue, Rockville Centre, NY 11570For SaleMLS ID #1034544, Anna Aprea ABR SFR SRES, Listing by: Coldwell Banker American Homes. OneKey® MLS as distributed by MLS GRID
- $1,535,0004 bd4 ba2.5k sqft252-15 82nd Avenue, Bellerose, NY 11426For SaleMLS ID #1046435, Ming Quan Zhang, Listing by: Winzone Realty Inc. OneKey® MLS as distributed by MLS GRID
- $1,149,0004 bd3 ba1.8k sqft448 Westminster Road, Cedarhurst, NY 11516For SaleMLS ID #1039648, Sarah Roberg, Listing by: Five Towns Miller Realty Inc. OneKey® MLS as distributed by MLS GRID
- $1,299,9995 bd3 ba2.4k sqft323 E Walnut Street, Long Beach, NY 11561For SaleMLS ID #1012359, Jennifer McConnell, Listing by: BERKSHIRE HATHAWAY. OneKey® MLS as distributed by MLS GRID
- $1,699,0004 bd4 ba2.4k sqft421 Broadway, Lawrence, NY 11559For SaleMLS ID #990333, Tamar L. Miller, Listing by: Five Towns Miller Realty Inc. OneKey® MLS as distributed by MLS GRID
- $1,849,0005 bd3 ba2.5k sqft609 Meehan Avenue, Far Rockaway, NY 11691For SaleMLS ID #1042752, Michelle Weingot, Listing by: Five Towns Miller Realty Inc. OneKey® MLS as distributed by MLS GRID
- $1,349,9994 bd3 ba2.1k sqft49 Village Drive, Jericho, NY 11753For SaleMLS ID #1040522, Amandeep Singh, Listing by: BH&G R E Realty Connect. OneKey® MLS as distributed by MLS GRID
- $1,049,0005 bd4 ba2.7k sqft3495 Bayfield Boulevard, Oceanside, NY 11572For SaleMLS ID #1027533, John C. Gandolfo, Listing by: Coldwell Banker American Homes. OneKey® MLS as distributed by MLS GRID
- $1,850,0005 bd4 ba2.2k sqft7627 175th Street, Fresh Meadows, NY 11366New ConstructionMLS ID #1046805, Steve Pinkhas, Listing by: Exit Realty First Choice. OneKey® MLS as distributed by MLS GRID
- $1,550,0005 bd3 ba3.2k sqft100 Cabot Road, Massapequa, NY 11758For SaleMLS ID #1016749, Robert C. Barnes, Listing by: BERKSHIRE HATHAWAY. OneKey® MLS as distributed by MLS GRID
- $1,290,0005 bd3 ba3k sqft6 Village Drive, Jericho, NY 11753For SaleMLS ID #1030525, Enna Zhang, Listing by: Welhome Realty Inc. OneKey® MLS as distributed by MLS GRID
- $1,275,0005 bd4 ba2.2k sqft845 E Walnut Street, Long Beach, NY 11561For SaleMLS ID #1040378, Jennifer McConnell, Listing by: BERKSHIRE HATHAWAY. OneKey® MLS as distributed by MLS GRID
