Unique boutique Russian Hill hilltop residence with an unbroken panoramic view from Alcatraz to Coit Tower, the Transamerica Pyramid, and the Bay Bridge is available in this rare offering. Sitting at the end of a cul-de-sac in a quiet, sunny locale, enter through a serene garden courtyard leading you to a gracious private entry. On the first floor, find formal rooms: a wood-paneled library with built-in shelving, a wood-burning fireplace, formal dining room, and eat-in kitchen with a sitting area. A gracefully curved staircase leads to the primary bedroom with views of Coit Tower, a second bedroom en-suite, and the home's signature moment a living room, solarium and expansive beautifully framed, breathtaking views of San Francisco's most iconic sights. With a wet bar and view-side dining area, the upper level is an entertainer's stage by night and a quiet retreat by day. Greenwich Terrace the celebrated sixteen-residence enclave designed by architect T. Patterson Ross in 1911 is a two-level stock co-operative that lives like a private home in one of San Francisco's most cinematic settings. This complex also includes a community room with piano, ping-pong table and beautiful views. Curvy Lombard Street is one block away, and celebrated restaurants are within walking distance within a distinct, picturesque neighborhood. Also in walking distance are North Beach, Chinatown, Polk Gulch, Union Street, and Fisherman's Wharf.
Pending
$2,995,000
1127 Greenwich St, San Francisco, CA 94109
2beds
2,594sqft
Stock Cooperative
Built in 1911
-- sqft lot
$-- Zestimate®
$1,155/sqft
$1,919/mo HOA
What's special
Wood-burning fireplaceSecond bedroom en-suiteGracious private entryGracefully curved staircaseFormal dining roomSerene garden courtyard
- 50 days
- 504
- 12
Zillow last checked:
Listing updated:
Listed by:
Betty A. Taisch DRE #01026635 415-385-8780,
Compass 415-345-3000,
Jeff Taisch DRE #01834254 415-345-3000,
Compass
Source: SFAR,MLS#: 426136305 Originating MLS: San Francisco Association of REALTORS
Originating MLS: San Francisco Association of REALTORSFacts & features
Interior
Bedrooms & bathrooms
- Bedrooms: 2
- Bathrooms: 3
- Full bathrooms: 3
Rooms
- Room types: Dining Room, Family Room, Kitchen, Living Room, Sun Room
Primary bedroom
- Area: 0
- Dimensions: 0 x 0
Bedroom 1
- Area: 0
- Dimensions: 0 x 0
Bedroom 2
- Area: 0
- Dimensions: 0 x 0
Bedroom 3
- Area: 0
- Dimensions: 0 x 0
Bedroom 4
- Area: 0
- Dimensions: 0 x 0
Bathroom
- Features: Shower Stall(s), Tub
Dining room
- Features: Formal Room
- Level: Main
- Area: 0
- Dimensions: 0 x 0
Family room
- Level: Upper
- Area: 0
- Dimensions: 0 x 0
Kitchen
- Features: Breakfast Room, Tile Counters
- Level: Main
- Area: 0
- Dimensions: 0 x 0
Living room
- Features: View
- Level: Main
- Area: 0
- Dimensions: 0 x 0
Heating
- Steam
Appliances
- Included: Dishwasher, Double Oven, Free-Standing Refrigerator, Gas Cooktop
- Laundry: Hookups Only, In Kitchen
Features
- Flooring: Carpet, Wood
- Number of fireplaces: 1
- Fireplace features: See Remarks
Interior area
- Total structure area: 2,594
- Total interior livable area: 2,594 sqft
Property
Parking
- Total spaces: 1
- Parking features: Assigned, Enclosed, Garage Door Opener, Independent, On Site
- Garage spaces: 1
Features
- Stories: 2
- Has view: Yes
- View description: Bay, Bay Bridge, Bridge(s), City, Downtown, San Francisco, Water
- Has water view: Yes
- Water view: Bay,Water
Lot
- Size: 0.53 Acres
- Features: Cul-De-Sac, Landscape Front
- Topography: Downslope
Details
- Parcel number: 0094C112
- Special conditions: Standard
Construction
Type & style
- Home type: Cooperative
- Property subtype: Stock Cooperative
- Attached to another structure: Yes
Condition
- Year built: 1911
Utilities & green energy
- Sewer: Public Sewer
- Water: Public
Community & HOA
Community
- Security: Security Gate
HOA
- Has HOA: Yes
- Services included: Heat, Insurance, Maintenance Structure, Management, Trash, Water
- HOA fee: $5,757 quarterly
- HOA name: Greenwich Terrace Householding Association
Location
- Region: San Francisco
- Elevation: 0
Financial & listing details
- Price per square foot: $1,155/sqft
- Tax assessed value: $3,016,271
- Annual tax amount: $36,531
- Price range: $3M - $3M
- Date on market: 7/20/2026
- Cumulative days on market: 41 days
- Total actual rent: 0
Estimated market value
Not available
Estimated sales range
Not available
Not available
Price history
| Date | Event | Price |
|---|---|---|
| 8/18/2026 | Pending sale | $2,995,000$1,155/sqft |
Source:  SFAR #426136305 Report a problem SFAR #426136305 Report a problem | ||
| 8/12/2026 | Contingent | $2,995,000$1,155/sqft |
Source: SFAR #426136305 Report a problem | ||
| 7/20/2026 | Listed for sale | $2,995,000+8.6%$1,155/sqft |
Source: SFAR #426136305 Report a problem | ||
| 10/16/2019 | Sold | $2,758,000+10.5%$1,063/sqft |
Source: SFAR #488740 Report a problem | ||
| 9/10/2019 | Pending sale | $2,495,000$962/sqft |
Source: Sotheby's International Realty - San Francisco Brokerage #488740 Report a problem | ||
| 8/26/2019 | Listed for sale | $2,495,000$962/sqft |
Source: Sotheby's International Realty #488740 Report a problem | ||
Public tax history
| Year | Property taxes | Tax assessment |
|---|---|---|
| 2025 | $36,531 +3% | $3,016,271 +2% |
| 2024 | $35,477 +1.5% | $2,957,129 +2% |
| 2023 | $34,942 +1.9% | $2,899,147 +2% |
| 2022 | $34,293 +1.8% | $2,842,302 +2% |
| 2021 | $33,693 -0.3% | $2,786,572 +1% |
| 2020 | $33,803 +355.9% | $2,758,000 +381% |
| 2019 | $7,414 +3.5% | $573,401 +2% |
| 2018 | $7,165 +5.7% | $562,159 +2% |
| 2017 | $6,781 +1.9% | $551,137 +2% |
| 2016 | $6,652 +1.3% | $540,332 +1.5% |
| 2015 | $6,568 +2.7% | $532,217 +2% |
| 2014 | $6,395 | $521,792 +0.5% |
| 2013 | -- | $519,435 +2% |
| 2012 | -- | $509,250 +2% |
| 2011 | -- | $499,265 +0.8% |
| 2010 | -- | $495,536 -0.2% |
| 2009 | -- | $496,713 +2% |
| 2008 | -- | $486,975 +2% |
| 2007 | -- | $477,427 +2% |
| 2006 | -- | $468,067 +2% |
| 2005 | -- | $458,890 |
Find assessor info on the county website
Monthly payment
Est. payment
Payment breakdown
Explore the cost of this home by adjusting the details. Changes won't be saved.Climate risks
Neighborhood: Russian Hill
- $2,260,0003 bd2 ba2.2k sqft1123 Greenwich St, San Francisco, CA 94109Sold

- $5,810,300-- bd3 ba5.6k sqft1155 Greenwich St, San Francisco, CA 94109Off Market
- $2,428,1003 bd2 ba2.1k sqft1105 Greenwich St, San Francisco, CA 94109Off Market
- $2,483,1003 bd3 ba2.3k sqft1107 Greenwich St, San Francisco, CA 94109Off Market
Similar homes
- $2,895,0003 bd4 ba2.2k sqft756 Chestnut St, San Francisco, CA 94133For Sale
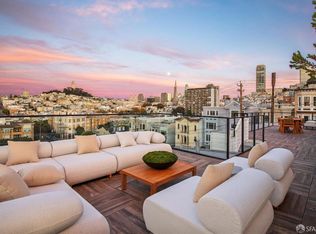 MLS ID #426157522, Ivan Leung DRE #01118120, Compass. SFAR
 - $2,850,0004 bd2 ba2.8k sqft2735-2737 Hyde St, San Francisco, CA 94109For Sale
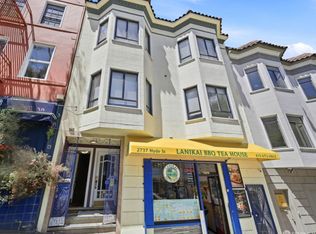 MLS ID #426139167, Louis Cornejo DRE #01518102, Urban Group Real Estate. SFAR
 - $2,890,0002 bd2 ba1.6k sqft1080 Chestnut St APT 11C, San Francisco, CA 94109For Sale
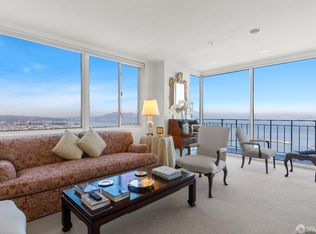 MLS ID #424075176, Gregg Lynn DRE #01467774, Sotheby's International Realty. SFAR
 - $1,750,0003 bd3 ba1.6k sqft156 Lombard St APT 37, San Francisco, CA 94111For Sale
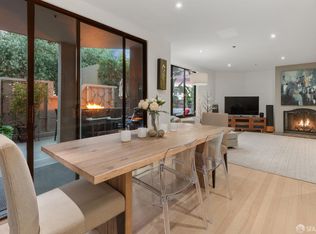 MLS ID #426160064, Marsha K. Williams DRE #01187693, Christie's Int'l Real Estate. SFAR
Local buyer's agents are ready to help
