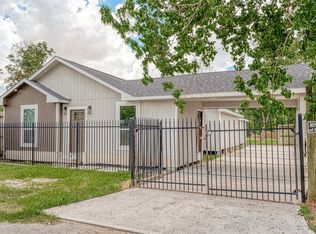
Beauty, move -in ready home featuring a bright open floor plan and metal roof, offering exceptional durability, energy efficiency, and long term peace of mind. The spacious living and dining areas are perfect for everyday.
The heart of Near Northside with its proximity to highly desired Hardy Yards, Lindale Park & Heights areas, makes this abode an ideal location for a family or niche short term rental investor. Easy access to major interstates, Metro Rail, White Oak Music Hall & retail minutes from Downtown.
For sale
$310,000
1127 Hammock St, Houston, TX 77009
3beds
1,266sqft
Single Family Residence
Built in 2003
3,998 Square Feet Lot
$300,200 Zestimate®
$245/sqft
$-- HOA
What's special
Bright open floor plan
- 52 days |
- 118 |
- 9 |
Zillow last checked:
Listing updated:
Listed by:
Miriam Calle TREC #0774190 832-610-4080,
eXp Realty LLC
Source: HAR,MLS#: 8492266
Facts & features
Interior
Bedrooms & bathrooms
- Bedrooms: 3
- Bathrooms: 2
- Full bathrooms: 2
Primary bedroom
- Level: First
- Area: 110
- Dimensions: 10X11
Bedroom
- Level: First
- Area: 121
- Dimensions: 11X11
Bedroom
- Level: First
- Area: 110
- Dimensions: 11X10
Heating
- Electric, Natural Gas
Cooling
- Electric, Gas
Appliances
- Included: Disposal, Gas Oven, Microwave, Electric Cooktop, Dishwasher
- Laundry: Electric Dryer Hookup
Features
- 1 Bedroom Down - Not Primary BR
- Flooring: Tile, Wood
- Number of fireplaces: 1
- Fireplace features: Wood Burning Stove
Interior area
- Total structure area: 1,266
- Total interior livable area: 1,266 sqft
Property
Parking
- Total spaces: 4
- Parking features: Driveway Gate, No Garage, Attached & Detached
- Garage spaces: 2
- Carport spaces: 2
- Covered spaces: 4
Features
- Stories: 1
Lot
- Size: 3,998 Square Feet
- Features: Other, 0 Up To 1/4 Acre
Details
- Parcel number: 0270480000087
Construction
Type & style
- Home type: SingleFamily
- Architectural style: Traditional
- Property subtype: Single Family Residence
Materials
- Brick, Cement Siding, Wood Siding
- Foundation: Pillar/Post/Pier
- Roof: Metal
Condition
- New construction: No
- Year built: 2003
Utilities & green energy
- Sewer: Public Sewer
- Water: Public
Community & HOA
Community
- Subdivision: Mcgowen
Location
- Region: Houston
Financial & listing details
- Price per square foot: $245/sqft
- Tax assessed value: $292,097
- Annual tax amount: $6,208
- Date on market: 6/30/2026
- Listing terms: Conventional,FHA,Owner Will Carry,VA Loan
Estimated market value
$300,200
$285,000 - $315,000
$2,293/mo
Price history
| Date | Event | Price |
|---|---|---|
| 6/30/2026 | Listed for sale | $310,000+0.5%$245/sqft |
Source:  HAR #8492266 Report a problem HAR #8492266 Report a problem | ||
| 12/14/2022 | Sold | -- |
Source: eXp Realty #88557022 Report a problem | ||
| 11/21/2022 | Pending sale | $308,500$244/sqft |
Source: HAR #10233741 Report a problem | ||
| 11/15/2022 | Price change | $308,500-3.3%$244/sqft |
Source: HAR #10233741 Report a problem | ||
| 9/1/2022 | Listed for sale | $319,000+45%$252/sqft |
Source: HAR #10233741 Report a problem | ||
| 9/19/2020 | Listing removed | $220,000$174/sqft |
Source: Porchlight Realtors, LLC #50556349 Report a problem | ||
| 9/1/2020 | Pending sale | $220,000$174/sqft |
Source: Porchlight Realtors, LLC #50556349 Report a problem | ||
| 7/21/2020 | Listed for sale | $220,000$174/sqft |
Source: Porchlight Realtors, LLC #50556349 Report a problem | ||
| 1/5/2020 | Listing removed | $1,500$1/sqft |
Source: Porchlight Realtors, LLC #26428477 Report a problem | ||
| 12/5/2019 | Listed for rent | $1,500+3.4%$1/sqft |
Source: Porchlight Realtors, LLC #26428477 Report a problem | ||
| 12/4/2019 | Listing removed | $220,000$174/sqft |
Source: Porchlight Realtors, LLC #61899392 Report a problem | ||
| 11/5/2019 | Listed for sale | $220,000+51.8%$174/sqft |
Source: Porchlight Realtors, LLC #61899392 Report a problem | ||
| 6/25/2014 | Listing removed | $1,450$1/sqft |
Source: Boulevard Realty #72860270 Report a problem | ||
| 6/24/2014 | Listed for rent | $1,450$1/sqft |
Source: Boulevard Realty #72860270 Report a problem | ||
| 2/25/2014 | Sold | -- |
Source: Agent Provided Report a problem | ||
| 11/14/2013 | Price change | $144,900-3.4%$114/sqft |
Source: Realty Kings Properties #1315984 Report a problem | ||
| 8/9/2013 | Listed for sale | $150,000$118/sqft |
Source: Realty Kings Properties #1315984 Report a problem | ||
Public tax history
| Year | Property taxes | Tax assessment |
|---|---|---|
| 2025 | $3,745 | $292,097 -0.8% |
| 2024 | -- | $294,499 +0.8% |
| 2023 | $3,848 -32.5% | $292,085 -0.6% |
| 2022 | $5,703 | $293,862 +11.1% |
| 2021 | -- | $264,616 +7.3% |
| 2020 | $5,915 +1.3% | $246,511 +2.3% |
| 2019 | $5,838 +26.6% | $241,086 +32.1% |
| 2018 | $4,610 | $182,467 |
| 2017 | $4,610 +4% | $182,467 +4.1% |
| 2016 | $4,431 +295.1% | $175,245 +24.3% |
| 2015 | $1,121 | $141,028 +6.3% |
| 2014 | $1,121 | $132,666 |
| 2013 | -- | $132,666 +44.2% |
| 2012 | -- | $92,000 |
| 2011 | -- | $92,000 -13.1% |
| 2010 | -- | $105,881 |
| 2009 | -- | $105,881 -8.9% |
| 2008 | -- | $116,203 -0.7% |
| 2007 | -- | $116,969 +7.9% |
| 2006 | -- | $108,356 |
Find assessor info on the county website
Monthly payment
Est. payment
Payment breakdown
Explore the cost of this home by adjusting the details. Changes won't be saved.Climate risks
Neighborhood: Northside Village
Nearby schools
GreatSchools rating
- 8/10Ketelsen Elementary SchoolGrades: PK-5Distance: 0.4 mi
- 7/10Marshall Middle SchoolGrades: 6-8Distance: 0.3 mi
- 5/10Northside High SchoolGrades: 9-12Distance: 0.2 mi
Schools provided by the listing agent
- Elementary: Ketelsen Elementary School
- Middle: Marshall Middle School (Houston)
- High: Northside High School
Source: HAR. This data may not be complete. We recommend contacting the local school district to confirm school assignments for this home.
- $265,7003 bd1 ba1.2k sqft1131 Hammock St, Houston, TX 77009Off Market
- $337,8002 bd1 ba1.4k sqft1128 Luzon St, Houston, TX 77009Off Market
- $219,4002 bd1 ba888 sqft1130 Luzon St, Houston, TX 77009Off Market
- $241,8002 bd1 ba1.2k sqft1132 Luzon St, Houston, TX 77009Off Market
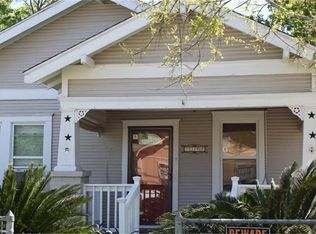
- $275,3002 bd4 ba1k sqft1124 Hammock St, Houston, TX 77009Off Market
- $265,4003 bd2 ba1.4k sqft1139 Hammock St, Houston, TX 77009Off Market
- $206,7002 bd1 ba1.2k sqft1136 Hammock St, Houston, TX 77009Off Market
- $361,3003 bd2 ba1.5k sqft1120 Hammock St, Houston, TX 77009Off Market
A local agent can set up tours, give advice and negotiate with sellers.
Similar homes
- $275,0003 bd2 ba1.7k sqft2919 Cochran St, Houston, TX 77009For Sale
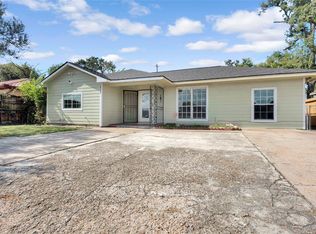 MLS ID #13418207, Michael Romano, Nextgen Real Estate Properties. HAR
 - $295,0003 bd2 ba1.1k sqft4005 Maury St, Houston, TX 77009For Sale
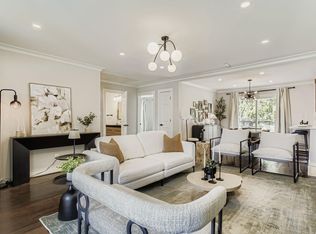 MLS ID #94644816, John Butler, Keller Williams Realty Metropolitan. HAR
 - $295,0003 bd2 ba1k sqft1310 Dennis St, Houston, TX 77004For Sale
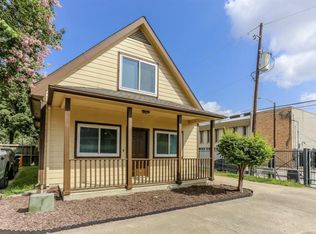 MLS ID #3030888, Justin Wiggins, HOMEROCK REALTY. HAR
 - $319,9004 bd3 ba1.5k sqft3014 Delia St, Houston, TX 77026For Sale
 MLS ID #11153003, Teresa Martinez, Keller Williams Houston Central. HAR
 - $350,0003 bd2 ba1.7k sqft3205 Eastex Fwy, Houston, TX 77026For SaleMLS ID #79969354, Rene Sorola, Keller Williams Realty Metropolitan. HAR
- $282,0003 bd2 ba1.1k sqft1428 E 36th St, Houston, TX 77022For SaleMLS ID #98393556, Rachel Arana, Resource Realty. HAR
- $275,0003 bd3 ba1.7k sqft3705 Rawley St, Houston, TX 77020For SaleMLS ID #51068926, Rocio Moore, Moore Realty & Associates. HAR
- $205,0003 bd3 ba1.2k sqft2704 Quitman St, Houston, TX 77026For SaleMLS ID #89251850, Karen Vuong, HomeSmart. HAR
- $299,0003 bd3 ba1.6k sqft847 Rachel St #E, Houston, TX 77091For SaleMLS ID #74466120, Tony Llamas, Walzel Properties - Corporate Office. HAR
- $450,0003 bd2 ba1.6k sqft609 Boundary St, Houston, TX 77023For SaleMLS ID #32612962, Tiffany Markovsky-Martinez, Sky Real Estate Professionals. HAR
- $245,9003 bd2 ba976 sqft3241 Reeves St, Houston, TX 77004For SaleMLS ID #14558151, Tonya Mack, Tonya Mack, Realtor. HAR
- $324,0002 bd2 ba1.4k sqft721 Lenox St, Houston, TX 77023For SaleMLS ID #25207956, Robert Villanueva, Surge Realty. HAR
- $310,0003 bd2 ba1.6k sqft11742 Fortune Park Dr, Houston, TX 77047For SaleMLS ID #76814373, Cecilia Rojas, CENTURY 21 Western Realty, Inc. HAR
- $289,9993 bd2 ba1.7k sqft7912 Ford St, Houston, TX 77012For SaleMLS ID #34922707, Carrie Ramsey, All City Real Estate. HAR
- $239,9004 bd2 ba1.5k sqft4220 Delhi St, Houston, TX 77022For SaleMLS ID #60993666, Kristina Seago, Bayou City Living. HAR
- $279,9003 bd3 ba1.8k sqft670 Fawn Dr, Houston, TX 77015For SaleMLS ID #89227462, Joel Arredondo, RE/MAX Pearland. HAR
- $335,0003 bd3 ba1.7k sqft4918 Vista Village Ln, Houston, TX 77092For SaleMLS ID #5793548, Javier Conejo, Jorge Hernandez, Broker. HAR
- $329,9123 bd3 ba1.5k sqft11 Wellford St #G, Houston, TX 77022New ConstructionMLS ID #49126893, Sandra Rodriguez, HomeSmart. HAR
- $349,9003 bd2 ba1.3k sqft7602 Hammerly Blvd, Houston, TX 77055For SaleMLS ID #36988361, Tsvetanka Bancheva-Ivanov, M I N T Realty Solutions, LLC. HAR
- $410,0003 bd3 ba1.8k sqft3516 Bastrop St, Houston, TX 77004For SaleMLS ID #15704198, Heidy Hercules, Step Real Estate. HAR
