Well maintained home perched high on a hill with Sound Views from your top deck on a double lot in an X Flood zone. Enjoy the amenities of the Colington Harbor gated community that is the perfect location for kids. Whether you are looking for a primary, second or rental property this home is perfect. Nestled in the trees you have privacy with the lot behind being used as a utility lot without another home to worry about. The outside is beautifully landscaped with a patio to enjoy gatherings with friends and family. Entrance to the home from the covered front porch into the large open concept living area with vaulted ceilings and a gas fireplace. The dining are and large kitchen with bar offers plenty of seating. The spacious kitchen has plenty of cabinet and counterspace. Off the kitchen there is a sunroom and covered deck. Also on the mid level there is a full bath and guest bedroom. On the top level there is a large master bedroom with ensuite bathroom with huge walk-in shower and double vanity with linen closet. The walk-in closet is spacious and the master also offers a private sun deck with sound views. On the bottom level there is a guest bedroom with ensuite bathroom and large walk-in closet. The laundry area has a spacious bonus room that connects to a workshop that could be used as as a game room. Schedule your showing, don't miss out!
Sold for $525,000
$525,000
1127 Harbour View Dr Lot 107&108, Kill Devil Hills, NC 27948
3beds
2,102sqft
Single Family Residence, Residential
Built in 1996
-- sqft lot
$578,300 Zestimate®
$250/sqft
$2,831 Estimated rent
Home value
$578,300
$544,000 - $613,000
$2,831/mo
Zestimate® history
Owner options
List your home for rent
$2,831/mo
Rent Zestimate®
Find your next renter with Zillow Rental Manager. Plus, with online applications, you can quickly screen prospective tenants – for free.
$2,831/mo
Rent Zestimate®
Refinance and save
$3,092/mo
Est. payment
Refinancing to a lower rate could help reduce your monthly payments and save thousands over the life of the loan.
$3,092/mo
Est. payment
Explore your selling options
Work with a Zillow partner agent
Leverage their expertise and Zillow's premium Showcase listings to get your home seen by more buyers.
Get startedList with your own agent
Get your home in front of millions of buyers by listing it on Zillow.
Learn how to do itSell it yourself
Take full control of how buyers see your home on Zillow by listing For Sale by Owner (FSBO).
List your homeWhat's special
Gas fireplaceCovered front porchPrivate sun deckVaulted ceilingsCovered deckSpacious bonus roomSound views
Zillow last checked:
Listing updated:
Listed by:
Caroline S Basnight 252-216-6703,
Basnight Realty
Bought with:
Caroline S Basnight, 222115
Basnight Realty
Source: OBAR,MLS#: 124961
Facts & features
Interior
Bedrooms & bathrooms
- Bedrooms: 3
- Bathrooms: 3
- Full bathrooms: 3
Rooms
- Room types: Sun/Florida Room
Heating
- Central, Heat Pump
Cooling
- Central Air, Heat Pump
Appliances
- Included: Dishwasher, Microwave, Refrigerator, Range/Oven
Features
- Cathedral Ceiling(s), Walk-In Closet(s)
- Flooring: Carpet, Tile, Wood
Interior area
- Total structure area: 2,102
- Total interior livable area: 2,102 sqft
Property
Parking
- Parking features: Off Street
Features
- Pool features: Association, Outdoor Pool
- Has view: Yes
- View description: Sound
- Has water view: Yes
- Water view: Sound
- Waterfront features: None
Details
- Zoning: R-4
Construction
Type & style
- Home type: SingleFamily
- Architectural style: Coastal
- Property subtype: Single Family Residence, Residential
Materials
- Frame, Vinyl
- Roof: Asphalt
Condition
- Year built: 1996
Utilities & green energy
- Sewer: Septic Tank
- Water: Public
Community & HOA
Community
- Subdivision: Colington Hrbr
HOA
- Has HOA: Yes
- Amenities included: Boat Dock, Boat Ramp, Clubhouse, Gated, Sound Access
- Services included: Road Maintenance, Security
Location
- Region: Kill Devil Hills
Financial & listing details
- Price per square foot: $250/sqft
- Annual tax amount: $2,287
- Date on market: 3/13/2024
- Cumulative days on market: 53 days
- Listing agreement: Exclusive Right To Sell
- Listing terms: Conventional
- Ownership: Owned More than 12 Months
Price history
| Date | Event | Price |
|---|---|---|
| 6/14/2024 | Sold | $525,000$250/sqft |
Source:  OBAR #124961 Report a problem OBAR #124961 Report a problem | ||
| 5/6/2024 | Contingent | $525,000$250/sqft |
Source: OBAR #124961 Report a problem | ||
| 4/11/2024 | Price change | $525,000-4.5%$250/sqft |
Source: OBAR #124961 Report a problem | ||
| 3/13/2024 | Listed for sale | $550,000$262/sqft |
Source: OBAR #124961 Report a problem | ||
Public tax history
Tax history is unavailable.
Neighborhood: 27948
Nearby homes
- $366,0000.402 Acres1127 Harbour View Dr, Kill Devil Hills, NC 27948Off Market
- $540,7003 bd2 ba2.2k sqft1131 Harbour View Dr, Kill Devil Hills, NC 27948Off Market
- $746,2005 bd3 ba2.8k sqft1123 Harbour View Dr, Kill Devil Hills, NC 27948Off Market
- $--2 bd1 ba1.3k sqft1123 Harbour View Dr #B, Kill Devil Hills, NC 27948Off Market
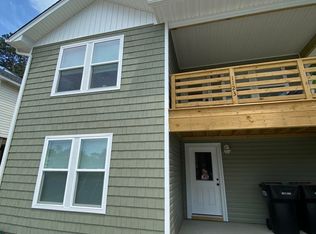
- $486,5003 bd2 ba-- sqft1217 Harbour View Dr LOT 79, Kill Devil Hills, NC 27948Off Market
- $487,8003 bd2 ba1.4k sqft1217 Harbour View Dr, Kill Devil Hills, NC 27948Off Market
- $330,0003 bd2 ba960 sqft1133 Harbour View Dr LOT 104, Kill Devil Hills, NC 27948Sold
- $330,0003 bd2 ba960 sqft1133 Harbour View Dr, Kill Devil Hills, NC 27948Sold
Nearby schools
GreatSchools rating
- 4/10First Flight Elementary SchoolGrades: PK-5Distance: 3.3 mi
- 9/10First Flight Middle SchoolGrades: 6-8Distance: 3.1 mi
- 7/10First Flight High SchoolGrades: 9-12Distance: 3.2 mi


Get pre-qualified for a loan
At Zillow Home Loans, we can pre-qualify you in as little as 5 minutes with no impact to your credit score.An equal housing lender. NMLS #10287.
Sell for more on Zillow
Get a Zillow Showcase℠ listing at no additional cost and you could sell for .
$578,300
2% more
+$11,566
With Zillow Showcase(estimated)
$589,866
- North Carolina
- Dare County
- Kill Devil Hills
- 27948
- 1127 Harbour View Dr Lot 107&108
Nearby cities
Nearby zip codes
Other Kill Devil Hills Topics
- Apartments for Rent in 27948
- Houses for Sale in 27948
- Houses for Rent in 27948
- 27948 Real Estate
- Kill Devil Hills Condos
- Houses for Sale in Kill Devil Hills
- Newest Listings in Kill Devil Hills
- Kill Devil Hills Home Values
- Kill Devil Hills Real Estate Agents
- Kill Devil Hills Refinance
- Kill Devil Hills Mortgage Rates
